
1126 Saddle Horse, San Antonio, TX 78260
Local realty services provided by:Better Homes and Gardens Real Estate Winans
Listed by: libby ross
Office: coldwell banker d'ann harper
MLS#:1968627
Source:LERA
Price summary
- Price:$850,000
- Price per sq. ft.:$201.76
- Monthly HOA dues:$58.5
About this home
Do you dream of the feel of the Hill Country but want to be close to shopping, restaurants and highways & good schools? Welcome to Clementson Ranch, a gated community that feels like home offering large lots, desirable Comal schools and low tax rates just 6 short miles outside Loop 1604 up Blanco Road. Step outside to a family-friendly, resort-like backyard delivering a well-designed covered patio (with extended shade cover) overlooking a stunning pool and spa AND firepit AND - wait, there's more! - a covered pavilion & outdoor kitchen area for all your BBQ's and parties surrounded by a generous tree-filled, easy-care yard-perfect for entertaining and relaxing year-round! This meticulously cared for stone and stucco residence with only one owner sits on a .61 acre lot with a 3-car, side-load garage and basketball hoop. When you walk in the front door - you can see the amazing backyard immediately and from each window in the family room, breakfast room, kitchen and dining spaces. The generous chef's kitchen includes stainless appliances, granite countertops and overlooks a grand, stone fireplace and hardwood flooring in the family room. The primary suite features an expansive en-suite bathroom with double vanities, over-sized closet, a spa-like walk in shower with double heads and a large garden tub. Private executive office down. Upstairs is a large combination game room/tv room along with 3 other large bedrooms with walk-in closets and two baths. Newer roof, water heaters, water softener and HVAC. Feel the peaceful breeze that comes with Hill Country living and elbow room on an oversized lot. You deserve it....
Contact an agent
Home facts
- Year built:2011
- Subdivision & Development:CLEMENTSON RANCH
- Listing ID #:1968627
- Added:108 day(s) ago
- Updated:June 18, 2026 at 07:17 AM
Rooms and interior
- Bedrooms:4
- Total bathrooms:4
- Full bathrooms:3
- Half bathrooms:1
- Flooring:Carpeting, Ceramic Tile, Wood
- Dining Description:Breakfast Bar, Separate Dining Room, Two Eating Areas
- Bathrooms Description:Double Vanity, Garden Tub, Tub Has Whirlpool, Tub/Shower Separate
- Kitchen Description:Breakfast Bar, Built-In Oven, Cook Top, Custom Cabinets, Dishwasher, Disposal, Double Ovens, Eat-In Kitchen, Gas Cooking, Ice Maker Connection, Island Kitchen, Microwave Oven, Self-Cleaning Oven, Solid Counter Tops, Vent Fan, Walk-In Pantry
- Bedroom Description:Ceiling Fan, Full Bath, Master Bedroom Downstairs, Multi-Closets, Walk-In Closet, Walk-In Closets
- Living area:4,213 sq. ft.
Heating and cooling
- Cooling:Two Central
- Heating:Central, Natural Gas
Structure and exterior
- Roof:Composition
- Year built:2011
- Building area:4,213 sq. ft.
- Lot area:0.62 Acres
- Lot Features:1/2-1 Acre
- Architectural Style:Texas Hill Country, Traditional, Two Story
- Construction Materials:4 Sides Masonry, Stone/Rock, Stucco
- Exterior Features:Bar-B-Que Pit/Grill, Covered Patio, Gas Grill, Has Gutters, Outdoor Kitchen, Patio Slab, Privacy Fence, Sprinkler System
- Foundation Description:Slab
- Levels:2 Story
Schools
- High school:Pieper
- Middle school:Pieper Ranch
- Elementary school:Timberwood Park
Utilities
- Water:Water System
- Sewer:Septic
Finances and disclosures
- Price:$850,000
- Price per sq. ft.:$201.76
- Tax amount:$15,490 (2026)
Features and amenities
- Laundry features:Dryer Connection, Laundry Main Level, Laundry Room, Washer Connection
- Amenities:2+ Water Heater Units, Attic - Partially Floored, Attic - Pull Down Stairs, Attic - Radiant Barrier Decking, Built-In Oven, Ceiling Fans, Controlled Access, Gas Water Heater, High Speed Internet, Plumb for Water Softener, Pre-Wired for Security, Private Garbage Service, Security System (Owned), Smoke Alarm, Study/Library, Utility Room Inside, Water Softener (owned)
- Pool features:AdjoiningPool/Spa, In Ground Pool, Pool, Pool is Heated, Pools Sweep
Parking
- Parking description:Attached Garage, Garage Door Opener, Side Entry Garage, Three Car Garage
 IDX information is provided exclusively for consumers’ personal, non-commercial use, that it may not be used for any purpose other than to identify prospective properties consumers may be interested in purchasing, and that the data is deemed reliable but is not guaranteed accurate by LERA MLS (Local Expertise Regional Access). The MLS may, at its discretion, require use of other disclaimers as necessary to protect participants and/or the MLS from liability.
 New listings near 1126 Saddle Horse
- New
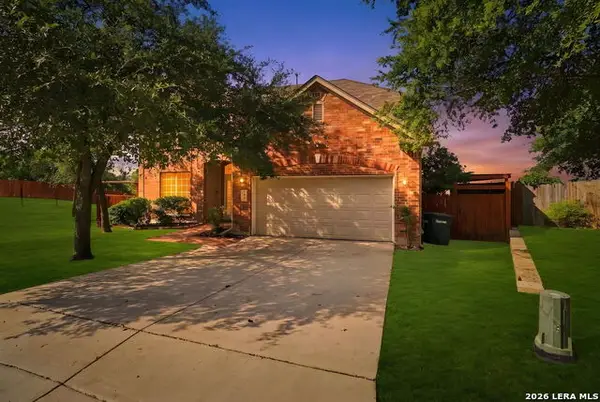 $419,999Active4 beds 3 baths2,606 sq. ft.
21803 Ruby, San Antonio, TX 78259
MLS# 2014639Listed by: LEVI RODGERS REAL ESTATE GROUP - New
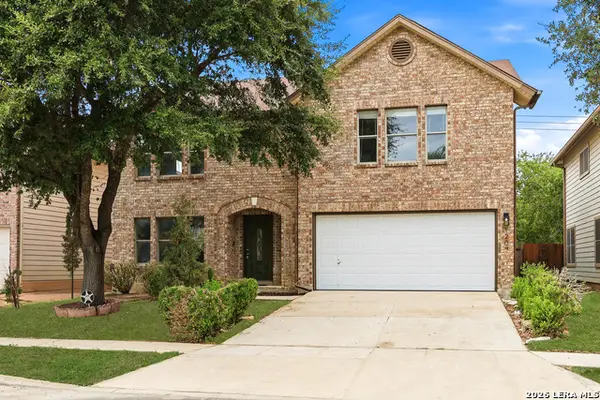 $288,000Active3 beds 3 baths2,856 sq. ft.
1207 Ohara Dr, San Antonio, TX 78251
MLS# 2014646Listed by: ULTIMA REAL ESTATE - New
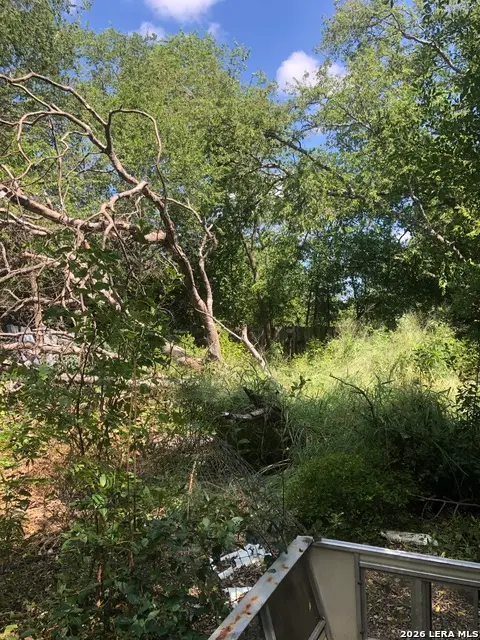 $35,000Active0.18 Acres
101 Hillrose, San Antonio, TX 78207
MLS# 2014638Listed by: KELLER WILLIAMS CITY-VIEW - New
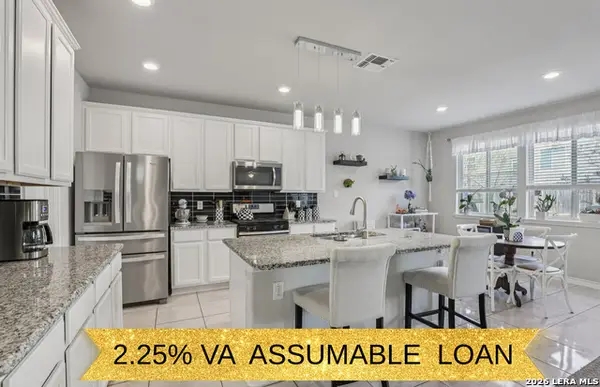 $374,990Active3 beds 3 baths2,330 sq. ft.
21530 Arroyo Frio, San Antonio, TX 78259
MLS# 2014631Listed by: LPT REALTY, LLC - New
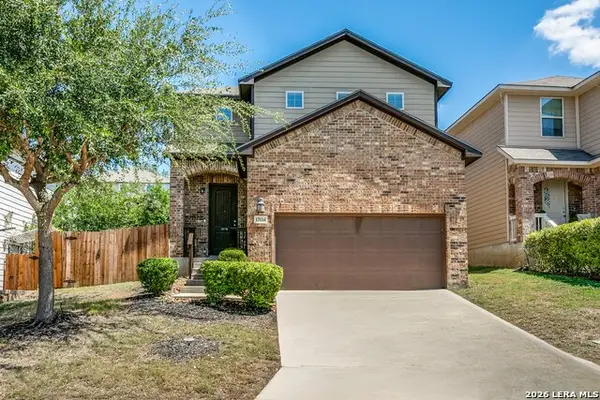 $249,900Active3 beds 3 baths1,923 sq. ft.
13114 Vegas Vw, San Antonio, TX 78233
MLS# 2014633Listed by: KELLER WILLIAMS HERITAGE - New
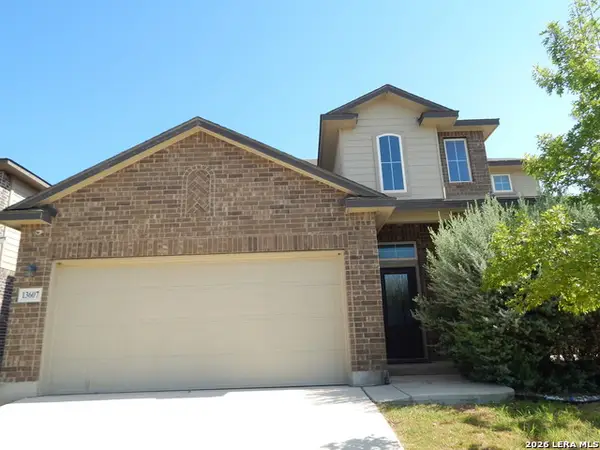 $349,999Active5 beds 3 baths2,535 sq. ft.
13607 Lindale Springs, San Antonio, TX 78254
MLS# 2014636Listed by: VORTEX REALTY - New
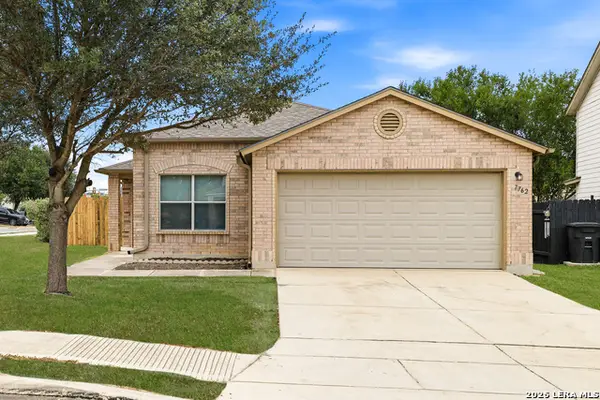 $225,000Active3 beds 2 baths1,639 sq. ft.
7762 Cedar Farm, San Antonio, TX 78239
MLS# 2014628Listed by: RE/MAX ASSOCIATES BOERNE - New
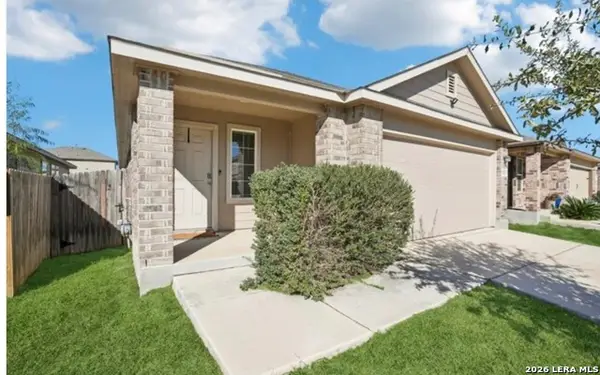 $249,999Active3 beds 2 baths1,489 sq. ft.
12123 Sampson Creek, San Antonio, TX 78245
MLS# 2014625Listed by: BENNETT & HUDSON PROPERTIES - New
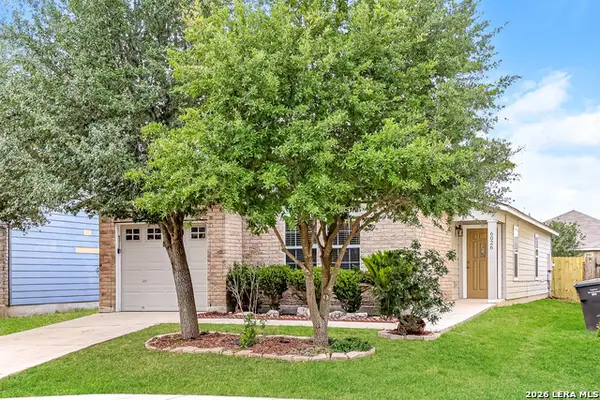 $220,000Active3 beds 2 baths1,553 sq. ft.
6026 Plumbago Pl, San Antonio, TX 78218
MLS# 2014626Listed by: SOVEREIGN REAL ESTATE GROUP - New
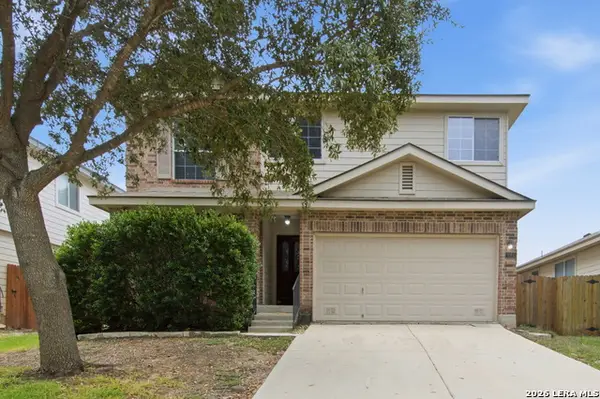 $294,900Active3 beds 3 baths2,327 sq. ft.
10810 Buckskin Spur, San Antonio, TX 78254
MLS# 2014619Listed by: NB ELITE REALTY


Protect your home and budget from life's surprises with an Assurant Home Warranty, backed by a partner that supports you through every step of homeownership. Explore Plans.
© 2026 Better Homes and Gardens Real Estate LLC. An Anywhere Real Estate company. All rights reserved. Better Homes and Gardens® Real Estate is a registered trademark owned by Meredith Operations Corporation, licensed to Better Homes and Gardens Real Estate LLC and used with permission. Better Homes and Gardens Real Estate LLC fully supports the principles of the Fair Housing Act and the Equal Opportunity Act. Listing information is deemed reliable but is not guaranteed accurate.
Each office is independently owned and operated.
Any services or products provided by third parties are not provided by, affiliated with or related to Better Homes and Gardens Real Estate LLC, or its affiliated companies.