
1131 River Park, San Antonio, TX 78216
Local realty services provided by:Better Homes and Gardens Real Estate Winans
Upcoming open houses
- Sat, Oct 2411:00 am - 03:00 pm
Listed by: margaret allen
Office: the woodall group of texas
MLS#:2025064
Source:LERA
Price summary
- Price:$485,000
- Price per sq. ft.:$227.38
About this home
Your Own Private Zen Retreat with Valuable Everyday Savings! Beautifully maintained and freshly painted, this single-story, 3-bedroom, 2-bath garden home in North Central San Antonio offers peaceful greenbelt living, paid-off solar panels, no mandatory HOA, and convenient access to Wurzbach Parkway, Loop 1604, and Loop 410. Inside, the step-down living room creates a welcoming focal point, with expansive windows framing lush greenbelt views and filling the space with natural light. Step onto the lovely deck to enjoy your morning coffee surrounded by nature, or unwind in the inviting interior atrium for an added sense of tranquility. Designed for comfortable, low-maintenance living, the home features ceramic tile and hardwood flooring throughout-no carpet! Two dining areas offer flexibility for everyday meals and entertaining, while thoughtful updates to appliances and home features over the years reflect careful ownership. Fresh interior paint provides a clean, refreshed feel. Additional features include a whole-house surge protector, water softener, alarm-system wiring, and xeriscaped landscaping for easier outdoor maintenance. The refrigerator, washer, and dryer convey, making your move even easier. Enjoy a private greenbelt backyard, convenient single-story living, and an easy walk from the subdivision to Silverhorn Golf Club. With shopping, dining, and major highways nearby, this garden home offers a peaceful retreat with everyday convenience, outdoor enjoyment, and lasting value....
Contact an agent
Home facts
- Year built:1985
- Subdivision & Development:RIVER BEND OF CAMINO
- Listing ID #:2025064
- Added:1 day(s) ago
- Updated:October 21, 2026 at 07:29 PM
Rooms and interior
- Bedrooms:3
- Total bathrooms:2
- Full bathrooms:2
- Flooring:Ceramic Tile, Wood
- Dining Description:Separate Dining Room, Two Eating Areas
- Bathrooms Description:Double Vanity, Garden Tub, Tub Has Whirlpool, Tub/Shower Separate
- Kitchen Description:Cook Top, Island Kitchen
- Bedroom Description:All Bedrooms Downstairs, Master Bedroom Downstairs, Secondary Bedroom Downstairs, Walk-In Closets
- Living area:2,133 sq. ft.
Heating and cooling
- Cooling:One Central
- Heating:Central, Natural Gas
Structure and exterior
- Roof:Composition
- Year built:1985
- Building area:2,133 sq. ft.
- Lot area:0.12 Acres
- Lot Features:On Greenbelt
- Architectural Style:One Story
- Construction Materials:Brick, Stucco
- Exterior Features:Deck/Balcony, Has Gutters, Mature Trees, Partial Sprinkler System, Special Yard Lighting
- Foundation Description:Slab
- Levels:1 Story
Schools
- High school:Churchill
- Middle school:Bradley
- Elementary school:Hidden Forest
Utilities
- Water:City
- Sewer:City
Finances and disclosures
- Price:$485,000
- Price per sq. ft.:$227.38
- Tax amount:$8,199 (2026)
Features and amenities
- Laundry features:Dryer Connection, Laundry Main Level, Laundry Room, Washer Connection
- Amenities:Ceiling Fans, Chandelier, City Garbage Service, Private Garbage Service, Security System (Leased), Smoke Alarm, Utility Area in Garage, Utility Room Inside, Water Softener (owned)
Parking
- Parking description:Two Car Garage, Utility Area in Garage
 IDX information is provided exclusively for consumers’ personal, non-commercial use, that it may not be used for any purpose other than to identify prospective properties consumers may be interested in purchasing, and that the data is deemed reliable but is not guaranteed accurate by LERA MLS (Local Expertise Regional Access). The MLS may, at its discretion, require use of other disclaimers as necessary to protect participants and/or the MLS from liability.
New listings near 1131 River Park
- New
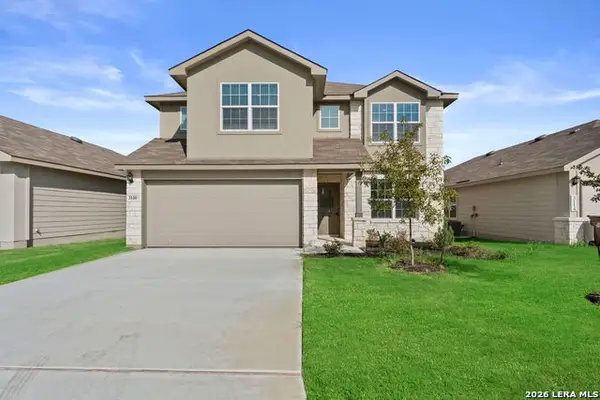 $357,000Active5 beds 3 baths2,539 sq. ft.
3110 Davis Trace, San Antonio, TX 78245
MLS# 2025081Listed by: KELLER WILLIAMS CITY-VIEW - New
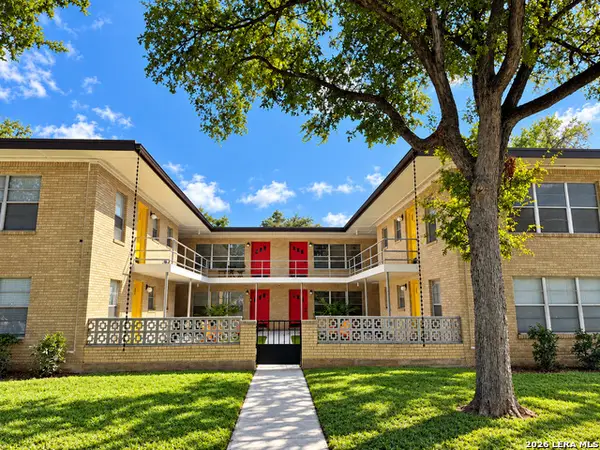 $1,475,000Active-- beds -- baths7,566 sq. ft.
118 Funston Pl, San Antonio, TX 78209
MLS# 2025082Listed by: REAL BROKER, LLC - New
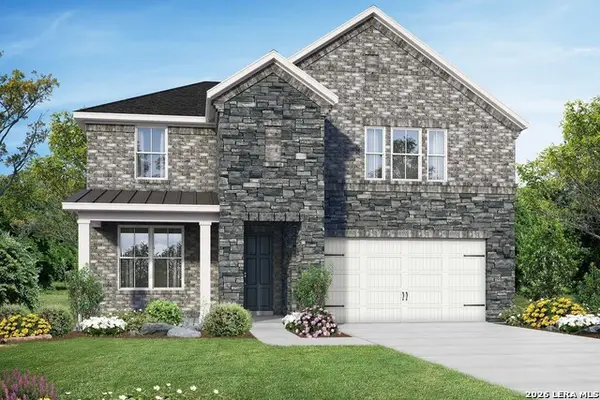 $508,048Active4 beds 4 baths2,743 sq. ft.
6619 Comanche Valley, San Antonio, TX 78247
MLS# 2025087Listed by: EXP REALTY - New
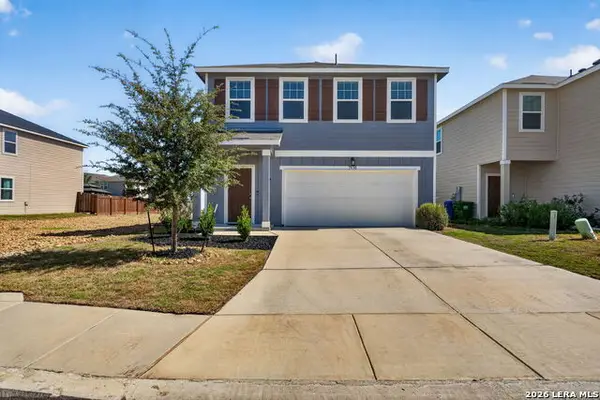 $285,000Active3 beds 3 baths1,826 sq. ft.
7530 Boa Holw, San Antonio, TX 78253
MLS# 2025089Listed by: EXIT REALTY ADVISORS - New
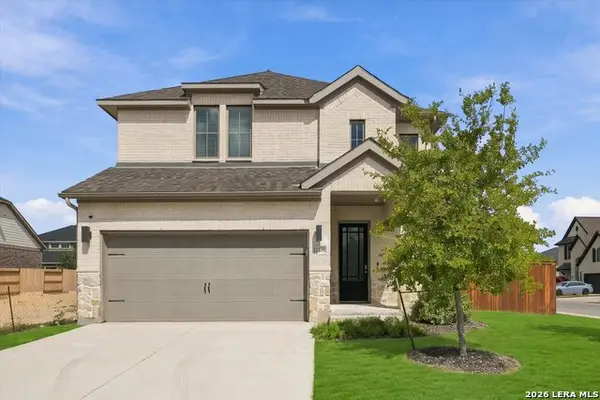 $399,990Active3 beds 3 baths2,400 sq. ft.
12205 Mason Valley Way, San Antonio, TX 78254
MLS# 2025090Listed by: REAL BROKER, LLC - New
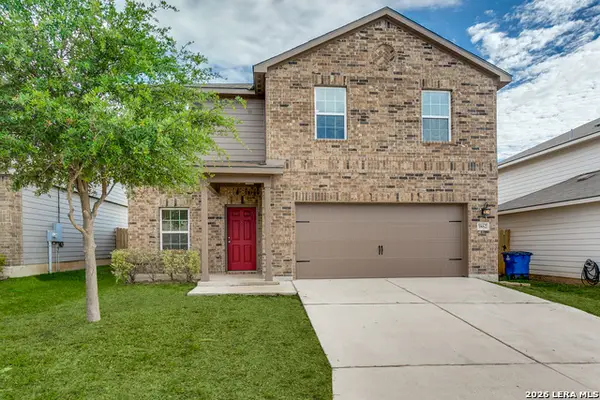 $262,500Active4 beds 3 baths2,198 sq. ft.
3862 Leighton Harbor, Von Ormy, TX 78073
MLS# 2025091Listed by: ONE2THREE REALTY - New
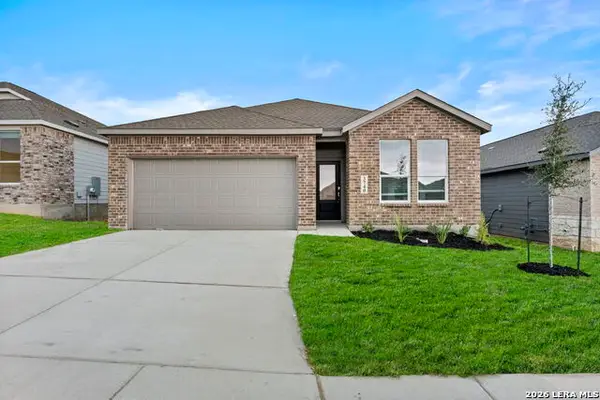 $295,800Active4 beds 3 baths2,210 sq. ft.
3740 Barnes Brook, San Antonio, TX 78245
MLS# 2025092Listed by: KELLER WILLIAMS CITY-VIEW - New
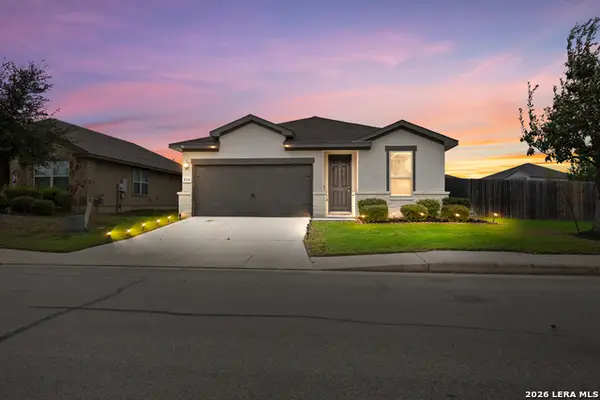 $339,900Active3 beds 3 baths2,242 sq. ft.
8214 Oak Harvest, San Antonio, TX 78254
MLS# 2025095Listed by: COLDWELL BANKER D'ANN HARPER - New
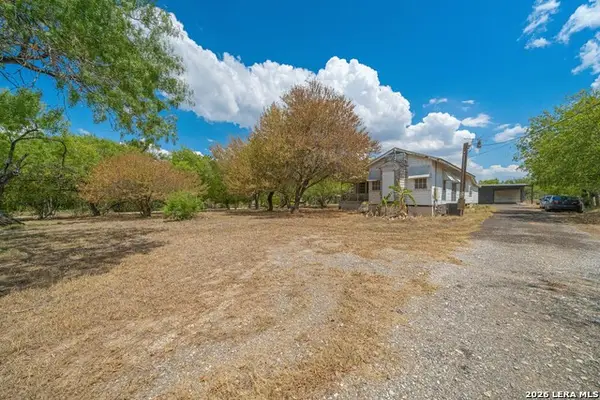 $250,000Active3 beds 2 baths1,685 sq. ft.
12498 S Us Highway 181, San Antonio, TX 78223
MLS# 2025096Listed by: REALTY ADVANTAGE - New
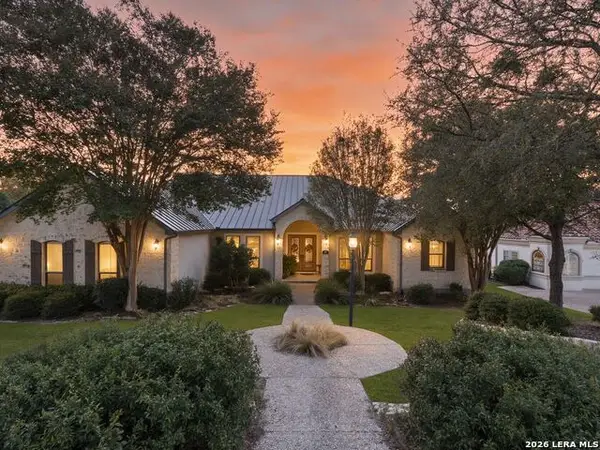 $975,000Active4 beds 4 baths3,594 sq. ft.
17 Byron Nelson, San Antonio, TX 78257
MLS# 2025101Listed by: KUPER SOTHEBY'S INT'L REALTY


Protect your home and budget from life's surprises with an Assurant Home Warranty, backed by a partner that supports you through every step of homeownership. Explore Plans.
© 2026 Better Homes and Gardens Real Estate LLC. An Anywhere Real Estate company. All rights reserved. Better Homes and Gardens® Real Estate is a registered trademark owned by Meredith Operations Corporation, licensed to Better Homes and Gardens Real Estate LLC and used with permission. Better Homes and Gardens Real Estate LLC fully supports the principles of the Fair Housing Act and the Equal Opportunity Act. Listing information is deemed reliable but is not guaranteed accurate.
Each office is independently owned and operated.
Any services or products provided by third parties are not provided by, affiliated with or related to Better Homes and Gardens Real Estate LLC, or its affiliated companies.