
11403 Creek Eagle, San Antonio, TX 78245
Local realty services provided by:Better Homes and Gardens Real Estate Winans
11403 Creek Eagle,San Antonio, TX 78245
$209,900
- 3 Beds
- 2 Baths
- 1,272 sq. ft.
- Single family
- Active
Listed by: patrick conway
Office: keller williams city-view
MLS#:2002696
Source:LERA
Price summary
- Price:$209,900
- Price per sq. ft.:$165.02
- Monthly HOA dues:$31.67
About this home
Welcome home to this charming one-story residence in the desirable Dove Crossing community! Ideally located with quick access to Loop 1604 and Potranco Road, you'll enjoy exceptional convenience to shopping, dining, and everyday amenities while being served by highly regarded Northside ISD schools. This well-maintained 3-bedroom, 2-bath home offers an inviting open-concept floor plan designed for comfortable living and entertaining. The spacious living area flows seamlessly into the kitchen featuring stainless steel appliances, recessed lighting, abundant cabinetry, and a functional layout. Fresh interior paint, brand-new carpet, ceiling fans throughout, and 2-inch faux wood blinds provide a clean, move-in-ready feel. The private primary suite is thoughtfully separated from the secondary bedrooms, while the dedicated laundry room adds everyday convenience. Step outside to enjoy the covered patio overlooking a backyard with no rear neighbors, offering additional privacy for relaxing or entertaining. From the moment you arrive, you'll appreciate the attractive curb appeal featuring mature trees, a brick-and-siding exterior, and a beautifully landscaped rock planter bed. Whether you're a first-time homebuyer, looking to downsize, or simply searching for a low-maintenance home in an outstanding location, this one is ready to impress!...
Contact an agent
Home facts
- Year built:2011
- Listing ID #:2002696
- Added:1 day(s) ago
- Updated:July 24, 2026 at 08:02 PM
Rooms and interior
- Bedrooms:3
- Total bathrooms:2
- Full bathrooms:2
- Flooring:Carpeting, Ceramic Tile
- Dining Description:Living Room/Dining Room Combo
- Bathrooms Description:Single Vanity, Tub/Shower Combo
- Kitchen Description:Dishwasher, Disposal, Eat-In Kitchen, Microwave Oven, Stove/Range, Vent Fan, Walk-In Pantry
- Bedroom Description:Full Bath, Master Bedroom Downstairs, Walk-In Closet
- Living area:1,272 sq. ft.
Heating and cooling
- Cooling:One Central
- Heating:Central, Electric
Structure and exterior
- Roof:Composition
- Year built:2011
- Building area:1,272 sq. ft.
- Lot area:0.12 Acres
- Lot Features:Irregular, On Greenbelt
- Architectural Style:One Story, Traditional
- Construction Materials:Siding
- Exterior Features:Covered Patio, Patio Slab, Privacy Fence
- Foundation Description:Slab
- Levels:1 Story
Schools
- High school:William Brennan
- Middle school:Luna
- Elementary school:Behlau Elementary
Utilities
- Water:Water System
- Sewer:Sewer System
Finances and disclosures
- Price:$209,900
- Price per sq. ft.:$165.02
- Tax amount:$3,625 (2025)
Features and amenities
- Laundry features:Dryer Connection, Washer Connection
- Amenities:Electric Water Heater, High Speed Internet, In Wall Pest Control, Pre-Wired for Security, Smoke Alarm, Utility Room Inside
 IDX information is provided exclusively for consumers’ personal, non-commercial use, that it may not be used for any purpose other than to identify prospective properties consumers may be interested in purchasing, and that the data is deemed reliable but is not guaranteed accurate by LERA MLS (Local Expertise Regional Access). The MLS may, at its discretion, require use of other disclaimers as necessary to protect participants and/or the MLS from liability.
 New listings near 11403 Creek Eagle
- New
 $149,995Active3 beds 1 baths830 sq. ft.
930 S Leona, San Antonio, TX 78207
MLS# 2003049Listed by: BIAN REALTY - New
 $120,000Active3 beds 1 baths1,228 sq. ft.
5911 Stoney Creek Dr, San Antonio, TX 78242
MLS# 2003053Listed by: EPIQUE REALTY LLC - New
 $145,000Active4 beds 2 baths1,092 sq. ft.
7422 Lancewood, San Antonio, TX 78227
MLS# 2003057Listed by: LPT REALTY, LLC - New
 $530,000Active4 beds 3 baths2,826 sq. ft.
13311 La Vista Dr, San Antonio, TX 78216
MLS# 2003059Listed by: PHYLLIS BROWNING COMPANY - New
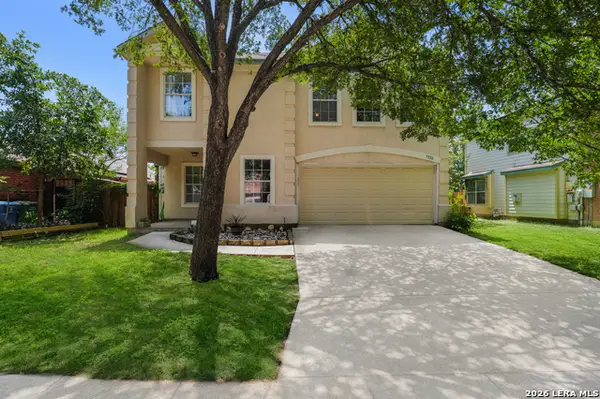 $278,000Active3 beds 3 baths2,035 sq. ft.
7930 Veleta, San Antonio, TX 78250
MLS# 2003062Listed by: JOHN CHUNN REALTY, LLC - New
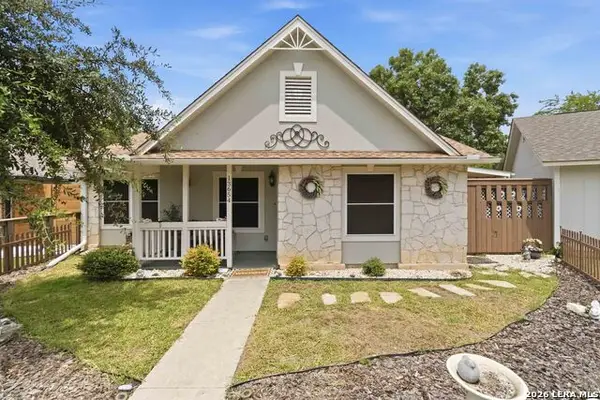 $315,000Active1 beds 1 baths1,097 sq. ft.
13654 Princes Knls, San Antonio, TX 78231
MLS# 2003065Listed by: JB GOODWIN, REALTORS - New
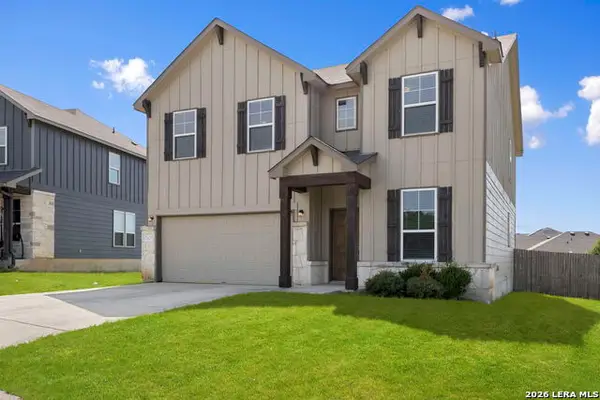 $425,000Active3 beds 3 baths2,340 sq. ft.
27425 Emilie Cyn, San Antonio, TX 78260
MLS# 2003071Listed by: COLDWELL BANKER D'ANN HARPER - New
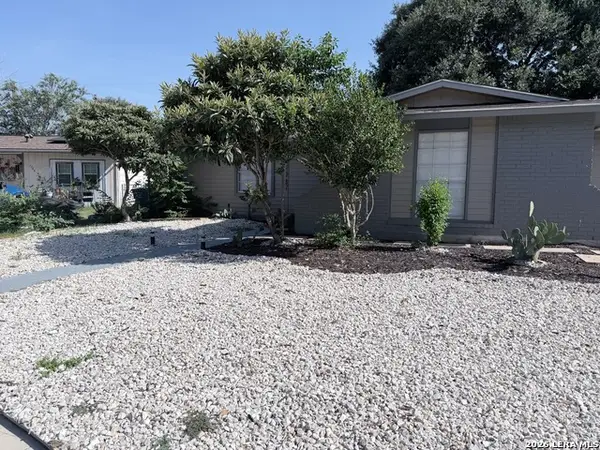 $185,000Active3 beds 1 baths1,056 sq. ft.
7210 Northbluff Ct, San Antonio, TX 78227
MLS# 2003072Listed by: LACKLAND PROPERTIES - New
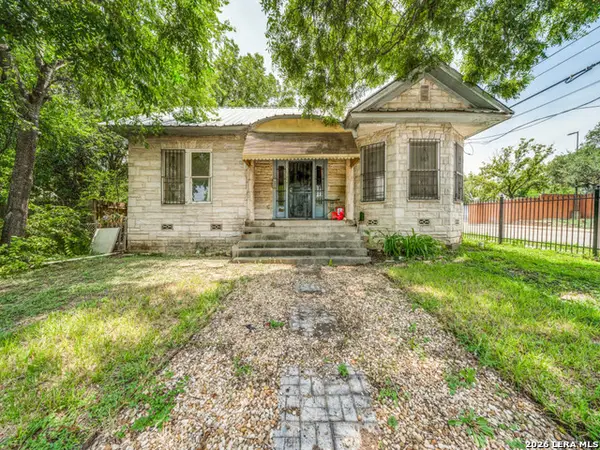 $149,999Active4 beds 2 baths1,402 sq. ft.
102 Anderson Ave, San Antonio, TX 78203
MLS# 2003073Listed by: KELLER WILLIAMS LEGACY - New
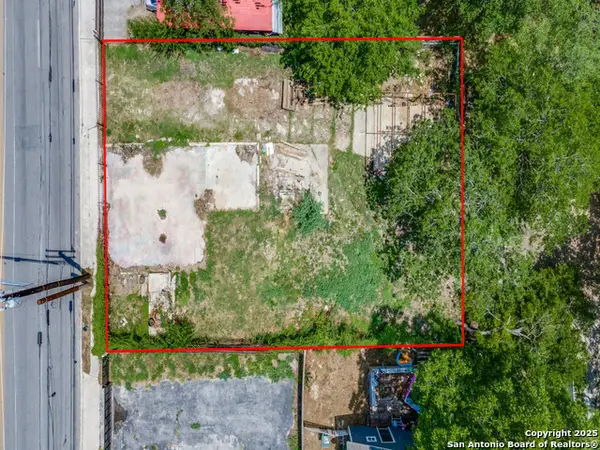 $69,999Active0.12 Acres
624 S Walters, San Antonio, TX 78203
MLS# 2003078Listed by: KELLER WILLIAMS LEGACY


Protect your home and budget from life's surprises with an Assurant Home Warranty, backed by a partner that supports you through every step of homeownership. Explore Plans.
© 2026 Better Homes and Gardens Real Estate LLC. An Anywhere Real Estate company. All rights reserved. Better Homes and Gardens® Real Estate is a registered trademark owned by Meredith Operations Corporation, licensed to Better Homes and Gardens Real Estate LLC and used with permission. Better Homes and Gardens Real Estate LLC fully supports the principles of the Fair Housing Act and the Equal Opportunity Act. Listing information is deemed reliable but is not guaranteed accurate.
Each office is independently owned and operated.
Any services or products provided by third parties are not provided by, affiliated with or related to Better Homes and Gardens Real Estate LLC, or its affiliated companies.