
11539 Sangria, San Antonio, TX 78253
Local realty services provided by:Better Homes and Gardens Real Estate Winans
11539 Sangria,San Antonio, TX 78253
$300,000
- 3 Beds
- 2 Baths
- 1,866 sq. ft.
- Single family
- Active
Listed by: michelle campbell
Office: keller williams city-view
MLS#:2022827
Source:LERA
Price summary
- Price:$300,000
- Price per sq. ft.:$160.77
- Monthly HOA dues:$35.25
About this home
Beautifully refreshed and move-in ready! This gorgeous single-story Century home is nestled in the prestigious Santa Maria at Alamo Ranch community. Featuring a spacious open-concept design, island kitchen, and private split primary suite, this home truly stands out! Freshly painted throughout with professionally cleaned flooring and carpets, it's ready for its new owners. Enjoy a beautiful backyard perfect for relaxing or entertaining. A must-see!
Contact an agent
Home facts
- Year built:2018
- Subdivision & Development:ALAMO RANCH
- Listing ID #:2022827
- Added:1 day(s) ago
- Updated:October 10, 2026 at 04:48 PM
Rooms and interior
- Bedrooms:3
- Total bathrooms:2
- Full bathrooms:2
- Flooring:Carpeting
- Dining Description:Breakfast Bar, Living Room/Dining Room Combo
- Bathrooms Description:Double Vanity, Shower Only
- Kitchen Description:Breakfast Bar, Dishwasher, Disposal, Ice Maker Connection, Microwave Oven, Self-Cleaning Oven, Stove/Range, Vent Fan
- Bedroom Description:Full Bath, Master Bedroom Downstairs, Walk-In Closet
- Living area:1,866 sq. ft.
Heating and cooling
- Cooling:One Central
- Heating:Central, Electric
Structure and exterior
- Roof:Composition
- Year built:2018
- Building area:1,866 sq. ft.
- Lot area:0.15 Acres
- Architectural Style:One Story
- Construction Materials:3 Sides Masonry, Brick, Cement Fiber, Rock/Stone Veneer
- Exterior Features:Mature Trees, Privacy Fence, Sprinkler System
- Foundation Description:Slab
- Levels:1 Story
Schools
- High school:Taft
- Middle school:Dolph Briscoe
- Elementary school:Hoffman Lane
Utilities
- Water:City, Water System
- Sewer:City, Sewer System
Finances and disclosures
- Price:$300,000
- Price per sq. ft.:$160.77
- Tax amount:$6,299 (2025)
Features and amenities
- Laundry features:Dryer Connection, Washer Connection
- Amenities:Clubhouse, High Speed Internet, In Wall Pest Control, Park/Playground, Plumb for Water Softener, Smoke Alarm, Utility Room Inside
Parking
- Parking description:Two Car Garage
 IDX information is provided exclusively for consumers’ personal, non-commercial use, that it may not be used for any purpose other than to identify prospective properties consumers may be interested in purchasing, and that the data is deemed reliable but is not guaranteed accurate by LERA MLS (Local Expertise Regional Access). The MLS may, at its discretion, require use of other disclaimers as necessary to protect participants and/or the MLS from liability.
 New listings near 11539 Sangria
- New
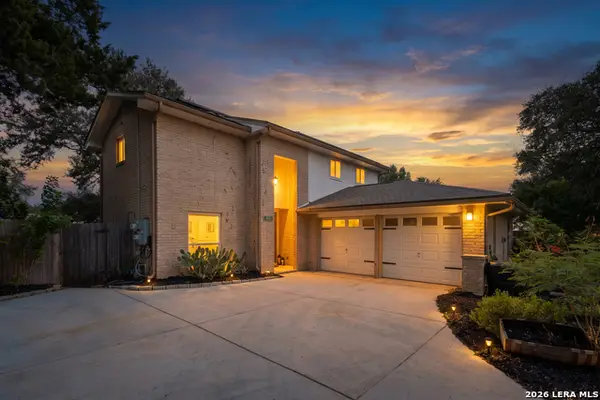 $300,000Active3 beds 3 baths1,616 sq. ft.
4831 Clemson St, San Antonio, TX 78249
MLS# 2022836Listed by: SAN ANTONIO PORTFOLIO KW RE - New
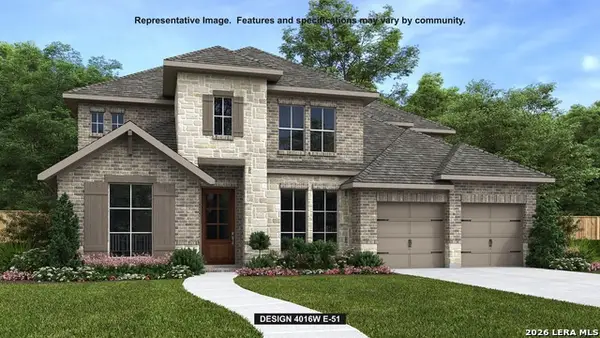 $808,900Active5 beds 5 baths4,016 sq. ft.
14415 Searchers Pass, San Antonio, TX 78254
MLS# 2022841Listed by: PERRY HOMES REALTY, LLC - New
 $259,900Active4 beds 3 baths1,952 sq. ft.
14315 Greenfield Ml, San Antonio, TX 78254
MLS# 2022842Listed by: VIP REALTY - New
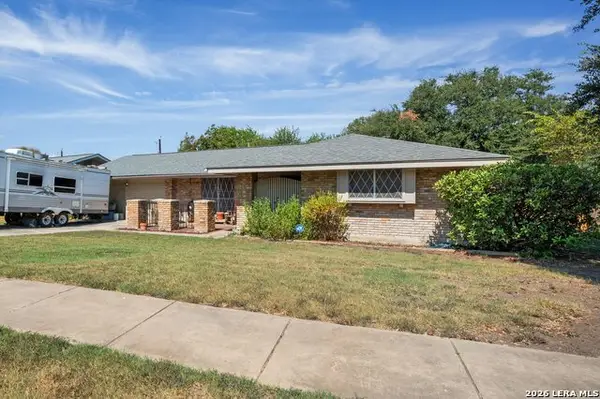 $239,900Active3 beds 2 baths1,423 sq. ft.
113 Fantasia St, San Antonio, TX 78216
MLS# 2022844Listed by: HOME TEAM OF AMERICA - New
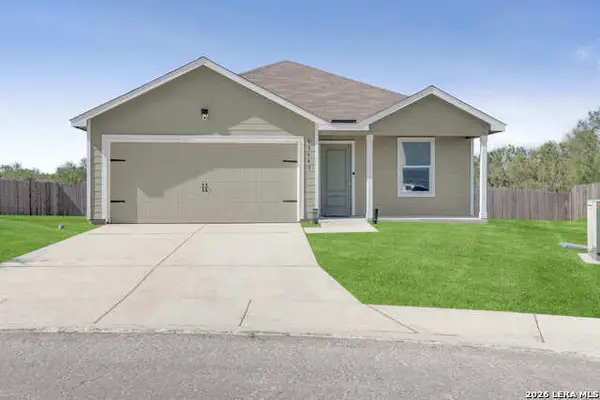 $214,999Active4 beds 2 baths1,668 sq. ft.
13643 Turnesa Ter, San Antonio, TX 78221
MLS# 2022829Listed by: KELLER WILLIAMS HERITAGE - New
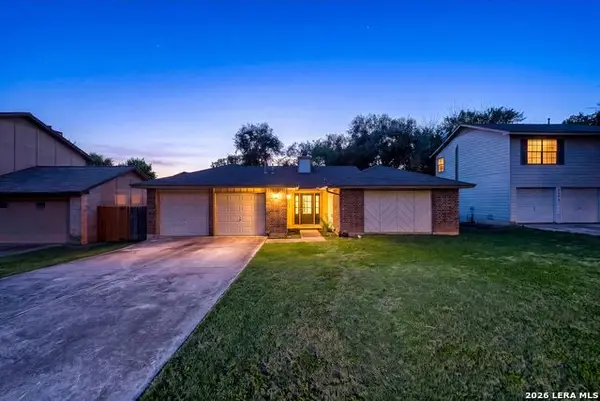 $249,900Active3 beds 2 baths1,730 sq. ft.
7275 Flaming Forest St, San Antonio, TX 78250
MLS# 2022830Listed by: KELLER WILLIAMS LEGACY - New
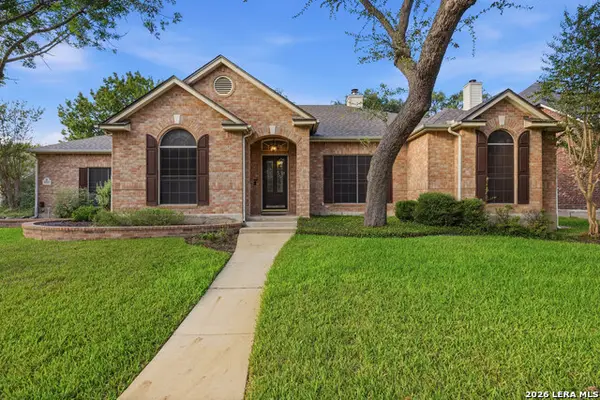 $465,000Active4 beds 3 baths2,529 sq. ft.
9315 Holly Star, Helotes, TX 78023
MLS# 2022831Listed by: RE/MAX ASSOCIATES - New
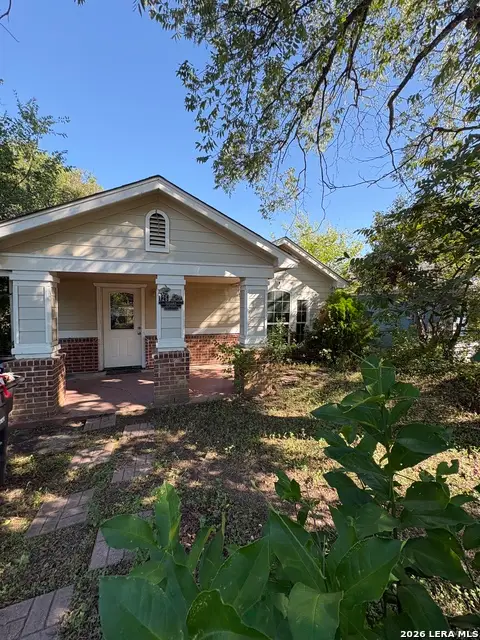 $80,000Active2 beds 1 baths800 sq. ft.
125 Jemison St, San Antonio, TX 78203
MLS# 2022828Listed by: KELLER WILLIAMS CITY-VIEW - New
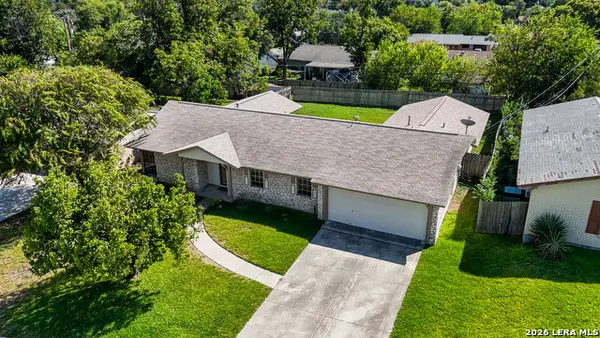 $385,000Active4 beds 3 baths2,372 sq. ft.
5710 Prentiss Dr, San Antonio, TX 78240
MLS# 2022819Listed by: NEWERA PROPERTY MANAGEMENT LLC


Protect your home and budget from life's surprises with an Assurant Home Warranty, backed by a partner that supports you through every step of homeownership. Explore Plans.
© 2026 Better Homes and Gardens Real Estate LLC. An Anywhere Real Estate company. All rights reserved. Better Homes and Gardens® Real Estate is a registered trademark owned by Meredith Operations Corporation, licensed to Better Homes and Gardens Real Estate LLC and used with permission. Better Homes and Gardens Real Estate LLC fully supports the principles of the Fair Housing Act and the Equal Opportunity Act. Listing information is deemed reliable but is not guaranteed accurate.
Each office is independently owned and operated.
Any services or products provided by third parties are not provided by, affiliated with or related to Better Homes and Gardens Real Estate LLC, or its affiliated companies.