
1154 S Ellison Dr, San Antonio, TX 78245
Local realty services provided by:Better Homes and Gardens Real Estate Winans
1154 S Ellison Dr,San Antonio, TX 78245
$200,000
- 3 Beds
- 2 Baths
- 1,591 sq. ft.
- Single family
- Pending
Upcoming open houses
- Tue, Sep 1509:00 am - 07:00 pm
- Wed, Sep 1609:00 am - 07:00 pm
- Thu, Sep 1709:00 am - 07:00 pm
- Fri, Sep 1809:00 am - 07:00 pm
- Sat, Sep 1909:00 am - 07:00 pm
- Sun, Sep 2009:00 am - 07:00 pm
- Mon, Sep 2109:00 am - 07:00 pm
Listed by: amber broadway
Office: opendoor brokerage, llc.
MLS#:1970625
Source:LERA
Price summary
- Price:$200,000
- Price per sq. ft.:$125.71
About this home
INCREDIBLE BUYER INCENTIVES: $3500 MORTGAGE CONCESSION.Opendoor Home Loans will pay $3500 at closing towards your interest rate buydown if you finance with Opendoor Home Loans LLC. Don't miss 1154 S Ellison Dr, a residence recently enhanced by fresh interior paint, fresh exterior paint, and partial flooring replacement. The kitchen is equipped with stainless steel appliances, complementing a primary bathroom with double sinks. A central fireplace adds a functional detail, and the property includes a fenced in backyard. This updated property delivers comfort and style.. Included 100-Day Home Warranty with buyer activation
Contact an agent
Home facts
- Year built:1973
- Subdivision & Development:HERITAGE
- Listing ID #:1970625
- Added:109 day(s) ago
- Updated:September 15, 2026 at 03:27 AM
Rooms and interior
- Bedrooms:3
- Total bathrooms:2
- Full bathrooms:2
- Flooring:Carpeting, Ceramic Tile, Laminate
- Living area:1,591 sq. ft.
Heating and cooling
- Cooling:One Central
- Heating:Central, Natural Gas
Structure and exterior
- Roof:Composition
- Year built:1973
- Building area:1,591 sq. ft.
- Lot area:0.16 Acres
- Architectural Style:One Story
- Construction Materials:Brick, Wood
- Foundation Description:Slab
- Levels:1 Story
Schools
- High school:Stevens
- Middle school:Pease E. M.
- Elementary school:Cody Ed
Utilities
- Sewer:Sewer System
Finances and disclosures
- Price:$200,000
- Price per sq. ft.:$125.71
- Tax amount:$4,649 (2025)
Features and amenities
- Amenities:Security System (Owned)
Parking
- Parking description:Attached Garage, Two Car Garage
 IDX information is provided exclusively for consumers’ personal, non-commercial use, that it may not be used for any purpose other than to identify prospective properties consumers may be interested in purchasing, and that the data is deemed reliable but is not guaranteed accurate by LERA MLS (Local Expertise Regional Access). The MLS may, at its discretion, require use of other disclaimers as necessary to protect participants and/or the MLS from liability.
 New listings near 1154 S Ellison Dr
- New
 $549,000Active-- beds -- baths2,632 sq. ft.
1020 W French Pl, San Antonio, TX 78212
MLS# 2016576Listed by: SOPHUS PROPERTIES, LLC - New
 $424,999Active4 beds 3 baths2,796 sq. ft.
22414 Peonia, San Antonio, TX 78261
MLS# 2016577Listed by: REAL BROKER, LLC - New
 $207,999Active3 beds 2 baths1,534 sq. ft.
1215 Aaron Pl, San Antonio, TX 78221
MLS# 2016556Listed by: LOADED REALTY COMPANY - New
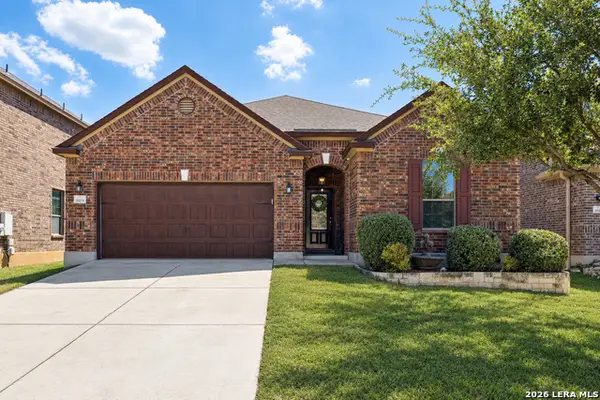 $350,000Active3 beds 3 baths2,006 sq. ft.
20214 Silver Strm, San Antonio, TX 78259
MLS# 2016557Listed by: PHYLLIS BROWNING COMPANY - New
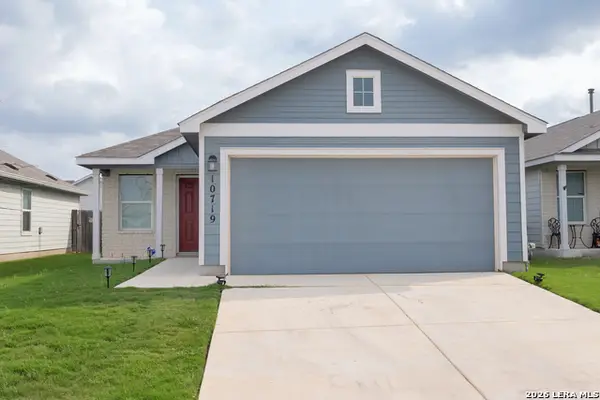 $218,900Active3 beds 2 baths1,450 sq. ft.
10719 Giacconi Dr, Converse, TX 78109
MLS# 2016559Listed by: 3SIXTY REAL ESTATE GROUP - New
 $250,000Active5 beds 3 baths1,819 sq. ft.
222 Laurelwood Dr, San Antonio, TX 78213
MLS# 2016561Listed by: THE REAL ESTATE RANCH LLC - New
 $99,000Active2 beds 1 baths672 sq. ft.
2346 Burnet St., San Antonio, TX 78202
MLS# 2016563Listed by: SOPHUS PROPERTIES, LLC - New
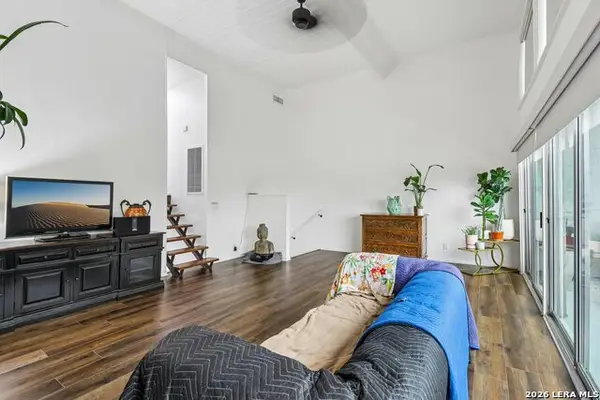 $215,000Active3 beds 4 baths2,000 sq. ft.
3102 Eisenhauer Rd #E34, San Antonio, TX 78209
MLS# 2016565Listed by: REAL BROKER, LLC - New
 $255,000Active3 beds 3 baths1,765 sq. ft.
14330 Purple Martin, San Antonio, TX 78233
MLS# 2016569Listed by: JB GOODWIN, REALTORS - New
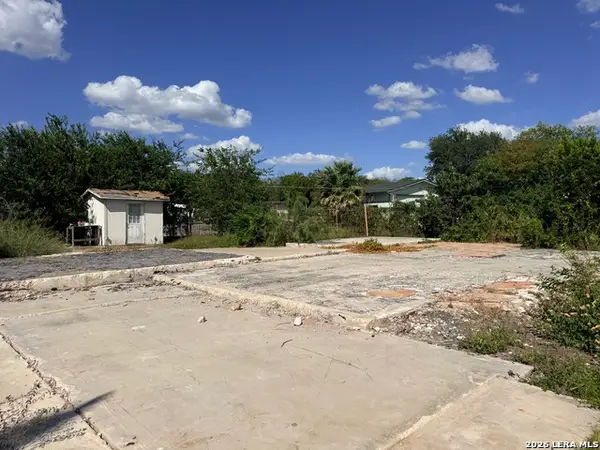 $65,000Active0.23 Acres
155 Ashland Dr, San Antonio, TX 78218
MLS# 2016572Listed by: REAL BROKER, LLC


Protect your home and budget from life's surprises with an Assurant Home Warranty, backed by a partner that supports you through every step of homeownership. Explore Plans.
© 2026 Better Homes and Gardens Real Estate LLC. An Anywhere Real Estate company. All rights reserved. Better Homes and Gardens® Real Estate is a registered trademark owned by Meredith Operations Corporation, licensed to Better Homes and Gardens Real Estate LLC and used with permission. Better Homes and Gardens Real Estate LLC fully supports the principles of the Fair Housing Act and the Equal Opportunity Act. Listing information is deemed reliable but is not guaranteed accurate.
Each office is independently owned and operated.
Any services or products provided by third parties are not provided by, affiliated with or related to Better Homes and Gardens Real Estate LLC, or its affiliated companies.