
11610 Vance Jackson Rd #748, San Antonio, TX 78230
Local realty services provided by:Better Homes and Gardens Real Estate Winans
11610 Vance Jackson Rd #748,San Antonio, TX 78230
$130,000
- 2 Beds
- 1 Baths
- 818 sq. ft.
- Condominium
- Active
Listed by: eli sanchez
Office: epique realty llc.
MLS#:2029219
Source:LERA
Price summary
- Price:$130,000
- Price per sq. ft.:$158.92
- Monthly HOA dues:$255
About this home
Welcome home to this spacious two-story condo offering an open layout, soaring ceilings, and versatile living space! The main living area features impressive tall ceilings and an inviting, open flow into the kitchen and dining area, creating a comfortable space for both everyday living and entertaining. Upstairs, you'll find a generously sized loft with its own walk-in closet, offering exceptional flexibility as a home office, exercise room, hobby space, or potential second bedroom. The spacious primary suite is another highlight, featuring high ceilings and an oversized walk-in closet. The adjoining full bathroom conveniently accommodates a stackable washer and dryer. Enjoy the added convenience of a dedicated covered parking space located just steps from your front door. The community offers desirable amenities, including scenic walking trails, a clubhouse, and a swimming pool. Ideally situated with convenient access to the Medical Center, UTSA, La Cantera, and The Rim, you'll be close to some of San Antonio's best shopping, dining, entertainment, and employment centers. Enjoy the space, flexibility, and convenience this condo has to offer. Schedule your private showing today!...
Contact an agent
Home facts
- Year built:1983
- Listing ID #:2029219
- Added:1 day(s) ago
- Updated:November 09, 2026 at 09:26 PM
Rooms and interior
- Bedrooms:2
- Total bathrooms:1
- Full bathrooms:1
- Flooring:Laminate
- Dining Description:Breakfast Bar, Living Room/Dining Room Combo, Separate Dining Room
- Kitchen Description:Breakfast Bar, Built-In Oven, Dishwasher, Disposal, Microwave Oven, Refrigerator, Stove/Range
- Bedroom Description:Full Bath, Master Bedroom Downstairs, Walk-In Closets
- Living area:818 sq. ft.
Heating and cooling
- Cooling:One Central
- Heating:Central, Electric
Structure and exterior
- Roof:Composition
- Year built:1983
- Building area:818 sq. ft.
- Construction Materials:Brick
Schools
- High school:Clark
- Middle school:Hobby William P.
- Elementary school:Howsman
Finances and disclosures
- Price:$130,000
- Price per sq. ft.:$158.92
- Tax amount:$2,700 (2025)
Features and amenities
- Laundry features:Laundry Main Level, Laundry in Closet
- Amenities:BBQ/Picnic Area, Built-In Oven, Ceiling Fans, Clubhouse
 IDX information is provided exclusively for consumers’ personal, non-commercial use, that it may not be used for any purpose other than to identify prospective properties consumers may be interested in purchasing, and that the data is deemed reliable but is not guaranteed accurate by LERA MLS (Local Expertise Regional Access). The MLS may, at its discretion, require use of other disclaimers as necessary to protect participants and/or the MLS from liability.
New listings near 11610 Vance Jackson Rd #748
- New
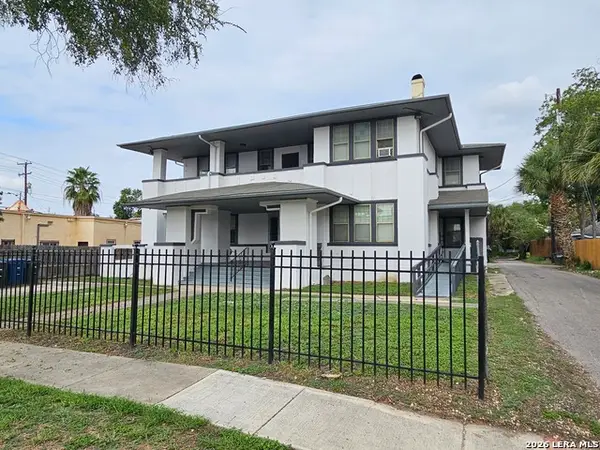 $350,000Active-- beds -- baths3,990 sq. ft.
111 E Highland Blvd, San Antonio, TX 78210
MLS# 2029335Listed by: PREMIER REALTY GROUP PLATINUM - New
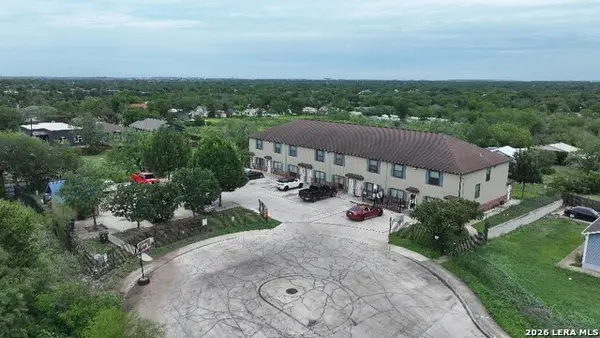 $1,250,000Active-- beds -- baths10,400 sq. ft.
2523 Schubert, San Antonio, TX 78210
MLS# 2029341Listed by: URIAH REAL ESTATE ORGANIZATION - New
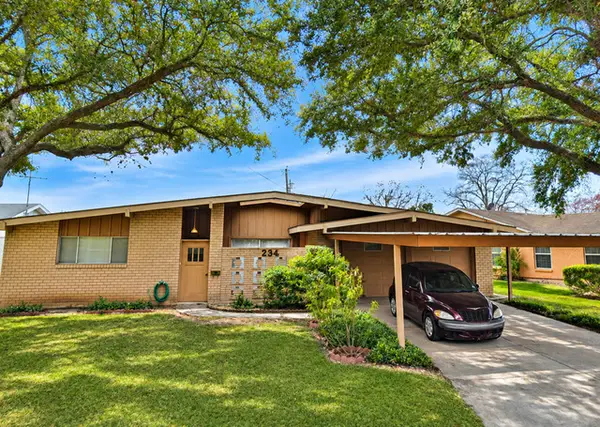 $172,999Active3 beds 2 baths1,492 sq. ft.
234 Killarney Dr, San Antonio, TX 78223
MLS# 2029352Listed by: REAL BROKER, LLC - New
 $264,670Active3 beds 2 baths1,280 sq. ft.
13837 Garnet Pike Lane, San Antonio, TX 78253
MLS# 2029359Listed by: KELLER WILLIAMS HERITAGE  $708,900Pending4 beds 3 baths2,663 sq. ft.
13226 Ashland Flower, San Antonio, TX 78245
MLS# 2029279Listed by: PERRY HOMES REALTY, LLC- New
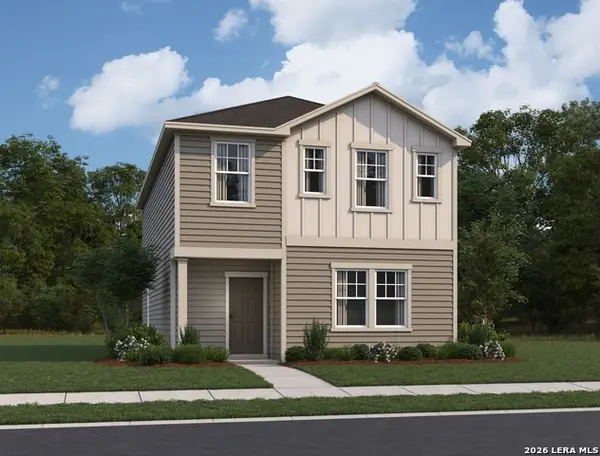 $257,990Active4 beds 7 baths2,082 sq. ft.
3027 Cattail Hollow, San Antonio, TX 78222
MLS# 2029280Listed by: EXP REALTY - New
 $311,230Active4 beds 2 baths1,725 sq. ft.
13527 Playa Avenue, San Antonio, TX 78222
MLS# 2029281Listed by: ESCAPE REALTY - New
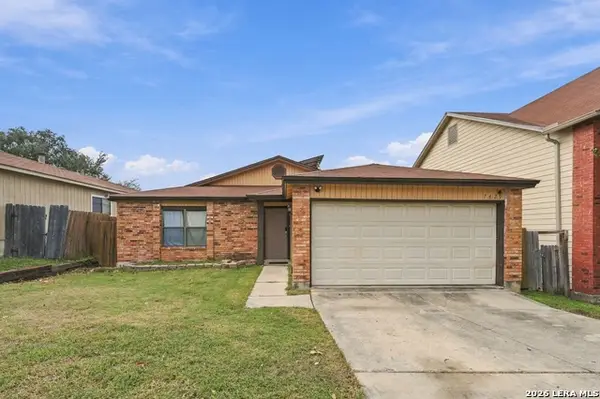 $270,000Active4 beds 2 baths2,174 sq. ft.
7429 Myrtle Trl, San Antonio, TX 78244
MLS# 2029283Listed by: KELLER WILLIAMS CITY-VIEW - New
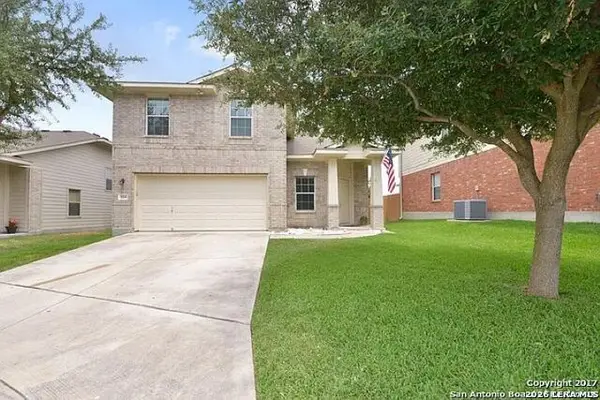 $165,000Active3 beds 3 baths2,154 sq. ft.
1706 Guilford Ct, San Antonio, TX 78245
MLS# 2029288Listed by: ALEXANDER REALTY - New
 $355,000Active5 beds 3 baths3,336 sq. ft.
7914 Mcgowen Fld, San Antonio, TX 78227
MLS# 2029292Listed by: AMBERSTAR PROPERTIES


Protect your home and budget from life's surprises with an Assurant Home Warranty, backed by a partner that supports you through every step of homeownership. Explore Plans.
© 2026 Better Homes and Gardens Real Estate LLC. An Anywhere Real Estate company. All rights reserved. Better Homes and Gardens® Real Estate is a registered trademark owned by Meredith Operations Corporation, licensed to Better Homes and Gardens Real Estate LLC and used with permission. Better Homes and Gardens Real Estate LLC fully supports the principles of the Fair Housing Act and the Equal Opportunity Act. Listing information is deemed reliable but is not guaranteed accurate.
Each office is independently owned and operated.
Any services or products provided by third parties are not provided by, affiliated with or related to Better Homes and Gardens Real Estate LLC, or its affiliated companies.