
11611 Dundalk, San Antonio, TX 78251
Local realty services provided by:Better Homes and Gardens Real Estate Winans
11611 Dundalk,San Antonio, TX 78251
$270,000
- 3 Beds
- 2 Baths
- 1,764 sq. ft.
- Single family
- Active
Upcoming open houses
- Sat, Sep 2612:00 pm - 03:00 pm
- Sun, Sep 2712:00 pm - 03:00 pm
Listed by: trudy edwards
Office: keller williams heritage
MLS#:2017785
Source:LERA
Price summary
- Price:$270,000
- Price per sq. ft.:$153.06
About this home
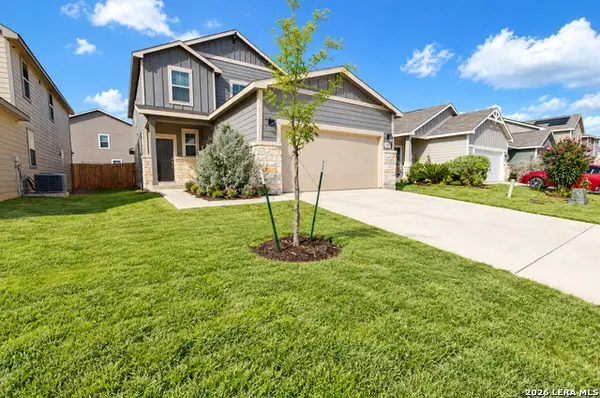
Set at the end of a cul-de-sac, this inviting one-story home offers high ceilings, wood floors, a fireplace, and a sunroom that opens to a deck. New double-pane windows add comfort and efficiency. The spacious primary suite features high ceilings, a generous walk-in closet, dual vanities, walk-in shower, and jetted garden tub. The kitchen opens to the dining area and offers a breakfast bar, solid-surface counters, ample storage, and stainless-steel appliances. Step inside to a welcoming living area where high ceilings and wood flooring create an airy, comfortable feel, with the fireplace adding a warm focal point. The dining area features contemporary lighting and a charming window seat, while the kitchen's open connection makes serving and entertaining easy with plenty of counter space. A sunroom at the back of the home provides a flexible space that could be used for a home office, reading or hobbies, and opens to a deck that has plenty of room for entertaining or just relaxing. The spacious primary bedroom continues the home's open feel with high ceilings and a generously sized walk-in closet. The primary bath offers the choice of a relaxing soak in the jetted garden tub or a refreshing walk-in shower, along with separate vanities. Two additional bedrooms share a full bath. Conveniently located in West San Antonio with easy access to H-E-B Plus!, SeaWorld, UTSA, Northwest Vista College, shopping, dining, and major roadways. Come see how this comfortable one-story home can fit the way you live. Qualified buyers may have access to Down Payment Assistance Programs or special Conventional financing to help reduce upfront costs. Buyer to verify with lender. Reach out to learn more and schedule a tour!...
Contact an agent
Home facts
- Year built:1987
- Subdivision & Development:OAK CREEK
- Listing ID #:2017785
- Added:6 day(s) ago
- Updated:September 25, 2026 at 12:33 PM
Rooms and interior
- Bedrooms:3
- Total bathrooms:2
- Full bathrooms:2
- Flooring:Carpeting, Ceramic Tile, Wood
- Dining Description:Breakfast Bar, Living Room/Dining Room Combo, Two Eating Areas
- Bathrooms Description:Double Vanity, Garden Tub, Separate Vanity, Tub Has Whirlpool, Tub/Shower Separate
- Kitchen Description:Breakfast Bar, Dishwasher, Disposal, Eat-In Kitchen, Ice Maker Connection, Island Kitchen, Microwave Oven, Refrigerator, Smooth Cooktop, Solid Counter Tops, Stove/Range
- Bedroom Description:All Bedrooms Downstairs, Ceiling Fan, Master Bedroom Downstairs, Secondary Bedroom Downstairs, Walk-In Closet, Walk-In Closets
- Living area:1,764 sq. ft.
Heating and cooling
- Cooling:One Central, One Window/Wall
- Heating:Central, Natural Gas
Structure and exterior
- Roof:Heavy Composition
- Year built:1987
- Building area:1,764 sq. ft.
- Lot area:0.18 Acres
- Lot Features:Cul-de-Sac/Dead End
- Architectural Style:One Story
- Construction Materials:Asbestos Shingle, Cement Fiber, Siding
- Exterior Features:Deck/Balcony, Privacy Fence, Sprinkler System, Storage Building/Shed
- Foundation Description:Slab
- Levels:1 Story
Schools
- High school:Stevens
- Middle school:Robert Vale
- Elementary school:Nora Forester
Utilities
- Water:Water System
- Sewer:Sewer System
Finances and disclosures
- Price:$270,000
- Price per sq. ft.:$153.06
- Tax amount:$5,405 (2025)
Features and amenities
- Laundry features:Dryer, Dryer Connection, Laundry Main Level, Laundry Room, Washer, Washer Connection
- Amenities:Ceiling Fans, City Garbage Service, Florida Room, Gas Water Heater, High Speed Internet, Plumb for Water Softener, Pre-Wired for Security, Security System (Owned), Smoke Alarm, Utility Room Inside, Water Softener (owned)
Parking
- Parking description:Garage Door Opener, Two Car Garage
 IDX information is provided exclusively for consumers’ personal, non-commercial use, that it may not be used for any purpose other than to identify prospective properties consumers may be interested in purchasing, and that the data is deemed reliable but is not guaranteed accurate by LERA MLS (Local Expertise Regional Access). The MLS may, at its discretion, require use of other disclaimers as necessary to protect participants and/or the MLS from liability.
 New listings near 11611 Dundalk
- New
 $223,000Active3 beds 2 baths1,451 sq. ft.
4714 Dapple Dr, San Antonio, TX 78244
MLS# 2018533Listed by: REDFIN CORPORATION - New
 $285,000Active3 beds 3 baths2,120 sq. ft.
9718 Morningfield, San Antonio, TX 78250
MLS# 2019171Listed by: RE/MAX NORTH-SAN ANTONIO - New
 $139,999Active3 beds 1 baths813 sq. ft.
5708 Glacier Sun Dr, San Antonio, TX 78244
MLS# 2018537Listed by: REDFIN CORPORATION - New
 $385,740Active5 beds 5 baths3,157 sq. ft.
14231 Heartwood Crossing, San Antonio, TX 78252
MLS# 2019152Listed by: EXP REALTY - New
 $449,000Active3 beds 2 baths1,424 sq. ft.
830 E Erie Ave, San Antonio, TX 78212
MLS# 2019156Listed by: FOREY REAL ESTATE, LLC. - New
 $649,333Active3 beds 3 baths2,214 sq. ft.
25715 Green River Dr, San Antonio, TX 78260
MLS# 2019159Listed by: CONGRESS REALTY, INC - New
 $362,900Active4 beds 3 baths2,386 sq. ft.
21410 Rio Colorado, San Antonio, TX 78259
MLS# 2019160Listed by: BHHS DON JOHNSON REALTORS - SA - New
 $274,999Active4 beds 3 baths2,175 sq. ft.
3347 Rancho Grande, San Antonio, TX 78224
MLS# 2019161Listed by: KELLER WILLIAMS CITY-VIEW - New
 $280,000Active3 beds 2 baths1,903 sq. ft.
12727 Avens Arbor, San Antonio, TX 78253
MLS# 2019162Listed by: BHHS DON JOHNSON REALTORS - SA - New
 $499,500Active-- beds -- baths2,691 sq. ft.
614 Montana St, San Antonio, TX 78203
MLS# 2019148Listed by: EXP REALTY


Protect your home and budget from life's surprises with an Assurant Home Warranty, backed by a partner that supports you through every step of homeownership. Explore Plans.
© 2026 Better Homes and Gardens Real Estate LLC. An Anywhere Real Estate company. All rights reserved. Better Homes and Gardens® Real Estate is a registered trademark owned by Meredith Operations Corporation, licensed to Better Homes and Gardens Real Estate LLC and used with permission. Better Homes and Gardens Real Estate LLC fully supports the principles of the Fair Housing Act and the Equal Opportunity Act. Listing information is deemed reliable but is not guaranteed accurate.
Each office is independently owned and operated.
Any services or products provided by third parties are not provided by, affiliated with or related to Better Homes and Gardens Real Estate LLC, or its affiliated companies.