
11615 Rousseau St, San Antonio, TX 78251
Local realty services provided by:Better Homes and Gardens Real Estate Winans
11615 Rousseau St,San Antonio, TX 78251
$280,000
- 4 Beds
- 3 Baths
- 1,878 sq. ft.
- Single family
- Active
Listed by: natalie prescott
Office: keller williams city-view
MLS#:2019661
Source:LERA
Price summary
- Price:$280,000
- Price per sq. ft.:$149.09
About this home
Welcome to this two-story home in the Oak Creek neighborhood! Situated on an 8,494 sq ft lot, this four-bedroom, three-bath home offers a flexible layout, including a first-floor guest suite with a private entrance and full bath. Upstairs, the primary suite and two additional bedrooms provide space for a variety of needs. Vaulted ceilings create an open feel in the great room, while the converted garage adds usable interior space for multigenerational living, guests, work, or hobbies. Outside, enjoy a spacious backyard and a carport with covered parking for two vehicles. Conveniently located near Loop 1604, shopping, and dining, this home is ready for your ideas and personal touches. Come explore the possibilities!
Contact an agent
Home facts
- Year built:1984
- Subdivision & Development:OAK CREEK
- Listing ID #:2019661
- Added:11 day(s) ago
- Updated:November 03, 2026 at 04:17 PM
Rooms and interior
- Bedrooms:4
- Total bathrooms:3
- Full bathrooms:3
- Flooring:Ceramic Tile, Vinyl
- Dining Description:Living Room/Dining Room Combo
- Bathrooms Description:Shower Only
- Kitchen Description:Dishwasher, Disposal, Eat-In Kitchen, Microwave Oven, Refrigerator, Stove/Range
- Bedroom Description:Master Bedroom Downstairs, Master Bedroom Upstairs
- Living area:1,878 sq. ft.
Heating and cooling
- Cooling:One Central, One Window/Wall
- Heating:Central, Electric
Structure and exterior
- Roof:Composition
- Year built:1984
- Building area:1,878 sq. ft.
- Lot area:0.2 Acres
- Lot Features:Level
- Architectural Style:Two Story
- Construction Materials:Brick
- Exterior Features:Storage Building/Shed
- Foundation Description:Slab
- Levels:2 Story
Schools
- High school:Stevens
- Middle school:Robert Vale
- Elementary school:Forester
Utilities
- Water:Water System
Finances and disclosures
- Price:$280,000
- Price per sq. ft.:$149.09
- Tax amount:$5,626 (2025)
Features and amenities
- Laundry features:Dryer Connection, Laundry Main Level, Washer Connection
- Amenities:Ceiling Fans, Park/Playground
Parking
- Parking description:Converted Garage
 IDX information is provided exclusively for consumers’ personal, non-commercial use, that it may not be used for any purpose other than to identify prospective properties consumers may be interested in purchasing, and that the data is deemed reliable but is not guaranteed accurate by LERA MLS (Local Expertise Regional Access). The MLS may, at its discretion, require use of other disclaimers as necessary to protect participants and/or the MLS from liability.
New listings near 11615 Rousseau St
- New
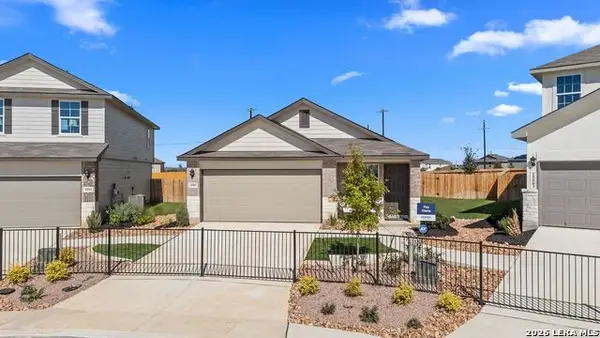 $316,500Active3 beds 2 baths1,535 sq. ft.
5734 Calville Blanc, San Antonio, TX 78252
MLS# 2027877Listed by: KELLER WILLIAMS HERITAGE - New
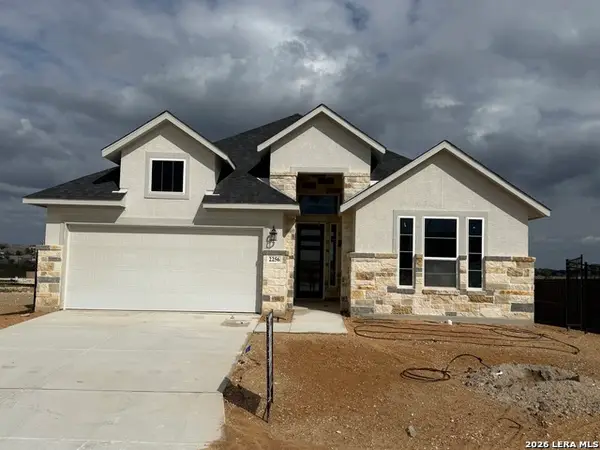 $501,560Active3 beds 3 baths
2256 Declivity, San Antonio, TX 78245
MLS# 2027886Listed by: CHESMAR HOMES - New
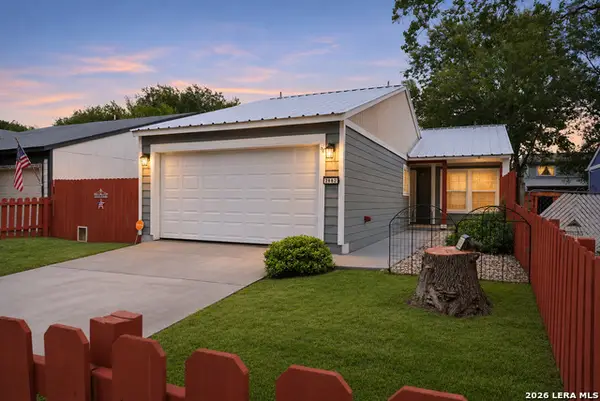 $152,400Active2 beds 1 baths849 sq. ft.
2882 Cherry Field Dr, San Antonio, TX 78245
MLS# 2027913Listed by: BHHS DON JOHNSON REALTORS - SA - New
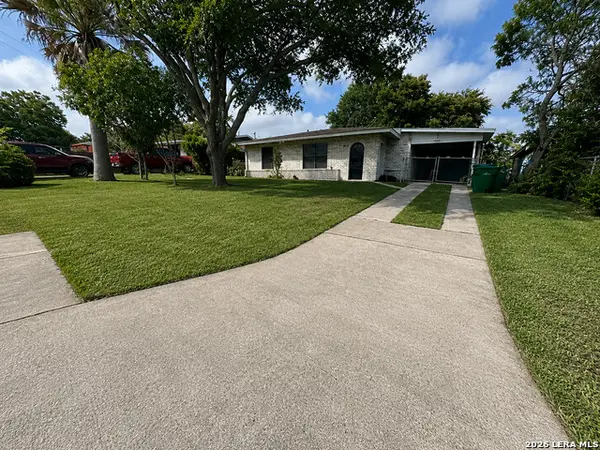 $155,000Active3 beds 1 baths1,006 sq. ft.
670 Maria Elena, San Antonio, TX 78228
MLS# 2027846Listed by: ROSE RESIDENTIAL, LLC - New
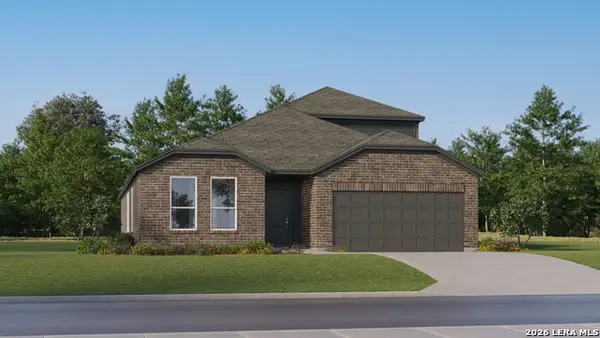 $331,999Active4 beds 3 baths2,657 sq. ft.
7909 Frizzell Rd, San Antonio, TX 78263
MLS# 2027850Listed by: KELLER WILLIAMS CITY-VIEW - New
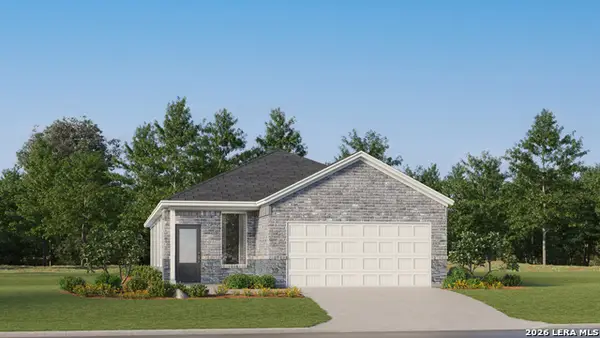 $229,074Active4 beds 2 baths1,897 sq. ft.
7234 Sapphire Ridge, San Antonio, TX 78263
MLS# 2027854Listed by: KELLER WILLIAMS CITY-VIEW - New
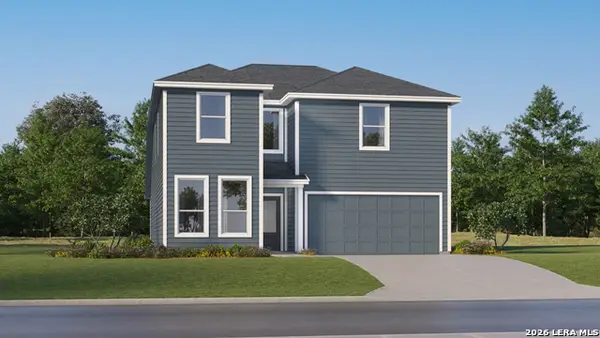 $342,749Active5 beds 3 baths2,524 sq. ft.
10306 Red Shiner Drive, San Antonio, TX 78224
MLS# 2027856Listed by: KELLER WILLIAMS CITY-VIEW - New
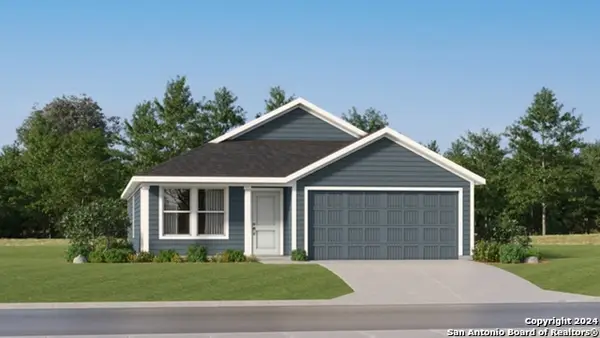 $218,649Active3 beds 2 baths1,484 sq. ft.
10630 Red Shiner Drive, San Antonio, TX 78224
MLS# 2027857Listed by: KELLER WILLIAMS CITY-VIEW - New
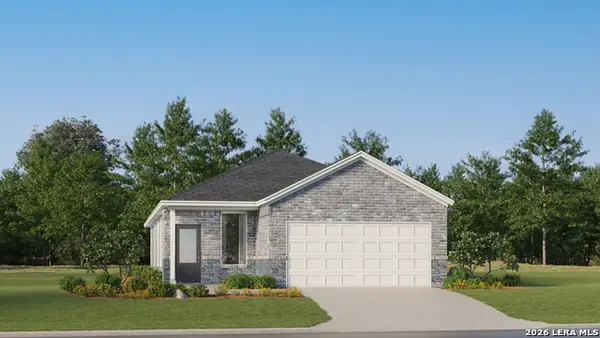 $244,224Active4 beds 2 baths1,897 sq. ft.
9159 Rainier, San Antonio, TX 78211
MLS# 2027858Listed by: KELLER WILLIAMS CITY-VIEW - New
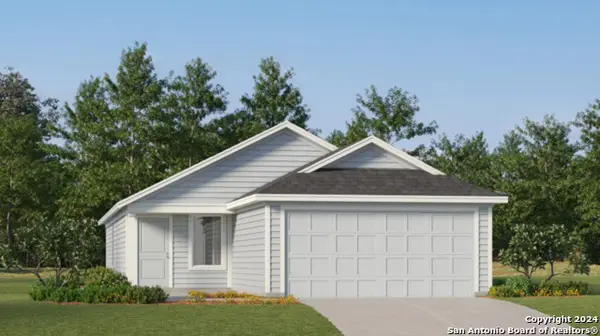 $244,449Active4 beds 2 baths1,692 sq. ft.
12284 Acacia Ridge, San Antonio, TX 78245
MLS# 2027860Listed by: KELLER WILLIAMS CITY-VIEW


Protect your home and budget from life's surprises with an Assurant Home Warranty, backed by a partner that supports you through every step of homeownership. Explore Plans.
© 2026 Better Homes and Gardens Real Estate LLC. An Anywhere Real Estate company. All rights reserved. Better Homes and Gardens® Real Estate is a registered trademark owned by Meredith Operations Corporation, licensed to Better Homes and Gardens Real Estate LLC and used with permission. Better Homes and Gardens Real Estate LLC fully supports the principles of the Fair Housing Act and the Equal Opportunity Act. Listing information is deemed reliable but is not guaranteed accurate.
Each office is independently owned and operated.
Any services or products provided by third parties are not provided by, affiliated with or related to Better Homes and Gardens Real Estate LLC, or its affiliated companies.