
11655 Midnight Rain, San Antonio, TX 78245
Local realty services provided by:Better Homes and Gardens Real Estate Winans
11655 Midnight Rain,San Antonio, TX 78245
$270,000
- 3 Beds
- 2 Baths
- 1,559 sq. ft.
- Single family
- Active
Listed by: mary hernandez
Office: coldwell banker d'ann harper
MLS#:2027796
Source:LERA
Price summary
- Price:$270,000
- Price per sq. ft.:$173.19
- Monthly HOA dues:$45.83
About this home
Welcome to this beautifully maintained, newer-construction home offering 3 bedrooms, 2 full bathrooms, and 1,559 square feet of thoughtfully designed living space. Built in 2023, this home combines contemporary style, comfortable living, and practical upgrades that make everyday life a little easier. Step inside to a bright and welcoming interior featuring a neutral color palette, attractive upgraded flooring, and comfortable living spaces that create a warm, inviting atmosphere. The living area offers plenty of room to gather with family and friends, while the home's functional layout provides a wonderful balance of comfort and convenience. The kitchen features appealing upgrades designed with everyday functionality in mind, including an upgraded sink, wall to ceiling cabinetry, an entertaining island and convenient pull-out trash storage. The cooking area is a chefs dream. The upgraded bathrooms add another layer of style and comfort, making this home even more appealing. The spacious primary bedroom provides a relaxing retreat, while two additional bedrooms offer flexibility for guests, family members, or a home office. Outside, enjoy the privacy of a fenced backyard featuring a charming raised wood deck. Whether you're enjoying your morning coffee, hosting a weekend barbecue, or simply unwinding at the end of the day, this outdoor space offers another place to enjoy everything this home has to offer. With its newer construction, thoughtful improvements, inviting interior, and enjoyable outdoor space, this home is a wonderful opportunity for buyers looking for comfort, functionality, and modern living. Come see everything this home has to offer!...
Contact an agent
Home facts
- Year built:2023
- Subdivision & Development:HARLACH FARMS
- Listing ID #:2027796
- Added:1 day(s) ago
- Updated:November 03, 2026 at 12:36 PM
Rooms and interior
- Bedrooms:3
- Total bathrooms:2
- Full bathrooms:2
- Flooring:Carpeting, Laminate, Vinyl
- Dining Description:Breakfast Bar, Living Room/Dining Room Combo
- Bathrooms Description:Double Vanity, Garden Tub, Tub/Shower Combo
- Kitchen Description:Breakfast Bar, Custom Cabinets, Dishwasher, Disposal, Eat-In Kitchen, Ice Maker Connection, Island Kitchen, Microwave Oven, Refrigerator, Self-Cleaning Oven, Solid Counter Tops, Stove/Range, Walk-In Pantry
- Bedroom Description:All Bedrooms Downstairs, Ceiling Fan, Full Bath, Master Bedroom Downstairs, Split, Walk-In Closet, Walk-In Closets
- Living area:1,559 sq. ft.
Heating and cooling
- Cooling:One Central
- Heating:Central, Electric, Heat Pump
Structure and exterior
- Roof:Composition
- Year built:2023
- Building area:1,559 sq. ft.
- Lot area:0.12 Acres
- Architectural Style:One Story
- Construction Materials:Brick, Siding
- Exterior Features:Deck/Balcony, Patio Slab, Privacy Fence, Sprinkler System
- Foundation Description:Slab
- Levels:1 Story
Schools
- High school:Call District
- Middle school:Call District
- Elementary school:Call District
Utilities
- Water:City, Water System
- Sewer:City
Finances and disclosures
- Price:$270,000
- Price per sq. ft.:$173.19
- Tax amount:$5,120 (2025)
Features and amenities
- Laundry features:Dryer Connection, Laundry Room, Washer Connection
- Amenities:Attic - Pull Down Stairs, Ceiling Fans, City Garbage Service, Electric Water Heater, Park/Playground, Plumb for Water Softener, Smoke Alarm, Utility Room Inside, Water Softener (owned)
Parking
- Parking description:Attached Garage, Garage Door Opener, Two Car Garage
 IDX information is provided exclusively for consumers’ personal, non-commercial use, that it may not be used for any purpose other than to identify prospective properties consumers may be interested in purchasing, and that the data is deemed reliable but is not guaranteed accurate by LERA MLS (Local Expertise Regional Access). The MLS may, at its discretion, require use of other disclaimers as necessary to protect participants and/or the MLS from liability.
New listings near 11655 Midnight Rain
- New
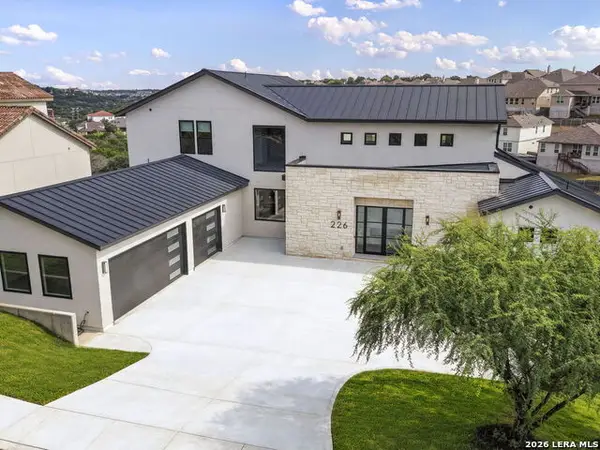 $1,199,000Active6 beds 6 baths4,340 sq. ft.
226 Majestic Blf, San Antonio, TX 78258
MLS# 2028116Listed by: SERHANT - New
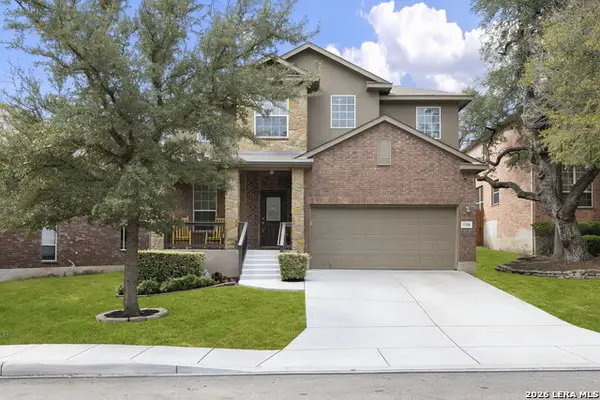 $425,000Active4 beds 3 baths2,844 sq. ft.
13206 Palatine Hl, San Antonio, TX 78253
MLS# 2028090Listed by: COLDWELL BANKER D'ANN HARPER - New
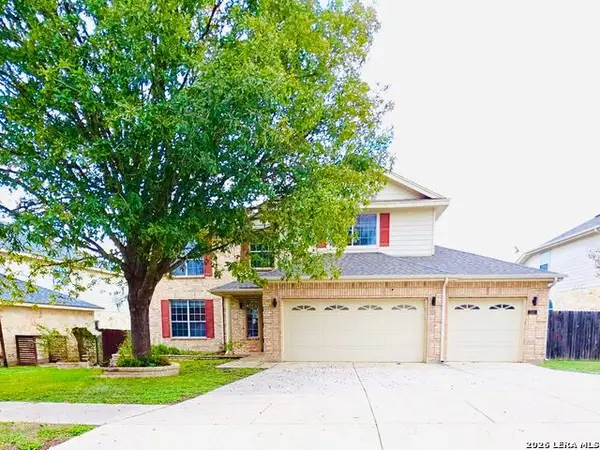 $265,000Active3 beds 3 baths2,802 sq. ft.
330 Red Quill Nest, San Antonio, TX 78253
MLS# 2028093Listed by: INFINITY REALTY GROUP OF TEXAS - New
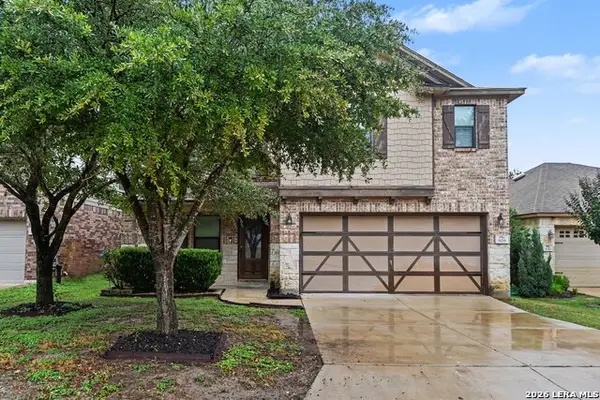 $264,900Active4 beds 3 baths2,563 sq. ft.
826 Trilby, San Antonio, TX 78253
MLS# 2028094Listed by: ENTERA REALTY LLC - New
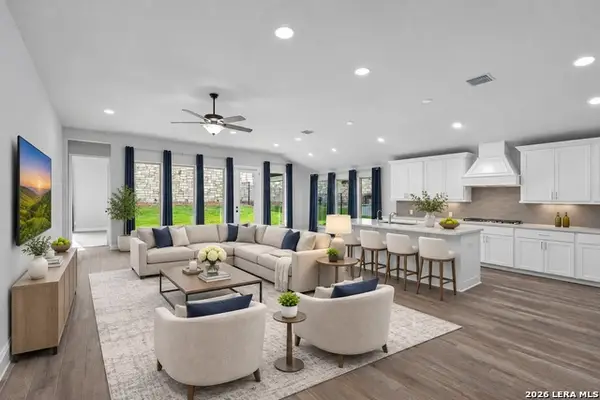 $615,000Active4 beds 3 baths2,411 sq. ft.
24055 Sidehill Lie, San Antonio, TX 78261
MLS# 2028099Listed by: KUPER SOTHEBY'S INT'L REALTY - New
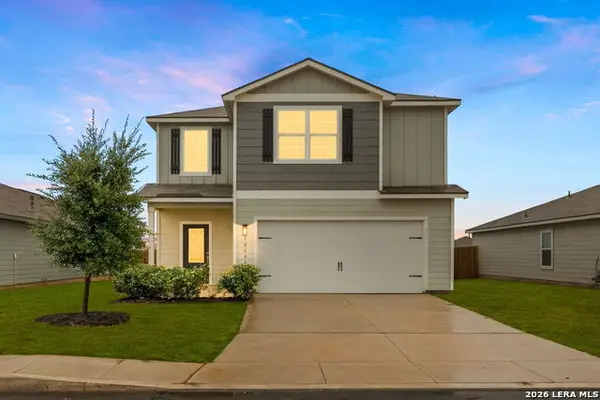 $269,900Active5 beds 4 baths2,448 sq. ft.
12088 Luckey Villa, San Antonio, TX 78252
MLS# 2028100Listed by: ALAMO CITY BROKERS, LLC - New
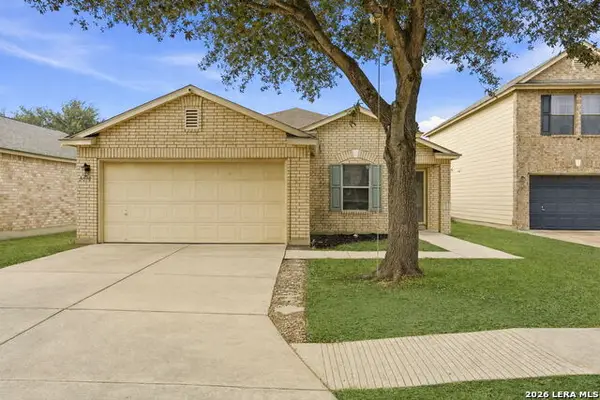 $178,000Active3 beds 2 baths1,444 sq. ft.
5018 Green Post, San Antonio, TX 78223
MLS# 2028101Listed by: REAL BROKER, LLC - New
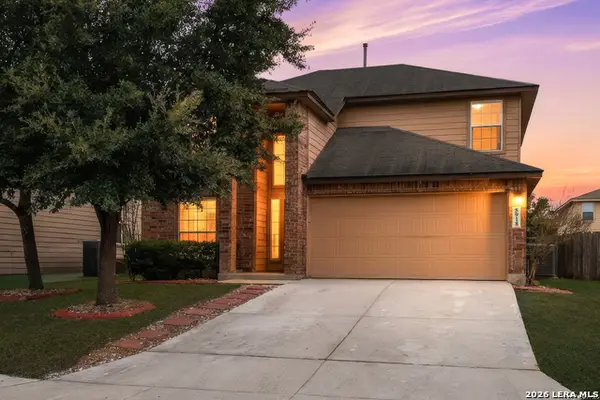 $248,000Active4 beds 3 baths2,275 sq. ft.
5918 Pearl Pass, San Antonio, TX 78222
MLS# 2028103Listed by: 1ST CHOICE REALTY GROUP - New
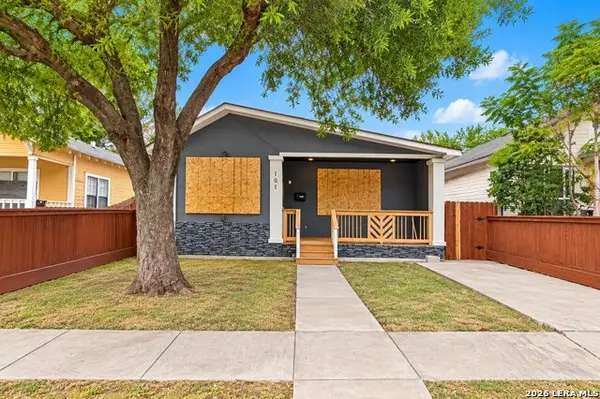 $129,900Active3 beds 2 baths1,259 sq. ft.
1011 W Lynwood, San Antonio, TX 78201
MLS# 2028104Listed by: LUXELY REAL ESTATE - New
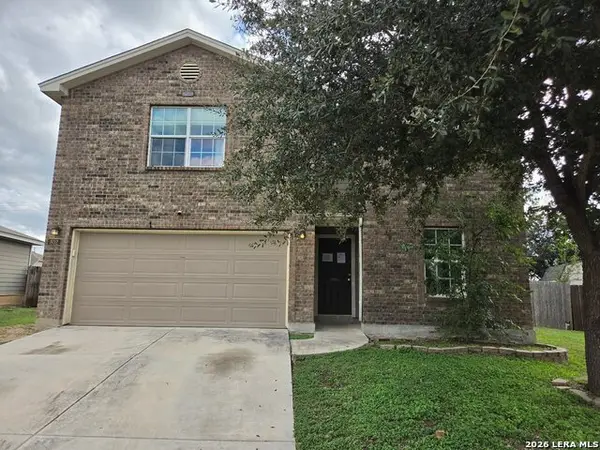 $171,000Active4 beds 3 baths2,325 sq. ft.
802 Eight Iron, San Antonio, TX 78221
MLS# 2028109Listed by: TEXAS PROPERTY SHOP


Protect your home and budget from life's surprises with an Assurant Home Warranty, backed by a partner that supports you through every step of homeownership. Explore Plans.
© 2026 Better Homes and Gardens Real Estate LLC. An Anywhere Real Estate company. All rights reserved. Better Homes and Gardens® Real Estate is a registered trademark owned by Meredith Operations Corporation, licensed to Better Homes and Gardens Real Estate LLC and used with permission. Better Homes and Gardens Real Estate LLC fully supports the principles of the Fair Housing Act and the Equal Opportunity Act. Listing information is deemed reliable but is not guaranteed accurate.
Each office is independently owned and operated.
Any services or products provided by third parties are not provided by, affiliated with or related to Better Homes and Gardens Real Estate LLC, or its affiliated companies.