
11659 Wood Hbr, San Antonio, TX 78249
Local realty services provided by:Better Homes and Gardens Real Estate Winans
11659 Wood Hbr,San Antonio, TX 78249
$395,000
- 4 Beds
- 3 Baths
- 2,280 sq. ft.
- Single family
- Active
Listed by: penelope ayarzagoitia
Office: avenue realty llc.
MLS#:2013122
Source:LERA
Price summary
- Price:$395,000
- Price per sq. ft.:$173.25
- Monthly HOA dues:$49.67
About this home
Welcome to 11659 Wood Harbor. This 4 bedroom home features the perfect combination of tranquility and style. Kitchen dressed with the Samsung Bespoke appliances and cabinet space galore. It backs up to a wooded area where you could relax in your quiet backyard. The chandeliers emulate style and elegance in the living area. The marble flooring in the kitchen area is a statement. No carpet throughout for easy cleaning. This home is nestled in a gated community near the medical area and main shopping areas. This could be your next home sweet home.
Contact an agent
Home facts
- Year built:2005
- Subdivision & Development:WOODRIDGE VILLAGE
- Listing ID #:2013122
- Added:1 day(s) ago
- Updated:September 02, 2026 at 01:59 PM
Rooms and interior
- Bedrooms:4
- Total bathrooms:3
- Full bathrooms:2
- Half bathrooms:1
- Flooring:Ceramic Tile, Marble
- Dining Description:Living Room/Dining Room Combo
- Bathrooms Description:Tub/Shower Separate
- Kitchen Description:Eat-In Kitchen
- Bedroom Description:Master Bedroom Downstairs
- Living area:2,280 sq. ft.
Heating and cooling
- Cooling:One Central
- Heating:Central, Electric
Structure and exterior
- Roof:Composition
- Year built:2005
- Building area:2,280 sq. ft.
- Lot area:0.12 Acres
- Architectural Style:Two Story
- Construction Materials:3 Sides Masonry
- Foundation Description:Slab
- Levels:2 Story
Schools
- High school:Marshall
- Middle school:Rudder
- Elementary school:Boone
Utilities
- Water:Water System
Finances and disclosures
- Price:$395,000
- Price per sq. ft.:$173.25
- Tax amount:$7,587 (2025)
Features and amenities
- Laundry features:Dryer Connection, Laundry Main Level, Laundry Room, Washer Connection
- Amenities:Chandelier, Controlled Access, Park/Playground, Pre-Wired for Security, Utility Room Inside, Water Softener (Leased)
Parking
- Parking description:Garage Door Opener, Two Car Garage
 IDX information is provided exclusively for consumers’ personal, non-commercial use, that it may not be used for any purpose other than to identify prospective properties consumers may be interested in purchasing, and that the data is deemed reliable but is not guaranteed accurate by LERA MLS (Local Expertise Regional Access). The MLS may, at its discretion, require use of other disclaimers as necessary to protect participants and/or the MLS from liability.
 New listings near 11659 Wood Hbr
- New
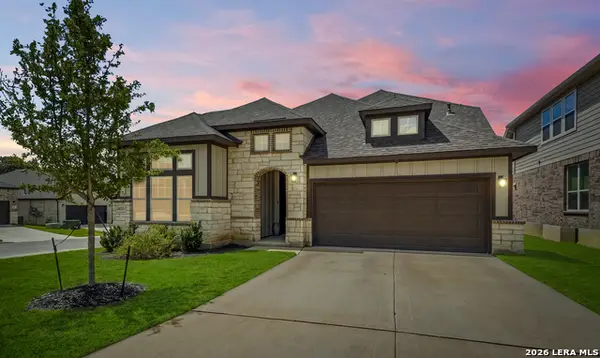 $574,900Active3 beds 2 baths2,525 sq. ft.
16203 Bronco Vw, San Antonio, TX 78247
MLS# 2011156Listed by: KELLER WILLIAMS HERITAGE - New
 $224,635Active4 beds 3 baths1,543 sq. ft.
2009 Zanzibar Gem, San Antonio, TX 78221
MLS# 2013461Listed by: KELLER WILLIAMS HERITAGE - New
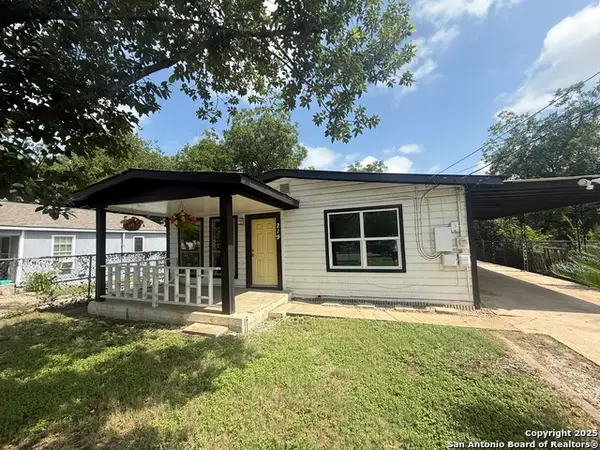 $130,000Active3 beds 1 baths912 sq. ft.
219 Mohawk St, San Antonio, TX 78211
MLS# 2013462Listed by: KELLER WILLIAMS HERITAGE - New
 $223,635Active4 beds 3 baths1,543 sq. ft.
2017 Zanzibar Gem, San Antonio, TX 78221
MLS# 2013466Listed by: KELLER WILLIAMS HERITAGE - New
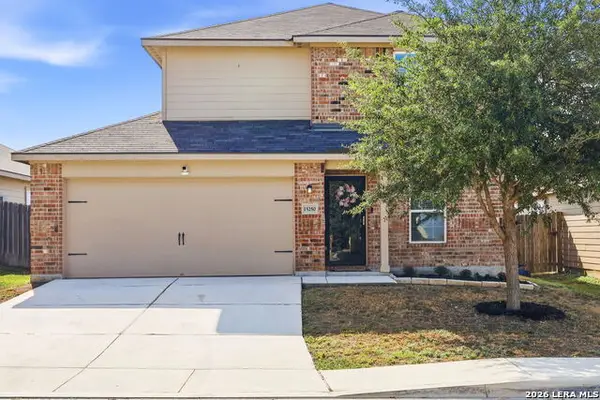 $219,500Active3 beds 3 baths1,443 sq. ft.
15250 Snug Harbor Way, Von Ormy, TX 78073
MLS# 2013437Listed by: TAMI PRICE PROPERTIES - New
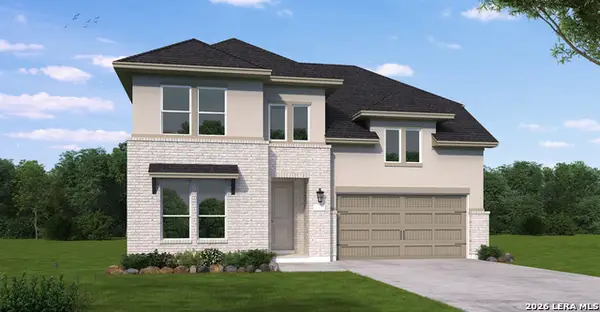 $543,722Active4 beds 4 baths3,236 sq. ft.
2951 Eagle Rise, San Antonio, TX 78245
MLS# 2013440Listed by: EXP REALTY - New
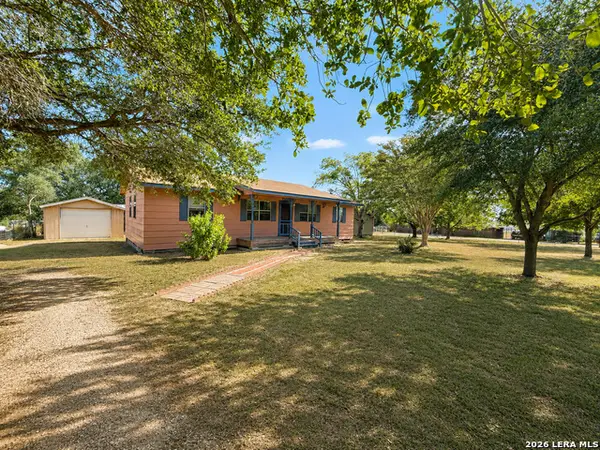 $239,700Active3 beds 2 baths1,152 sq. ft.
9589 Cedaredge, San Antonio, TX 78263
MLS# 2013438Listed by: REAL BROKER, LLC - New
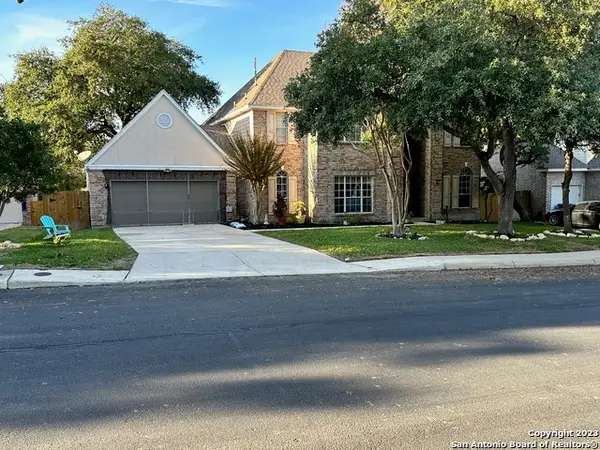 $455,000Active4 beds 4 baths3,396 sq. ft.
8839 Goodwick Heights, San Antonio, TX 78254
MLS# 2013432Listed by: SYLVIE SHURGOT REAL ESTATE - New
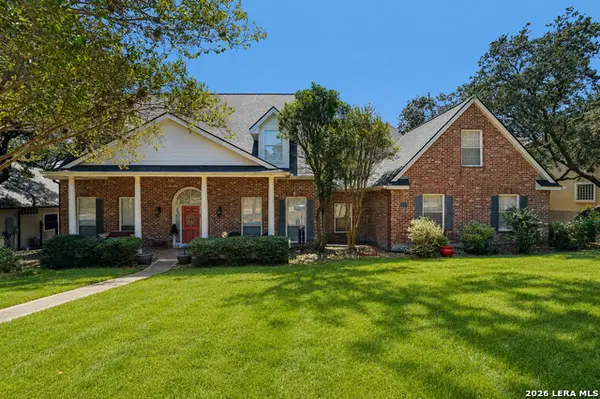 $729,999Active6 beds 4 baths3,727 sq. ft.
8238 Plum Valley Dr, San Antonio, TX 78255
MLS# 2013434Listed by: ORCHARD BROKERAGE - New
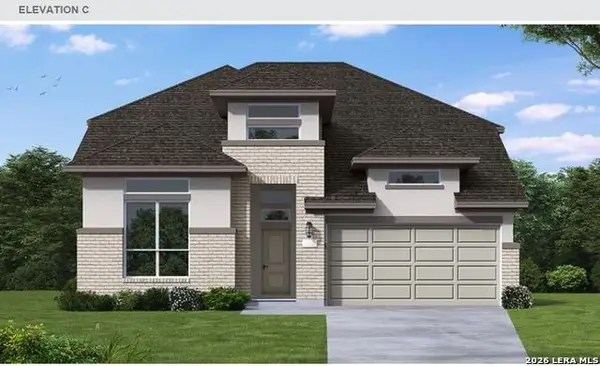 $515,746Active4 beds 3 baths3,062 sq. ft.
215 Desert Bloom, San Antonio, TX 78253
MLS# 2013426Listed by: EXP REALTY


Protect your home and budget from life's surprises with an Assurant Home Warranty, backed by a partner that supports you through every step of homeownership. Explore Plans.
© 2026 Better Homes and Gardens Real Estate LLC. An Anywhere Real Estate company. All rights reserved. Better Homes and Gardens® Real Estate is a registered trademark owned by Meredith Operations Corporation, licensed to Better Homes and Gardens Real Estate LLC and used with permission. Better Homes and Gardens Real Estate LLC fully supports the principles of the Fair Housing Act and the Equal Opportunity Act. Listing information is deemed reliable but is not guaranteed accurate.
Each office is independently owned and operated.
Any services or products provided by third parties are not provided by, affiliated with or related to Better Homes and Gardens Real Estate LLC, or its affiliated companies.