
11711 Deer Ml, San Antonio, TX 78254
Local realty services provided by:Better Homes and Gardens Real Estate Winans
11711 Deer Ml,San Antonio, TX 78254
$320,000
- 3 Beds
- 3 Baths
- 1,840 sq. ft.
- Single family
- Active
Listed by: matthew hetrick
Office: keller williams heritage
MLS#:2023014
Source:LERA
Price summary
- Price:$320,000
- Price per sq. ft.:$173.91
- Monthly HOA dues:$23.33
About this home
Welcome to 11711 Deer Mill, San Antonio, TX 78254-a beautifully maintained, move-in ready home designed with families in mind. This stunning 3-bedroom, 2.5-bathroom house offers both comfort and convenience in one of San Antonio's sought-after neighborhoods. Step inside to discover a spacious, open-concept layout with a generously sized kitchen-perfect for family meals and entertaining guests. The kitchen boasts ample storage and modern appliances, ensuring meal prep is a breeze. The inviting living spaces are filled with natural light, creating a warm and welcoming atmosphere for everyone. Enjoy energy savings with installed solar panels and take advantage of the two-car parking, providing plenty of space for vehicles and storage. Step out back to your private oasis: a sparkling in-ground pool surrounded by durable turf, making maintenance simple and keeping the backyard green year-round. The covered patio offers a perfect spot for outdoor dining, family gatherings, or simply relaxing by the pool. The front yard features a professional irrigation system, keeping your curb appeal pristine with minimal effort. Inside and out, this home has been lovingly cared for and is ready for you to move in and start making memories. Located close to excellent schools, parks, shopping, and dining, 11711 Deer Mill is the ideal place for your family to call home. Don't miss out on this rare opportunity-schedule your private tour today and discover the perfect blend of style, space, and convenience!...
Contact an agent
Home facts
- Year built:2015
- Subdivision & Development:SILVER OAKS
- Listing ID #:2023014
- Added:16 day(s) ago
- Updated:October 29, 2026 at 02:17 PM
Rooms and interior
- Bedrooms:3
- Total bathrooms:3
- Full bathrooms:2
- Half bathrooms:1
- Flooring:Carpeting, Ceramic Tile, Vinyl
- Bathrooms Description:Double Vanity, Garden Tub, Tub/Shower Separate
- Kitchen Description:Disposal
- Bedroom Description:Master Bedroom Upstairs, Walk-In Closets
- Living area:1,840 sq. ft.
Heating and cooling
- Cooling:One Central
- Heating:Central, Electric
Structure and exterior
- Roof:Composition
- Year built:2015
- Building area:1,840 sq. ft.
- Lot area:0.12 Acres
- Architectural Style:Two Story
- Construction Materials:Cement Fiber
- Exterior Features:Covered Patio, Privacy Fence, Sprinkler System
- Foundation Description:Slab
- Levels:2 Story
Schools
- High school:Sotomayor High School
- Middle school:FOLKS
- Elementary school:Kay Franklin
Utilities
- Water:City
- Sewer:City
Finances and disclosures
- Price:$320,000
- Price per sq. ft.:$173.91
- Tax amount:$5,750 (2026)
Features and amenities
- Laundry features:Dryer Connection, Laundry Upper Level, Washer Connection
- Amenities:Park/Playground, Private Garbage Service, Water Softener (owned)
- Pool features:In Ground Pool, Pool
Parking
- Parking description:Two Car Garage
 IDX information is provided exclusively for consumers’ personal, non-commercial use, that it may not be used for any purpose other than to identify prospective properties consumers may be interested in purchasing, and that the data is deemed reliable but is not guaranteed accurate by LERA MLS (Local Expertise Regional Access). The MLS may, at its discretion, require use of other disclaimers as necessary to protect participants and/or the MLS from liability.
New listings near 11711 Deer Ml
- New
 $274,990Active3 beds 3 baths1,826 sq. ft.
915 Dankworth, San Antonio, TX 78221
MLS# 2026847Listed by: EXP REALTY - New
 $304,990Active4 beds 3 baths2,121 sq. ft.
14119 Birch View, San Antonio, TX 78252
MLS# 2026849Listed by: EXP REALTY - New
 $276,990Active3 beds 2 baths1,412 sq. ft.
14311 Birch View, San Antonio, TX 78252
MLS# 2026851Listed by: EXP REALTY - New
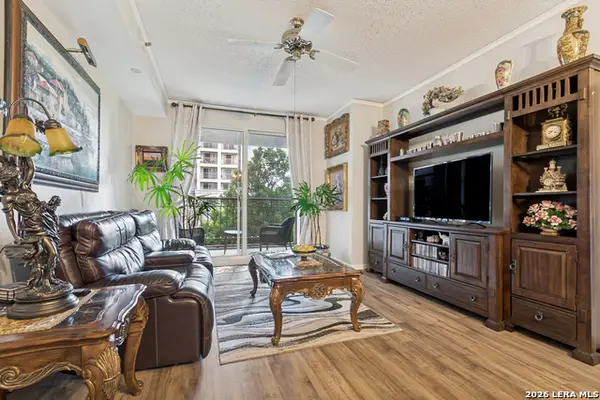 $69,999Active2 beds 2 baths1,062 sq. ft.
1 Towers Park Ln #213, San Antonio, TX 78209
MLS# 2026852Listed by: KELLER WILLIAMS HERITAGE - New
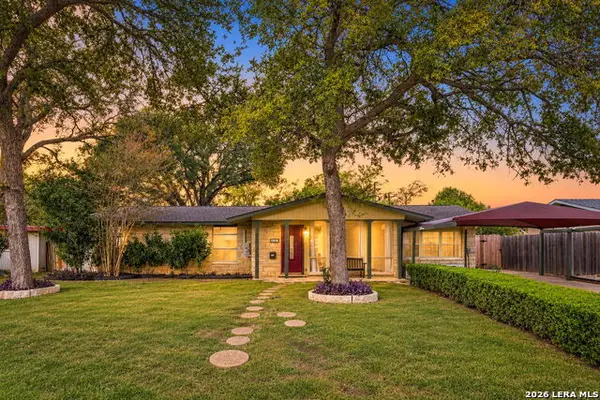 $399,999Active4 beds 3 baths2,364 sq. ft.
311 Waring Dr, San Antonio, TX 78216
MLS# 2026853Listed by: EXP REALTY - New
 $318,990Active4 beds 3 baths1,912 sq. ft.
14317 Heartwood Crossing, San Antonio, TX 78252
MLS# 2026854Listed by: EXP REALTY - New
 $599,990Active4 beds 4 baths3,076 sq. ft.
11127 Fruit Dove Trl, San Antonio, TX 78249
MLS# 2026855Listed by: DRB GROUP REALTY, LLC - New
 $292,990Active3 beds 3 baths1,826 sq. ft.
7544 Cottontail Cliff, San Antonio, TX 78253
MLS# 2026856Listed by: EXP REALTY - New
 $175,500Active3 beds 2 baths1,075 sq. ft.
7611 Stagecoach Ln, San Antonio, TX 78227
MLS# 2026857Listed by: OPTION ONE REAL ESTATE - New
 $259,990Active3 beds 2 baths1,200 sq. ft.
7549 Creek Loop, San Antonio, TX 78253
MLS# 2026858Listed by: EXP REALTY


Protect your home and budget from life's surprises with an Assurant Home Warranty, backed by a partner that supports you through every step of homeownership. Explore Plans.
© 2026 Better Homes and Gardens Real Estate LLC. An Anywhere Real Estate company. All rights reserved. Better Homes and Gardens® Real Estate is a registered trademark owned by Meredith Operations Corporation, licensed to Better Homes and Gardens Real Estate LLC and used with permission. Better Homes and Gardens Real Estate LLC fully supports the principles of the Fair Housing Act and the Equal Opportunity Act. Listing information is deemed reliable but is not guaranteed accurate.
Each office is independently owned and operated.
Any services or products provided by third parties are not provided by, affiliated with or related to Better Homes and Gardens Real Estate LLC, or its affiliated companies.