
11723 Mill Rock Rd, San Antonio, TX 78230
Local realty services provided by:Better Homes and Gardens Real Estate Winans
11723 Mill Rock Rd,San Antonio, TX 78230
$1,800,000
- 6 Beds
- 9 Baths
- 8,277 sq. ft.
- Single family
- Active
Listed by: sonia perez-olivares
Office: kuper sotheby's int'l realty
MLS#:2017918
Source:LERA
Price summary
- Price:$1,800,000
- Price per sq. ft.:$217.47
- Monthly HOA dues:$203.33
About this home
Tucked behind the gates of desirable Elm Creek, 11723 Mill Rock offers exceptional privacy, remarkable space and resort-style living in a central San Antonio location. With an impressive 8,277 square feet, this distinctive residence provides a rare level of space and versatility for entertaining, multigenerational living and extended guests. Soaring ceilings, dramatic chandeliers, beautiful marble and wood flooring and an elegant wrought-iron staircase railing create a memorable first impression, while walls of windows fill the home with natural light throughout. At the heart of the home, the expansive kitchen features two oversized islands, extensive cabinetry and counter space, granite surfaces, double ovens and Sub-Zero refrigeration, providing an exceptional setting for everyday living and large-scale entertaining. The adjoining dining room is equally inviting, with rich wood flooring, an elegant chandelier and its own fireplace creating a warm backdrop for memorable gatherings. Five fireplaces add warmth and character throughout the residence. Each of the five bedrooms includes an en-suite bath, complemented by seven full baths and two half baths. A dedicated wine cellar offers an impressive space for collectors and entertaining. The detached guest house includes three separate rooms with bathroom accommodations, providing exceptional flexibility for extended family, overnight guests, private offices, a fitness studio or recreation. Outdoors, enjoy an approximately 743 square foot pool, multiple courtyards and patios, a greenhouse, and a gazebo equipped with a full kitchen, cooktop and outdoor shower. Mature trees and thoughtfully positioned outdoor spaces provide exceptional privacy from neighboring homes, while a durable metal roof adds lasting appeal. This one-of-a-kind property offers extraordinary scale, flexibility and privacy within one of San Antonio's most sought-after guarded communities....
Contact an agent
Home facts
- Year built:1995
- Subdivision & Development:ELM CREEK
- Listing ID #:2017918
- Added:1 day(s) ago
- Updated:September 25, 2026 at 04:28 AM
Rooms and interior
- Bedrooms:6
- Total bathrooms:9
- Full bathrooms:7
- Half bathrooms:2
- Flooring:Carpeting, Ceramic Tile, Marble, Wood
- Dining Description:Separate Dining Room, Two Eating Areas
- Bathrooms Description:Double Vanity, Tub/Shower Separate
- Kitchen Description:Built-In Oven, Cook Top, Custom Cabinets, Dishwasher, Disposal, Double Ovens, Eat-In Kitchen, Ice Maker Connection, Island Kitchen, Microwave Oven, Refrigerator, Self-Cleaning Oven, Smooth Cooktop, Solid Counter Tops, Trash Compactor, Wet Bar
- Bedroom Description:Ceiling Fan, Full Bath, Master Bedroom Upstairs, Multi-Closets, Secondary Bedroom Downstairs, Sitting Room, Walk-In Closet, Walk-In Closets
- Living area:8,277 sq. ft.
Heating and cooling
- Cooling:Three+ Central
- Heating:3+ Units, Central, Electric
Structure and exterior
- Roof:Metal
- Year built:1995
- Building area:8,277 sq. ft.
- Lot area:0.65 Acres
- Lot Features:1/2-1 Acre, Corner, Level
- Architectural Style:Traditional, Two Story
- Construction Materials:4 Sides Masonry, Brick
- Exterior Features:Covered Patio, Detached Quarters, Dog Run Kennel, Gazebo, Has Gutters, Mature Trees, Outdoor Kitchen, Patio Slab, Special Yard Lighting, Sprinkler System, Stone/Masonry Fence, Wrought Iron Fence
- Foundation Description:Slab
- Levels:2 Story
Schools
- High school:Clark
- Middle school:Hobby William P.
- Elementary school:Howsman
Utilities
- Water:Water System
- Sewer:Sewer System
Finances and disclosures
- Price:$1,800,000
- Price per sq. ft.:$217.47
- Tax amount:$39,374 (2025)
Features and amenities
- Laundry features:Dryer Connection, Laundry Room, Laundry Upper Level, Washer Connection
- Amenities:2+ Water Heater Units, 2nd Floor Utility Room, Attic - Partially Floored, Attic - Pull Down Stairs, Built-In Oven, Ceiling Fans, Central Vacuum, Chandelier, Controlled Access, Electric Water Heater, Guarded Access, High Speed Internet, Maid's Quarters, Park/Playground, Study/Library, Trash Compactor, Utility Room Inside, Water Softener (owned)
- Pool features:AdjoiningPool/Spa, Diving Board, Fenced Pool, In Ground Pool, Pool, Pools Sweep
Parking
- Parking description:Attached Garage, Garage Door Opener, Rear Entry Garage, Three Car Garage
 IDX information is provided exclusively for consumers’ personal, non-commercial use, that it may not be used for any purpose other than to identify prospective properties consumers may be interested in purchasing, and that the data is deemed reliable but is not guaranteed accurate by LERA MLS (Local Expertise Regional Access). The MLS may, at its discretion, require use of other disclaimers as necessary to protect participants and/or the MLS from liability.
 New listings near 11723 Mill Rock Rd
- New
 $1,100,000Active3 beds 3 baths2,720 sq. ft.
617 E Guenther St, San Antonio, TX 78210
MLS# 2019118Listed by: PHYLLIS BROWNING COMPANY - New
 $300,000Active3 beds 2 baths1,973 sq. ft.
13702 Pebble Walk, San Antonio, TX 78217
MLS# 2019102Listed by: 1ST CHOICE REALTY GROUP - New
 $549,890Active3 beds 3 baths2,904 sq. ft.
25610 Water St, San Antonio, TX 78255
MLS# 2019103Listed by: TEXAS PRESTIGE REALTY - New
 $850,000Active4 beds 4 baths3,337 sq. ft.
11835 Elmscourt, San Antonio, TX 78230
MLS# 2019106Listed by: PHYLLIS BROWNING COMPANY - New
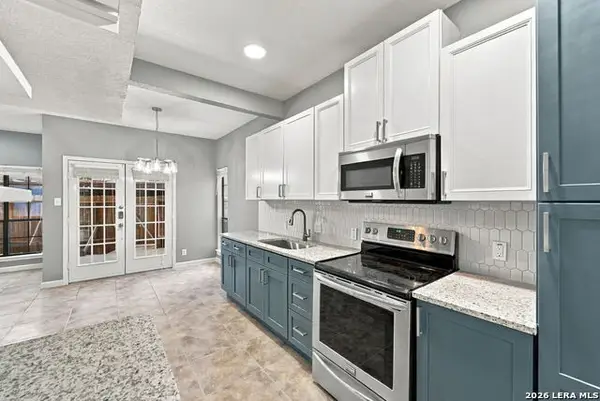 $145,000Active2 beds 1 baths811 sq. ft.
8633 Datapoint Dr #213, San Antonio, TX 78229
MLS# 2017859Listed by: 1ST CHOICE REALTY GROUP - New
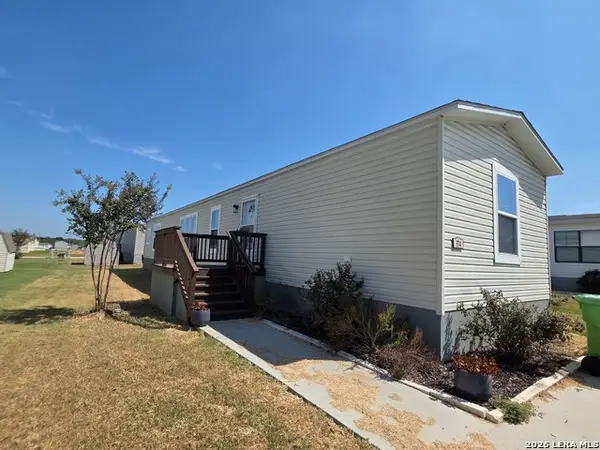 $47,500Active3 beds 2 baths1,216 sq. ft.
7151 Woodlake Pkwy Lot 374, San Antonio, TX 78218
MLS# 2019093Listed by: AMBERSON REALTY - New
 $209,999Active3 beds 2 baths1,272 sq. ft.
11416 Hatchet Pass Dr, San Antonio, TX 78245
MLS# 2019095Listed by: ORCHARD BROKERAGE - New
 $264,900Active3 beds 2 baths1,676 sq. ft.
9854 Silver Mist Way, San Antonio, TX 78254
MLS# 2019096Listed by: KELLER WILLIAMS CITY-VIEW - New
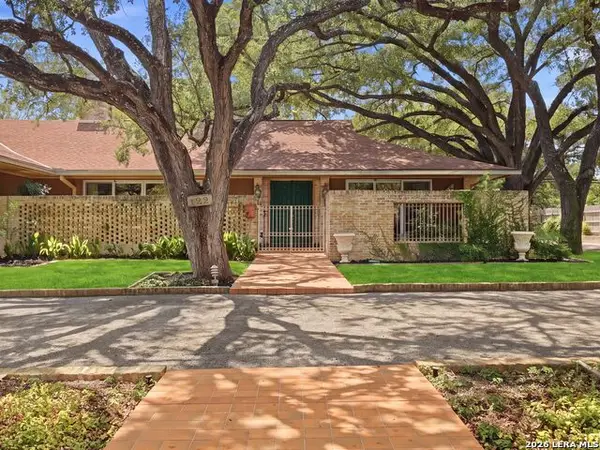 $950,000Active4 beds 3 baths3,435 sq. ft.
122 Laburnum Dr, San Antonio, TX 78209
MLS# 1992901Listed by: KUPER SOTHEBY'S INT'L REALTY - Open Sat, 12 to 2pmNew
 $549,999Active4 beds 3 baths2,621 sq. ft.
13526 Voelcker Ranch Dr, San Antonio, TX 78231
MLS# 2013304Listed by: KELLER WILLIAMS HERITAGE


Protect your home and budget from life's surprises with an Assurant Home Warranty, backed by a partner that supports you through every step of homeownership. Explore Plans.
© 2026 Better Homes and Gardens Real Estate LLC. An Anywhere Real Estate company. All rights reserved. Better Homes and Gardens® Real Estate is a registered trademark owned by Meredith Operations Corporation, licensed to Better Homes and Gardens Real Estate LLC and used with permission. Better Homes and Gardens Real Estate LLC fully supports the principles of the Fair Housing Act and the Equal Opportunity Act. Listing information is deemed reliable but is not guaranteed accurate.
Each office is independently owned and operated.
Any services or products provided by third parties are not provided by, affiliated with or related to Better Homes and Gardens Real Estate LLC, or its affiliated companies.