
11839 Parliament St #924, San Antonio, TX 78216
Local realty services provided by:Better Homes and Gardens Real Estate Winans
11839 Parliament St #924,San Antonio, TX 78216
$124,000
- 2 Beds
- 2 Baths
- 960 sq. ft.
- Condominium
- Active
Listed by: joy flamer
Office: all city san antonio registered series
MLS#:2007625
Source:LERA
Price summary
- Price:$124,000
- Price per sq. ft.:$129.17
- Monthly HOA dues:$381
About this home
Welcome to this beautifully updated **2-bedroom, 2-bath condominium** nestled within the highly desirable **gated Calais Villas community**. Offering **960 square feet** of thoughtfully designed living space, this move-in-ready home features a bright, open-concept floor plan with soaring ceilings, abundant natural light, fresh interior paint, updated lighting, new bathroom fixtures, and stylish laminate wood flooring throughout the main living areas. The inviting living room centers around a cozy fireplace, creating a warm and welcoming atmosphere for relaxing or entertaining. The kitchen is equipped with a stove, a convenient breakfast bar, and an open flow into the dining and living spaces, making everyday living effortless. The spacious primary suite features a private en-suite bathroom and a generous walk-in closet, while the secondary bedroom provides flexibility for guests, a home office, or additional living space. Step outside to your private covered patio-perfect for enjoying your morning coffee or unwinding after a long day. This home also includes a **detached one-car garage**, **stackable washer and dryer (conveying with the sale)**, and is truly move-in ready. Residents of Calais Villas enjoy an exceptional low-maintenance lifestyle with resort-style amenities including **three swimming pools, a hot tub, clubhouse/party room, beautifully maintained grounds, and professional on-site management**. Ideally located with quick access to **Loop 410**, this home offers an easy commute while being just minutes from abundant shopping, dining, and everyday conveniences. Situated within a **highly regarded school district**, this condo combines comfort, convenience, and an unbeatable location-making it an excellent opportunity for first-time buyers, downsizers, or anyone seeking easy, lock-and-leave living. Owner will leave behind stackable washer, dryer, refrigerator...
Contact an agent
Home facts
- Year built:1983
- Subdivision & Development:CALAIS VILLAS
- Listing ID #:2007625
- Added:45 day(s) ago
- Updated:September 29, 2026 at 01:41 PM
Rooms and interior
- Bedrooms:2
- Total bathrooms:2
- Full bathrooms:2
- Flooring:Carpeting, Ceramic Tile, Laminate
- Dining Description:Breakfast Bar, Living Room/Dining Room Combo
- Kitchen Description:Breakfast Bar, Dishwasher, Disposal, Eat-In Kitchen, Refrigerator, Stove/Range
- Bedroom Description:Full Bath, Walk-In Closet
- Living area:960 sq. ft.
Heating and cooling
- Cooling:One Central
- Heating:Central, Electric
Structure and exterior
- Roof:Composition
- Year built:1983
- Building area:960 sq. ft.
- Exterior Features:Covered Patio, Deck/Balcony, Mature Trees
- Foundation Description:Slab
Schools
- High school:Churchill
- Middle school:Eisenhower
- Elementary school:Harmony
Finances and disclosures
- Price:$124,000
- Price per sq. ft.:$129.17
- Tax amount:$3,801 (2025)
Features and amenities
- Amenities:Ceiling Fans, Clubhouse, Party Room, Utility Area Inside
Parking
- Parking description:Attached Garage, One Car Garage
 IDX information is provided exclusively for consumers’ personal, non-commercial use, that it may not be used for any purpose other than to identify prospective properties consumers may be interested in purchasing, and that the data is deemed reliable but is not guaranteed accurate by LERA MLS (Local Expertise Regional Access). The MLS may, at its discretion, require use of other disclaimers as necessary to protect participants and/or the MLS from liability.
 New listings near 11839 Parliament St #924
- New
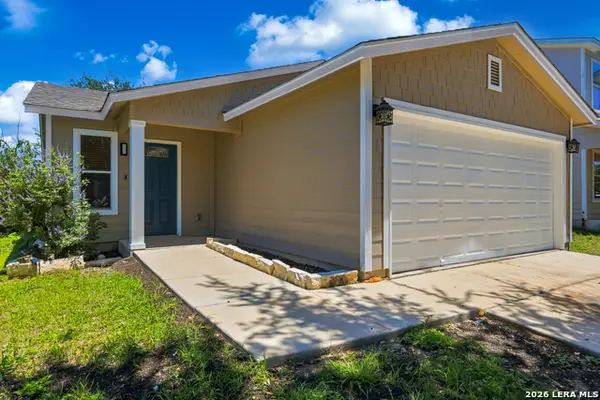 $139,900Active2 beds 2 baths881 sq. ft.
4415 Wrangler Run, San Antonio, TX 78223
MLS# 2019920Listed by: KELLER WILLIAMS HERITAGE - New
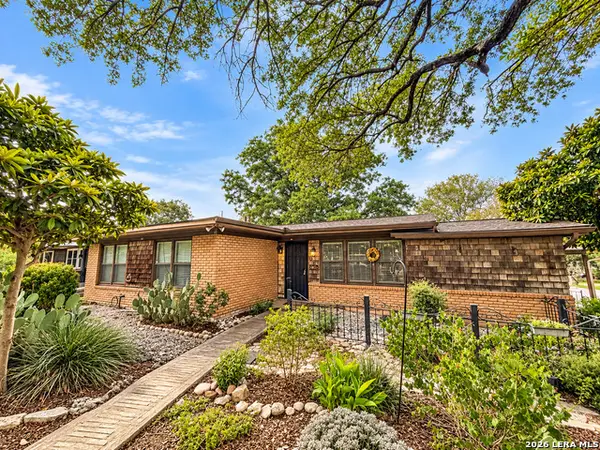 $159,999Active3 beds 1 baths1,388 sq. ft.
919 Elkhorn Dr, San Antonio, TX 78218
MLS# 2019918Listed by: M EFFECT REALTY - New
 $169,000Active3 beds 1 baths871 sq. ft.
4630 Avenida Prima St, San Antonio, TX 78233
MLS# 2019917Listed by: KELLER WILLIAMS LEGACY - New
 $210,000Active2 beds 2 baths1,314 sq. ft.
13447 Pebble Holw, San Antonio, TX 78217
MLS# 2019916Listed by: KELLER WILLIAMS HERITAGE - New
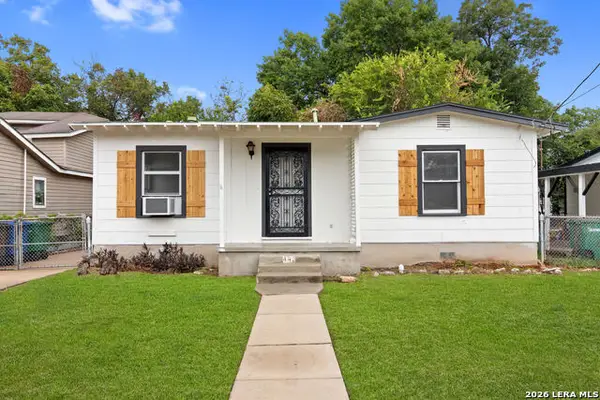 $110,000Active2 beds 1 baths726 sq. ft.
443 Walton Ave, San Antonio, TX 78225
MLS# 2019910Listed by: LPT REALTY, LLC - New
 $245,900Active3 beds 2 baths1,708 sq. ft.
14519 Ridge Meadow, San Antonio, TX 78233
MLS# 2019888Listed by: JPAR SAN ANTONIO - New
 $695,000Active4 beds 3 baths1,908 sq. ft.
210 Furnish Ave, San Antonio, TX 78204
MLS# 2019893Listed by: MISSION HAUS REALTY - New
 $311,999Active4 beds 3 baths2,378 sq. ft.
11015 Varas Heights, San Antonio, TX 78214
MLS# 2019899Listed by: KELLER WILLIAMS CITY-VIEW - New
 $276,999Active4 beds 3 baths2,210 sq. ft.
2115 Cabras Rancho, San Antonio, TX 78214
MLS# 2019900Listed by: KELLER WILLIAMS CITY-VIEW - New
 $193,999Active3 beds 2 baths1,208 sq. ft.
2205 Cabras Rancho, San Antonio, TX 78214
MLS# 2019901Listed by: KELLER WILLIAMS CITY-VIEW


Protect your home and budget from life's surprises with an Assurant Home Warranty, backed by a partner that supports you through every step of homeownership. Explore Plans.
© 2026 Better Homes and Gardens Real Estate LLC. An Anywhere Real Estate company. All rights reserved. Better Homes and Gardens® Real Estate is a registered trademark owned by Meredith Operations Corporation, licensed to Better Homes and Gardens Real Estate LLC and used with permission. Better Homes and Gardens Real Estate LLC fully supports the principles of the Fair Housing Act and the Equal Opportunity Act. Listing information is deemed reliable but is not guaranteed accurate.
Each office is independently owned and operated.
Any services or products provided by third parties are not provided by, affiliated with or related to Better Homes and Gardens Real Estate LLC, or its affiliated companies.