
11843 Braesview #114, San Antonio, TX 78213
Local realty services provided by:Better Homes and Gardens Real Estate Winans
Listed by: kelsee cantu
Office: levi rodgers real estate group
MLS#:2014469
Source:LERA
Price summary
- Price:$95,000
- Price per sq. ft.:$118.75
- Monthly HOA dues:$258
About this home
Move-In Ready Condo with Private Covered Balcony, Low HOA Fees & Prime Location! Enjoy easy, low-maintenance living in this inviting condo featuring modern laminate flooring, no carpet, and plenty of natural light throughout. The open-concept living and dining area creates a comfortable, functional space, with ceiling fans in the living room and bedroom for added comfort, plus two spacious walk-in closets providing plenty of storage. The refrigerator, washer, and dryer all convey, creating the perfect move-in ready package. Step outside to your private covered balcony, perfect for enjoying your morning coffee or unwinding at the end of the day. Low HOA fees include water and trash, helping make homeownership simple and budget-friendly. Located in a gated community featuring a swimming pool and tennis courts. Just minutes from Phil Hardberger Park, San Antonio International Airport, North Star Mall, Wurzbach Parkway, Loop 410, Highway 281, shopping, dining, fitness centers, and everyday conveniences. Schedule your showing today! Property is being sold AS-IS!!...
Contact an agent
Home facts
- Year built:1981
- Subdivision & Development:DEVONSHIRE
- Listing ID #:2014469
- Added:47 day(s) ago
- Updated:October 22, 2026 at 08:32 AM
Rooms and interior
- Bedrooms:1
- Total bathrooms:1
- Full bathrooms:1
- Flooring:Laminate
- Dining Description:Living Room/Dining Room Combo
- Kitchen Description:Dishwasher, Microwave Oven, Refrigerator, Stove/Range, Vent Fan
- Bedroom Description:Walk-In Closet
- Living area:800 sq. ft.
Heating and cooling
- Cooling:One Central
- Heating:Central, Electric
Structure and exterior
- Year built:1981
- Building area:800 sq. ft.
- Construction Materials:Brick, Siding
- Exterior Features:Covered Patio, Deck/Balcony, Patio Slab
Schools
- High school:Churchill
- Middle school:Eisenhower
- Elementary school:Larkspur
Finances and disclosures
- Price:$95,000
- Price per sq. ft.:$118.75
- Tax amount:$2,952 (2025)
Features and amenities
- Laundry features:Dryer, Dryer Connection, Washer, Washer Connection
- Amenities:BBQ/Picnic Area, Ceiling Fans, Clubhouse, Mature Trees (ext feat), Playground/Park, Smoke Alarm, Tennis Court
 IDX information is provided exclusively for consumers’ personal, non-commercial use, that it may not be used for any purpose other than to identify prospective properties consumers may be interested in purchasing, and that the data is deemed reliable but is not guaranteed accurate by LERA MLS (Local Expertise Regional Access). The MLS may, at its discretion, require use of other disclaimers as necessary to protect participants and/or the MLS from liability.
 New listings near 11843 Braesview #114
- New
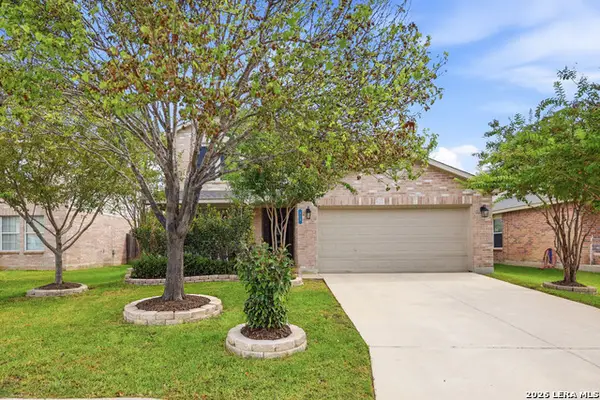 $325,000Active4 beds 3 baths2,695 sq. ft.
230 Blue Juniper, San Antonio, TX 78253
MLS# 2024054Listed by: REAL BROKER, LLC - New
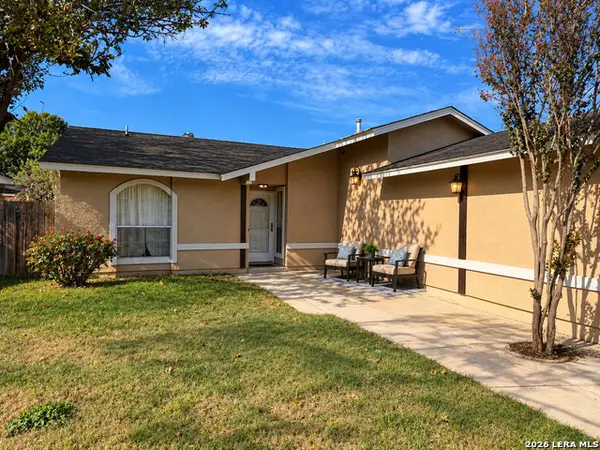 $225,000Active3 beds 2 baths1,248 sq. ft.
11403 Jarbo Pass Drive, San Antonio, TX 78245
MLS# 2024494Listed by: L4 REALTY, LLC - New
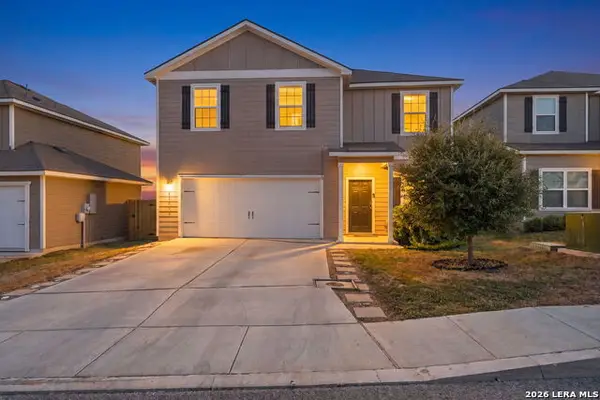 $269,000Active4 beds 3 baths2,205 sq. ft.
11006 Chatham Ct, Converse, TX 78109
MLS# 2025243Listed by: KEEPING IT REALTY - New
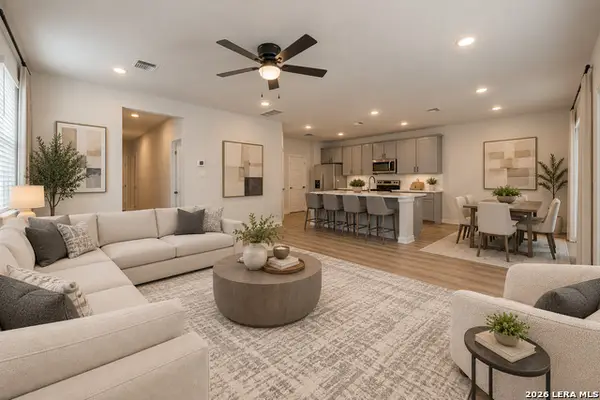 $280,000Active4 beds 3 baths2,100 sq. ft.
5810 Sendero Rnch, San Antonio, TX 78253
MLS# 2025246Listed by: EXP REALTY - New
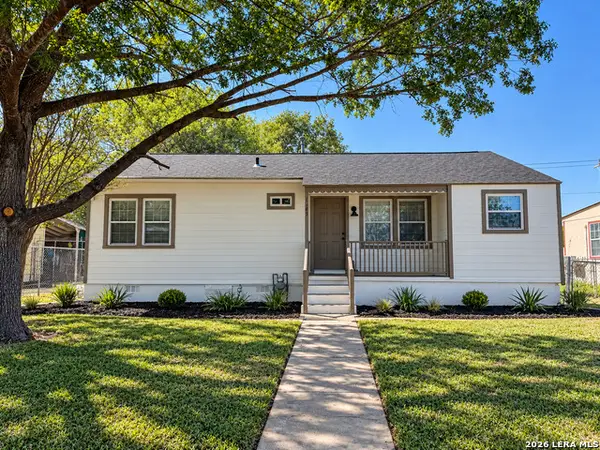 $169,000Active2 beds 1 baths992 sq. ft.
1149 Jennings, San Antonio, TX 78225
MLS# 2025239Listed by: TEXAS ALLY REAL ESTATE GROUP - New
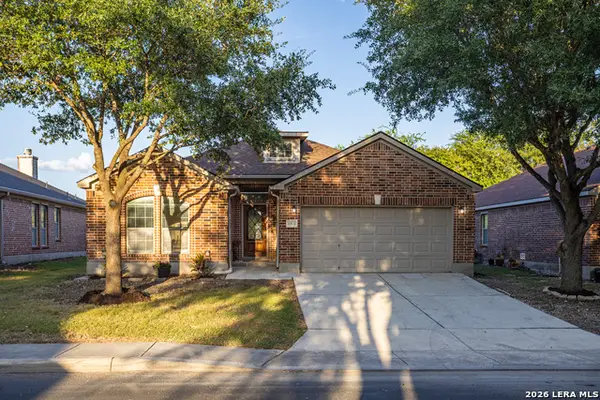 $267,000Active3 beds 2 baths1,661 sq. ft.
8418 Painted Wagon, San Antonio, TX 78254
MLS# 2025240Listed by: Q COMMERCIAL.NET - New
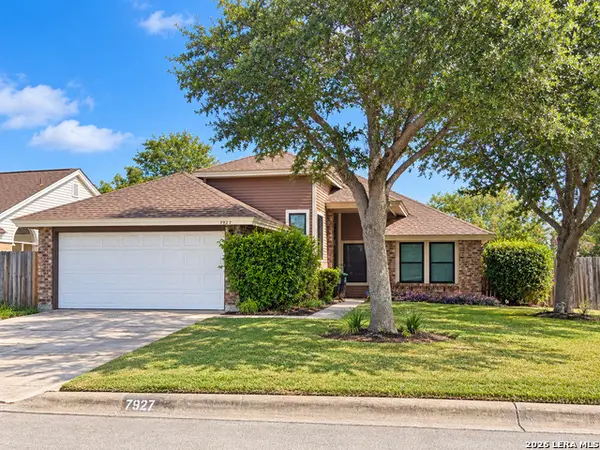 $130,000Active3 beds 2 baths1,728 sq. ft.
7927 Flower Trl, San Antonio, TX 78244
MLS# 2025238Listed by: STEELE REALTY - Open Sat, 1 to 3pmNew
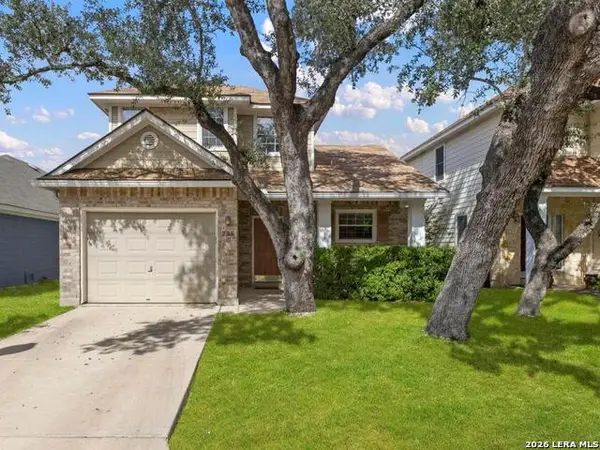 $290,000Active3 beds 3 baths1,393 sq. ft.
735 Sycamore Moon, San Antonio, TX 78216
MLS# 2023366Listed by: COLDWELL BANKER D'ANN HARPER - New
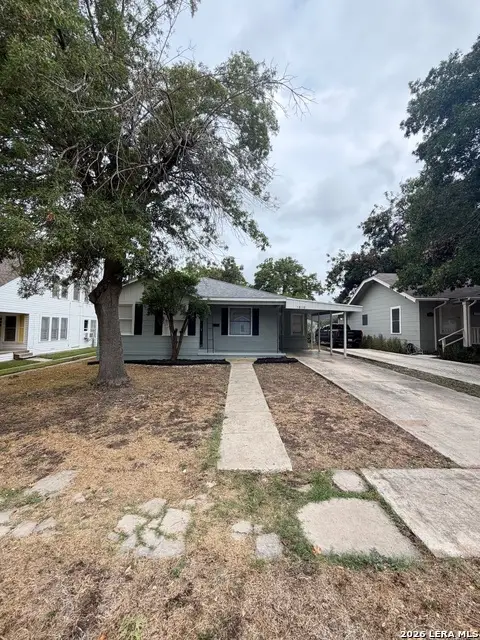 $199,900Active3 beds 2 baths1,633 sq. ft.
1819 Schley Ave, San Antonio, TX 78210
MLS# 2025234Listed by: ALAMO HOME SOURCE REALTY - New
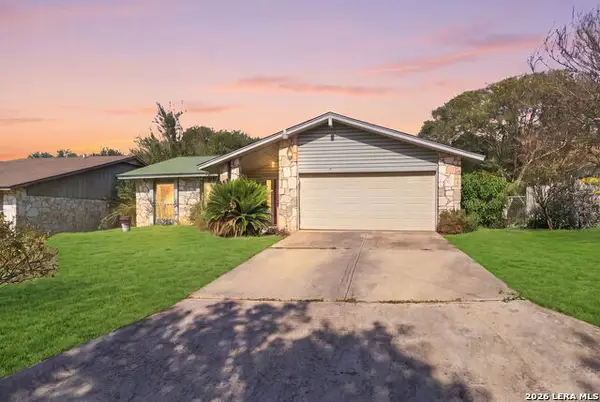 $159,900Active3 beds 2 baths1,538 sq. ft.
6719 Carters Blf, San Antonio, TX 78239
MLS# 2025237Listed by: LEVI RODGERS REAL ESTATE GROUP


Protect your home and budget from life's surprises with an Assurant Home Warranty, backed by a partner that supports you through every step of homeownership. Explore Plans.
© 2026 Better Homes and Gardens Real Estate LLC. An Anywhere Real Estate company. All rights reserved. Better Homes and Gardens® Real Estate is a registered trademark owned by Meredith Operations Corporation, licensed to Better Homes and Gardens Real Estate LLC and used with permission. Better Homes and Gardens Real Estate LLC fully supports the principles of the Fair Housing Act and the Equal Opportunity Act. Listing information is deemed reliable but is not guaranteed accurate.
Each office is independently owned and operated.
Any services or products provided by third parties are not provided by, affiliated with or related to Better Homes and Gardens Real Estate LLC, or its affiliated companies.