
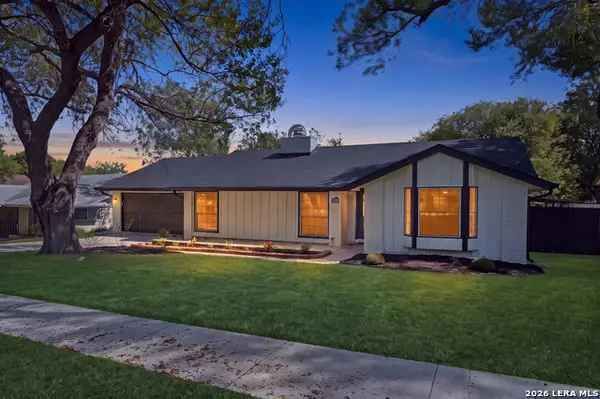
1202 N Center, San Antonio, TX 78202
Local realty services provided by:Better Homes and Gardens Real Estate Saenz & Associates
1202 N Center,San Antonio, TX 78202
$2,400
- 3 Beds
- 3 Baths
- 1,536 sq. ft.
- Single family
- Active
Listed by: d. michelle guerra
Office: mg texas real estate
MLS#:20264014
Source:TX_LBR
Price summary
- Price:$2,400
- Price per sq. ft.:$1.56
About this home
Available For Lease in San Antonio. Spacious 3 bedroom, 2.5 bath home near the Alamodome! Enjoy a private gated backyard, granite countertops, and a kitchen equipped with a refrigerator, stove, and built in microwave. All utilities including water, electricity, and trash are included in the lease. Located near downtown San Antonio, shopping, dining, entertainment, and the Alamodome. Perfect for families and friends or for out of town ventures and vacation. Schedule your appointment today!
Contact an agent
Home facts
- Year built:1930
- Subdivision & Development:Near Eastside
- Listing ID #:20264014
- Added:43 day(s) ago
- Updated:October 07, 2026 at 03:21 PM
Rooms and interior
- Bedrooms:3
- Total bathrooms:3
- Full bathrooms:2
- Half bathrooms:1
- Flooring:Carpet, Tile
- Kitchen Description:Formica, Granite, Kitchen/Dining Combo, Microwave Built-In, Range, Refrigerator
- Basement Description:Pier & Beam
- Living area:1,536 sq. ft.
Heating and cooling
- Cooling:Central Electric
- Heating:Central Electric
Structure and exterior
- Roof:Composition Shingle
- Year built:1930
- Building area:1,536 sq. ft.
- Lot area:0.16 Acres
- Lot Features:Corner Lot
- Construction Materials:Hardy Plank, Stucco
- Exterior Features:Sprinkler System Front
- Levels:1 Story
Utilities
- Water:Public Water
- Sewer:Sewer Connection
Finances and disclosures
- Price:$2,400
- Price per sq. ft.:$1.56
Features and amenities
- Appliances:Microwave Built-In, Range
- Laundry features:Washer & Dryer Hookups
- Amenities:Audio/Video Wiring
Parking
- Parking description:Dirt Drive
New listings near 1202 N Center
- New
 $345,000Active3 beds 2 baths2,290 sq. ft.
16602 Hunting Valley, San Antonio, TX 78247
MLS# 2021866Listed by: KELLER WILLIAMS LEGACY - New
 $259,990Active4 beds 4 baths1,841 sq. ft.
10311 Fuji Court, San Antonio, TX 78224
MLS# 2021868Listed by: LEGEND HOMES - New
 $278,290Active3 beds 2 baths1,556 sq. ft.
10315 Liberty Grove, San Antonio, TX 78224
MLS# 2021871Listed by: LEGEND HOMES - New
 $325,576Active4 beds 3 baths1,721 sq. ft.
8506 Smithers Avenue, San Antonio, TX 78252
MLS# 2021874Listed by: LEGEND HOMES - New
 $478,400Active4 beds 3 baths2,828 sq. ft.
7719 Junepine Ct, San Antonio, TX 78263
MLS# 2021875Listed by: ESCAPE REALTY - New
 $145,000Active3 beds 2 baths912 sq. ft.
537 N San Gabriel, San Antonio, TX 78228
MLS# 2021878Listed by: KELLER WILLIAMS HERITAGE - New
 $359,534Active4 beds 4 baths2,726 sq. ft.
8502 Smithers Avenue, San Antonio, TX 78252
MLS# 2021880Listed by: LEGEND HOMES - New
 $259,990Active4 beds 3 baths1,640 sq. ft.
10130 Bixbite Trl, San Antonio, TX 78245
MLS# 2021890Listed by: LEGEND HOMES - New
 $297,645Active4 beds 3 baths2,191 sq. ft.
10119 Bixbite Trl, San Antonio, TX 78245
MLS# 2021897Listed by: LEGEND HOMES - New
 $713,622Active5 beds 5 baths4,559 sq. ft.
7711 Hanging Basket, San Antonio, TX 78263
MLS# 2021900Listed by: ESCAPE REALTY


Protect your home and budget from life's surprises with an Assurant Home Warranty, backed by a partner that supports you through every step of homeownership. Explore Plans.
© 2026 Better Homes and Gardens Real Estate LLC. An Anywhere Real Estate company. All rights reserved. Better Homes and Gardens® Real Estate is a registered trademark owned by Meredith Operations Corporation, licensed to Better Homes and Gardens Real Estate LLC and used with permission. Better Homes and Gardens Real Estate LLC fully supports the principles of the Fair Housing Act and the Equal Opportunity Act. Listing information is deemed reliable but is not guaranteed accurate.
Each office is independently owned and operated.
Any services or products provided by third parties are not provided by, affiliated with or related to Better Homes and Gardens Real Estate LLC, or its affiliated companies.