
121 Buford, San Antonio, TX 78202
Local realty services provided by:Better Homes and Gardens Real Estate Winans
121 Buford,San Antonio, TX 78202
$275,000
- 3 Beds
- 2 Baths
- 1,336 sq. ft.
- Single family
- Active
Listed by: debra forshey
Office: coldwell banker d'ann harper, realtor
MLS#:2020682
Source:LERA
Price summary
- Price:$275,000
- Price per sq. ft.:$205.84
About this home
Step inside this inviting 3/2 where thoughtful updates, timeless finishes and easy living come together. Beautiful wood floors flow throughout, leading to a refreshed island kitchen featuring granite countertops, subway tile backsplash, pendant lighting, gas range and refrigerator-an ideal space for everyday meals or entertaining. Both baths have been updated, including a beautifully appointed primary bath with a walk-in shower. Outside, enjoy a thoughtfully designed xeriscape yard framed by a mature tree, privacy fencing and distinctive custom metal flower beds. A convenient parking pad with an electric vehicle charger adds an extra layer of modern convenience. Just minutes from the River Walk, The Pearl, restaurants and entertainment, this property offers an appealing combination of character, comfort and location. Come see the inviting spaces, quality updates and outdoor setting that make this home worth a closer look!
Contact an agent
Home facts
- Year built:1920
- Subdivision & Development:DIGNOWITY
- Listing ID #:2020682
- Added:4 day(s) ago
- Updated:October 01, 2026 at 09:33 PM
Rooms and interior
- Bedrooms:3
- Total bathrooms:2
- Full bathrooms:2
- Flooring:Ceramic Tile, Wood
- Bathrooms Description:Double Vanity, Shower Only
- Kitchen Description:Built-In Oven, Eat-In Kitchen, Ice Maker Connection, Island Kitchen, Refrigerator, Vent Fan
- Bedroom Description:All Bedrooms Downstairs, Ceiling Fan, Full Bath, Master Bedroom Downstairs, Secondary Bedroom Downstairs, Split, Walk-In Closet
- Living area:1,336 sq. ft.
Heating and cooling
- Cooling:One Central
- Heating:Central, Electric
Structure and exterior
- Roof:Composition
- Year built:1920
- Building area:1,336 sq. ft.
- Lot area:0.09 Acres
- Architectural Style:One Story, Traditional
- Construction Materials:Siding, Wood
- Exterior Features:Covered Patio, Privacy Fence
- Levels:1 Story
Schools
- High school:Brackenridge
- Middle school:Bowden
- Elementary school:Bowden
Utilities
- Water:Water System
- Sewer:Sewer System
Finances and disclosures
- Price:$275,000
- Price per sq. ft.:$205.84
- Tax amount:$6,543 (2025)
Features and amenities
- Laundry features:Dryer Connection, Laundry Main Level, Laundry in Closet, Washer Connection
- Amenities:Built-In Oven, Ceiling Fans, City Garbage Service, High Speed Internet, Utility Room Inside
 IDX information is provided exclusively for consumers’ personal, non-commercial use, that it may not be used for any purpose other than to identify prospective properties consumers may be interested in purchasing, and that the data is deemed reliable but is not guaranteed accurate by LERA MLS (Local Expertise Regional Access). The MLS may, at its discretion, require use of other disclaimers as necessary to protect participants and/or the MLS from liability.
 New listings near 121 Buford
- New
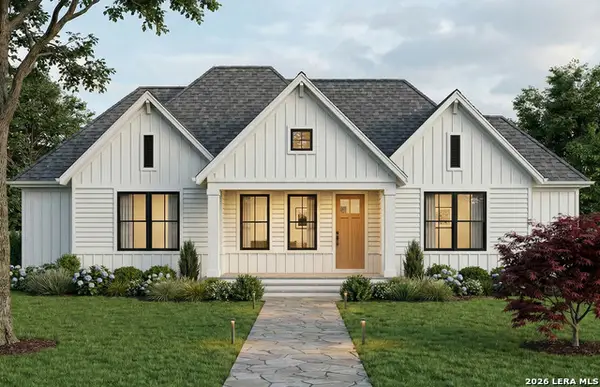 $430,060Active4 beds 3 baths2,347 sq. ft.
2707 Lovegrass, San Antonio, TX 78264
MLS# 2021490Listed by: MOVE UP AMERICA - New
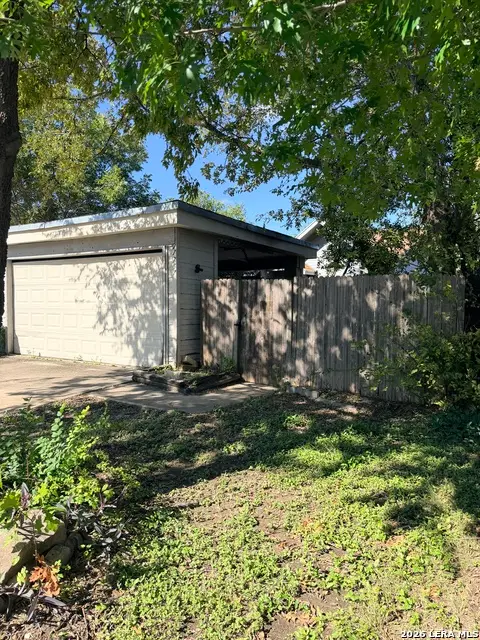 $199,999Active3 beds 2 baths1,104 sq. ft.
11751 Country Springs St, San Antonio, TX 78249
MLS# 2021492Listed by: WHITE LINE REALTY LLC - New
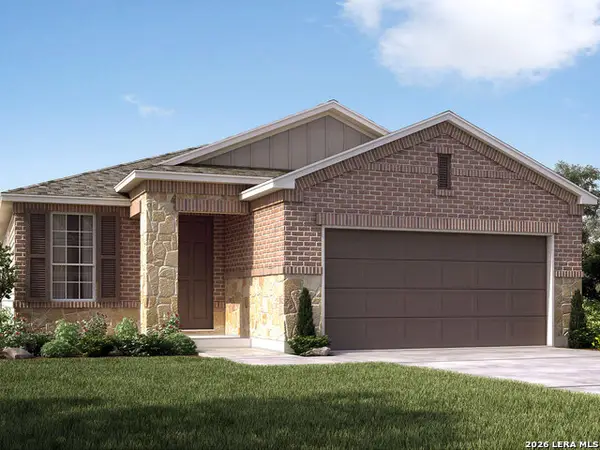 $339,990Active3 beds 2 baths1,616 sq. ft.
10209 King Robert, San Antonio, TX 78239
MLS# 2021495Listed by: MERITAGE HOMES REALTY - New
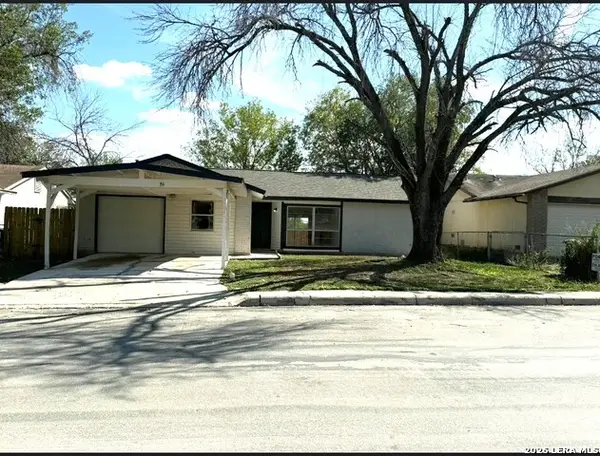 $165,000Active4 beds 2 baths1,317 sq. ft.
5606 Ocean Side St, San Antonio, TX 78242
MLS# 2021500Listed by: TEXAS SIGNATURE REALTY - New
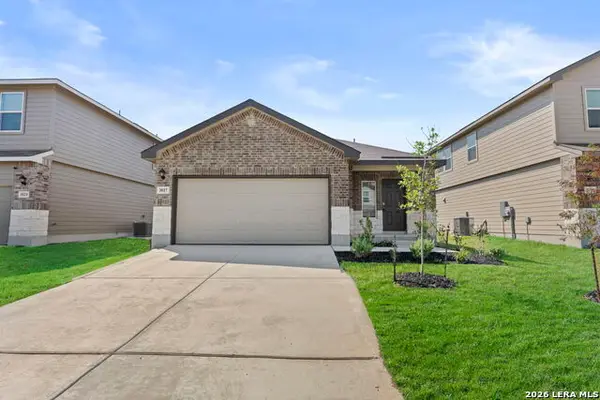 $294,000Active3 beds 2 baths1,396 sq. ft.
3017 Boaz Village, San Antonio, TX 78245
MLS# 2021501Listed by: KELLER WILLIAMS CITY-VIEW - New
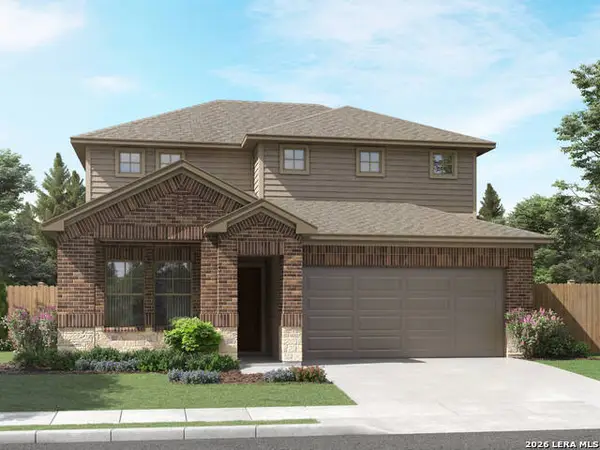 $374,990Active4 beds 3 baths2,404 sq. ft.
10229 King Robert, San Antonio, TX 78239
MLS# 2021502Listed by: MERITAGE HOMES REALTY - New
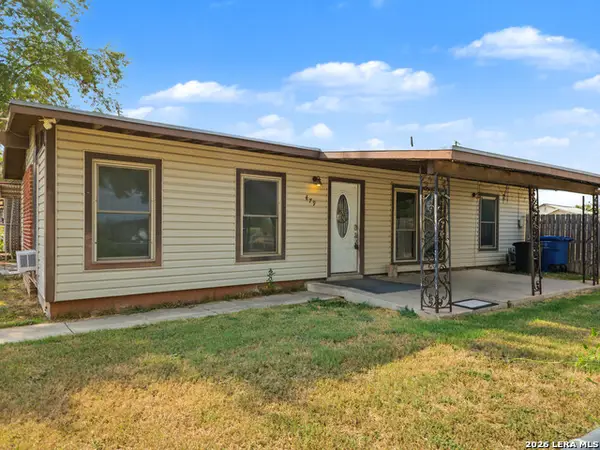 $165,000Active3 beds 2 baths1,348 sq. ft.
479 Clutter Avenue, San Antonio, TX 78214
MLS# 2021503Listed by: THE AGENTS GROUP - New
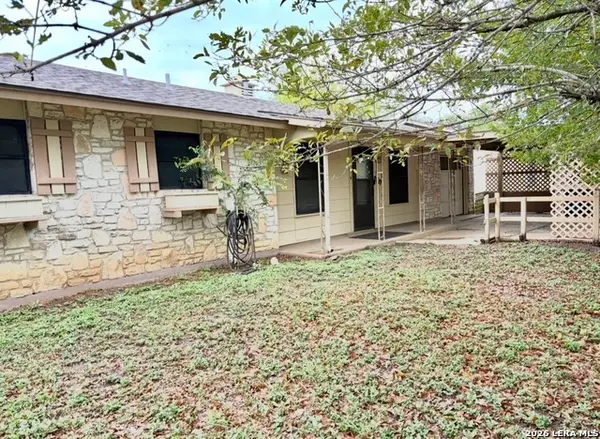 $140,000Active4 beds 3 baths1,834 sq. ft.
7139 Laurel Valley Dr, San Antonio, TX 78242
MLS# 2021505Listed by: NB ELITE REALTY - New
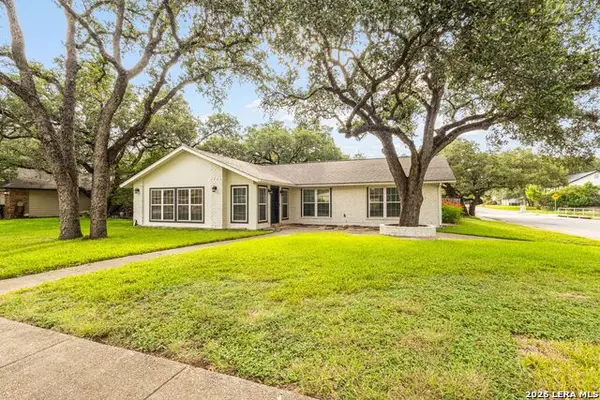 $329,900Active3 beds 2 baths1,958 sq. ft.
14102 Red Maple, San Antonio, TX 78247
MLS# 2021506Listed by: MCH REALTY GROUP - New
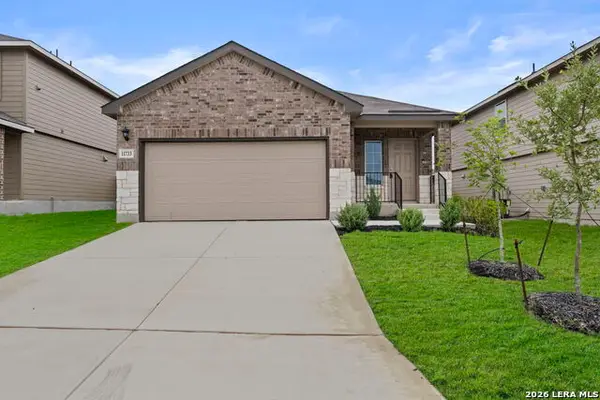 $294,000Active3 beds 2 baths1,396 sq. ft.
11733 Wentwood Vale, San Antonio, TX 78245
MLS# 2021511Listed by: KELLER WILLIAMS CITY-VIEW


Protect your home and budget from life's surprises with an Assurant Home Warranty, backed by a partner that supports you through every step of homeownership. Explore Plans.
© 2026 Better Homes and Gardens Real Estate LLC. An Anywhere Real Estate company. All rights reserved. Better Homes and Gardens® Real Estate is a registered trademark owned by Meredith Operations Corporation, licensed to Better Homes and Gardens Real Estate LLC and used with permission. Better Homes and Gardens Real Estate LLC fully supports the principles of the Fair Housing Act and the Equal Opportunity Act. Listing information is deemed reliable but is not guaranteed accurate.
Each office is independently owned and operated.
Any services or products provided by third parties are not provided by, affiliated with or related to Better Homes and Gardens Real Estate LLC, or its affiliated companies.