
12119 Stoney Crown, San Antonio, TX 78247
Local realty services provided by:Better Homes and Gardens Real Estate Winans
12119 Stoney Crown,San Antonio, TX 78247
$252,957
- 3 Beds
- 2 Baths
- 1,238 sq. ft.
- Single family
- Active
Listed by: ethan valdes
Office: exp realty
MLS#:2030168
Source:LERA
Price summary
- Price:$252,957
- Price per sq. ft.:$204.33
- Monthly HOA dues:$19.58
About this home
Come see this beautiful one-story home in Stoneridge! You will love the warm and inviting living room, featuring a vaulted ceiling, abundant natural light, a wood-burning fireplace, and attractive wood laminate flooring. The galley-style kitchen flows into the dining area, creating a comfortable space for everyday living and entertaining. Enjoy added peace of mind with the AC replaced in 2024 and the water softener replaced in 2025. Step outside to a backyard ready for relaxing or play, complete with a patio, lawn, privacy fence, and views of neighboring trees. Conveniently located near McAllister Park, with easy access to Wurzbach Parkway and nearby shopping. Residents also enjoy neighborhood amenities, including a playground, swimming pool, and tennis and volleyball courts. This home offers comfort, convenience, and great community amenities. Schedule your showing today!
Contact an agent
Home facts
- Year built:1984
- Subdivision & Development:RIDGESTONE
- Listing ID #:2030168
- Added:1 day(s) ago
- Updated:November 13, 2026 at 12:59 PM
Rooms and interior
- Bedrooms:3
- Total bathrooms:2
- Full bathrooms:2
- Flooring:Ceramic Tile, Laminate
- Dining Description:Separate Dining Room
- Bathrooms Description:Single Vanity, Tub/Shower Combo
- Kitchen Description:Dishwasher, Disposal, Ice Maker Connection, Microwave Oven, Solid Counter Tops, Stove/Range
- Bedroom Description:Ceiling Fan, Full Bath, Walk-In Closet, Walk-In Closets
- Living area:1,238 sq. ft.
Heating and cooling
- Cooling:One Central
- Heating:Central, Natural Gas
Structure and exterior
- Roof:Composition
- Year built:1984
- Building area:1,238 sq. ft.
- Lot area:0.14 Acres
- Architectural Style:One Story
- Construction Materials:1 Side Masonry, Brick, Siding
- Foundation Description:Slab
- Levels:1 Story
Schools
- High school:Call District
- Middle school:Call District
- Elementary school:Call District
Utilities
- Water:City
- Sewer:City
Finances and disclosures
- Price:$252,957
- Price per sq. ft.:$204.33
- Tax amount:$5,839 (2025)
Features and amenities
- Laundry features:Dryer Connection, Laundry in Kitchen, Washer Connection
- Amenities:Attic - Access only, Attic - Pull Down Stairs, Ceiling Fans, Chandelier, City Garbage Service, Gas Water Heater, High Speed Internet, Jogging Trails, Park/Playground, Pre-Wired for Security, Smoke Alarm, Tennis, Utility Room Inside, Volleyball Court, Water Softener (owned)
Parking
- Parking description:Attached Garage, Garage Door Opener, Two Car Garage
 IDX information is provided exclusively for consumers’ personal, non-commercial use, that it may not be used for any purpose other than to identify prospective properties consumers may be interested in purchasing, and that the data is deemed reliable but is not guaranteed accurate by LERA MLS (Local Expertise Regional Access). The MLS may, at its discretion, require use of other disclaimers as necessary to protect participants and/or the MLS from liability.
New listings near 12119 Stoney Crown
- New
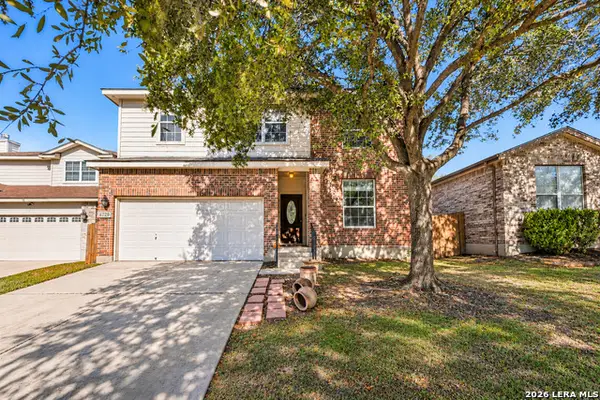 $315,000Active3 beds 3 baths2,346 sq. ft.
8739 Eagle Peak, Helotes, TX 78023
MLS# 2017865Listed by: SERHANT - New
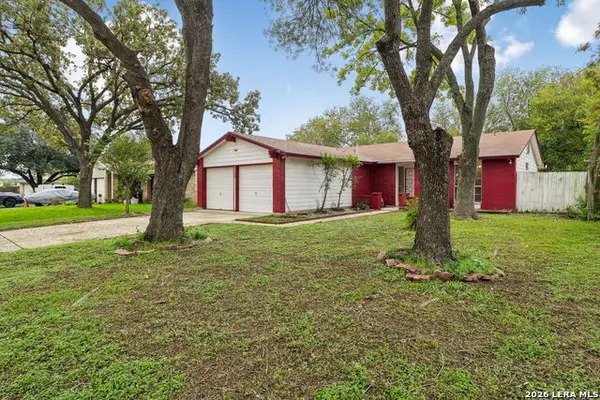 $200,000Active3 beds 2 baths1,278 sq. ft.
8206 Meadow Forest St, San Antonio, TX 78251
MLS# 2026733Listed by: PHYLLIS BROWNING COMPANY - New
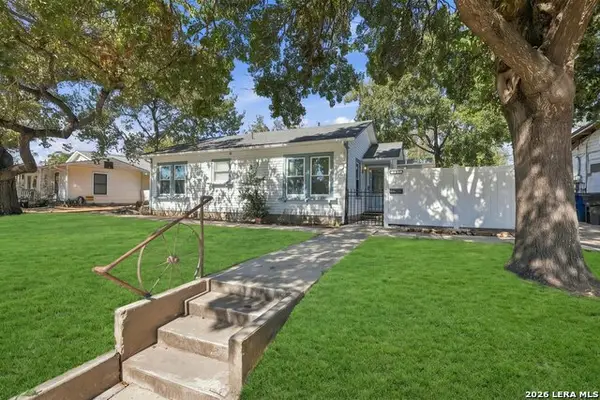 $189,000Active3 beds 2 baths1,416 sq. ft.
1123 Ada St, San Antonio, TX 78223
MLS# 2030216Listed by: DOSLUNAS REALTY - New
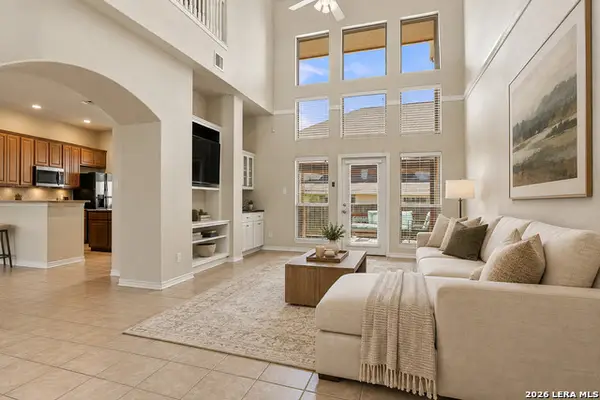 $300,000Active2 beds 3 baths1,956 sq. ft.
22215 Sausalito Ct, San Antonio, TX 78258
MLS# 2030218Listed by: REAL BROKER, LLC - New
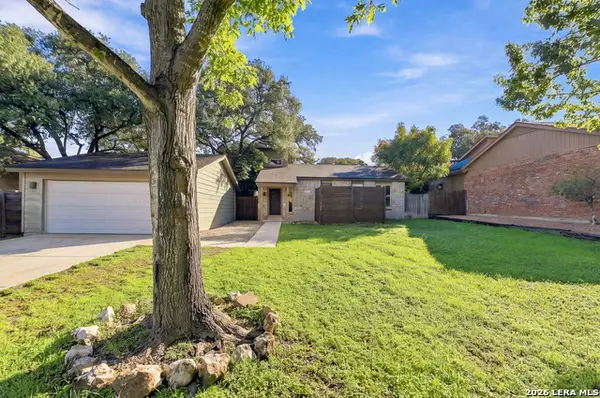 $325,000Active3 beds 2 baths1,758 sq. ft.
15619 Boulder Creek St, San Antonio, TX 78247
MLS# 2030219Listed by: JB GOODWIN, REALTORS - New
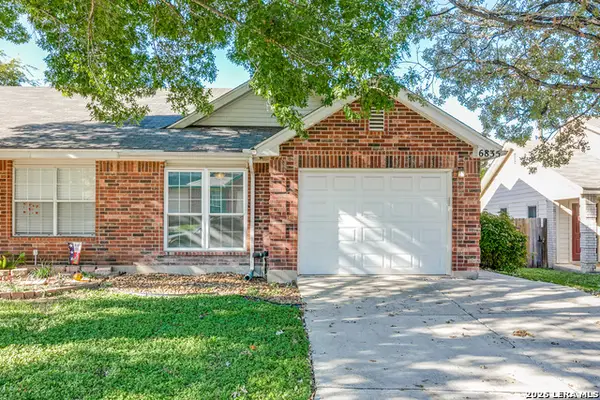 $235,000Active2 beds 2 baths1,178 sq. ft.
6835 Bluegrass Run, San Antonio, TX 78240
MLS# 1961249Listed by: PREMIER REALTY GROUP PLATINUM - New
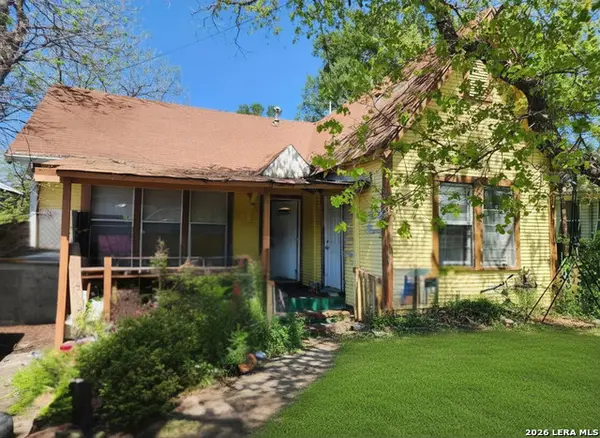 $130,000Active2 beds 1 baths1,132 sq. ft.
513 Lamar St, San Antonio, TX 78202
MLS# 2030211Listed by: JB GOODWIN, REALTORS - New
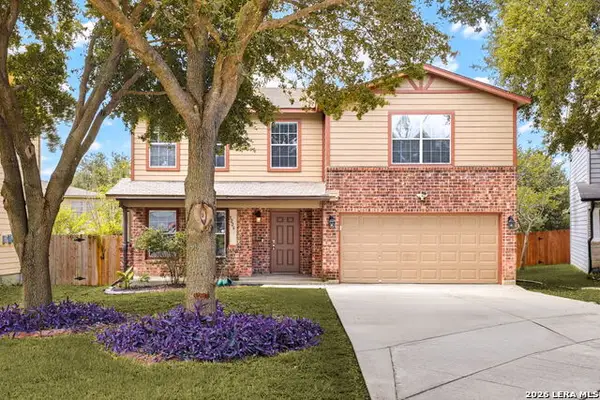 $285,000Active4 beds 3 baths2,347 sq. ft.
9226 Beech Grv, San Antonio, TX 78245
MLS# 2030212Listed by: KELLER WILLIAMS HERITAGE - New
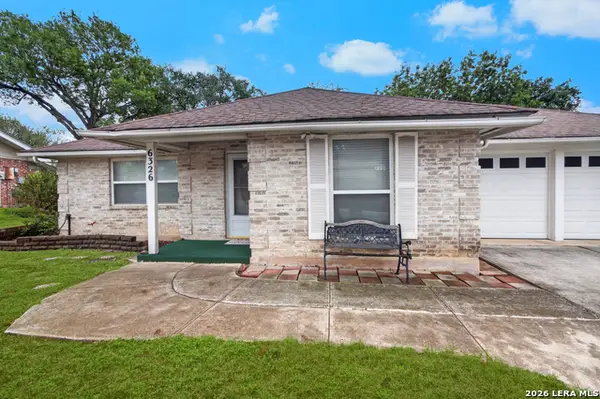 $210,000Active3 beds 2 baths1,732 sq. ft.
6326 Meadow, San Antonio, TX 78239
MLS# 2030210Listed by: RE/MAX NORTH-SAN ANTONIO - New
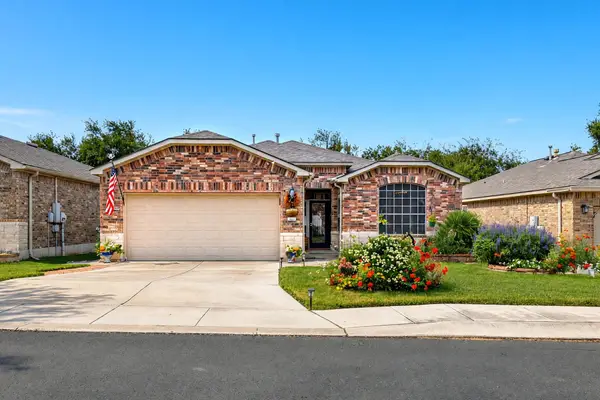 $400,000Active3 beds 2 baths1,979 sq. ft.
12307 Modena Bay, San Antonio, TX 78253
MLS# 9078811Listed by: EXP REALTY, LLC


Protect your home and budget from life's surprises with an Assurant Home Warranty, backed by a partner that supports you through every step of homeownership. Explore Plans.
© 2026 Better Homes and Gardens Real Estate LLC. An Anywhere Real Estate company. All rights reserved. Better Homes and Gardens® Real Estate is a registered trademark owned by Meredith Operations Corporation, licensed to Better Homes and Gardens Real Estate LLC and used with permission. Better Homes and Gardens Real Estate LLC fully supports the principles of the Fair Housing Act and the Equal Opportunity Act. Listing information is deemed reliable but is not guaranteed accurate.
Each office is independently owned and operated.
Any services or products provided by third parties are not provided by, affiliated with or related to Better Homes and Gardens Real Estate LLC, or its affiliated companies.