
12184 Tower Forest, San Antonio, TX 78253
Local realty services provided by:Better Homes and Gardens Real Estate Winans
12184 Tower Forest,San Antonio, TX 78253
$519,999
- 4 Beds
- 3 Baths
- 2,264 sq. ft.
- Single family
- Active
Listed by: anthony valles
Office: mission real estate group
MLS#:1998228
Source:LERA
Price summary
- Price:$519,999
- Price per sq. ft.:$229.68
- Monthly HOA dues:$40
About this home
Welcome to 12184 Tower Forest, a beautifully upgraded Highland Homes build located in the heart of West San Antonio in the highly sought after 78253 ZIP code. This contemporary, move in ready home offers premium finishes, thoughtful design, and a location that puts you minutes from SeaWorld San Antonio, Brennan High School, top shopping, dining, and major employers along Loop 1604 and Hwy 151. Step inside and immediately notice the 8 ft doors throughout, tall ceilings, and a bright, open layout with no carpet, creating a clean, modern feel perfect for everyday living. The living room features copper accent upgrades that add warmth and style, while additional closets throughout the home provide exceptional storage and organization. The kitchen and main living spaces flow seamlessly to a 12x24 extended patio, offering an unobstructed view of SeaWorld San Antonio - enjoy their nightly firework show right from your backyard. This rare feature makes the home ideal for entertaining, relaxing evenings, and creating unforgettable memories. Both bathrooms include walk in showers, and the home's contemporary finishes continue with a modern front door, stone privacy fence that discreetly hides trash bins, and a 2.5car garage perfect for extra storage, a workshop, or hobby space. Yes, 2 and a half car garage with backyard access. Built in 2019, the home also includes a water softener, upgraded materials, and energy efficient construction from one of Texas' most trusted builders. Sitting on a corner lot, this property offers added privacy, curb appeal, and easy access in and out of the neighborhood. Families will appreciate being near Brennan High School, known for strong academics and standout athletic programs - a major draw for buyers looking in this part of San Antonio. If you're searching for a modern home in West San Antonio, close to Alamo Ranch, SeaWorld, shopping centers, parks, and major highways, this property checks every box. With premium upgrades, a rare fireworks view, and a location that continues to grow in demand, 12184 Tower Forest is a must see. Schedule your showing today and experience one of the most unique homes available in 78253....
Contact an agent
Home facts
- Year built:2019
- Subdivision & Development:FRONTERRA AT WESTPOINTE
- Listing ID #:1998228
- Added:73 day(s) ago
- Updated:September 19, 2026 at 01:40 PM
Rooms and interior
- Bedrooms:4
- Total bathrooms:3
- Full bathrooms:2
- Half bathrooms:1
- Flooring:Ceramic Tile
- Bathrooms Description:Separate Vanity, Tub/Shower Separate
- Kitchen Description:Dishwasher, Disposal, Island Kitchen, Microwave Oven, Self-Cleaning Oven, Stove/Range
- Bedroom Description:Ceiling Fan, Full Bath, Walk-In Closet, Walk-In Closets
- Living area:2,264 sq. ft.
Heating and cooling
- Cooling:One Central
- Heating:1 Unit, Central, Electric, Natural Gas
Structure and exterior
- Roof:Composition, Heavy Composition
- Year built:2019
- Building area:2,264 sq. ft.
- Lot area:0.19 Acres
- Lot Features:Corner
- Architectural Style:One Story
- Construction Materials:3 Sides Masonry, Brick
- Exterior Features:Patio Slab, Privacy Fence, Sprinkler System
- Foundation Description:Slab
- Levels:1 Story
Schools
- High school:William Brennan
- Middle school:Briscoe
- Elementary school:Cole
Utilities
- Water:City
- Sewer:City, Sewer System
Finances and disclosures
- Price:$519,999
- Price per sq. ft.:$229.68
- Tax amount:$6,609 (2025)
Features and amenities
- Laundry features:Dryer Connection, Laundry Room
- Amenities:Ceiling Fans, City Garbage Service, Clubhouse, Gas Water Heater, Park/Playground, Study/Library, Utility Area in Garage
Parking
- Parking description:Attached Garage, Garage Door Opener, Two Car Garage, Utility Area in Garage
 IDX information is provided exclusively for consumers’ personal, non-commercial use, that it may not be used for any purpose other than to identify prospective properties consumers may be interested in purchasing, and that the data is deemed reliable but is not guaranteed accurate by LERA MLS (Local Expertise Regional Access). The MLS may, at its discretion, require use of other disclaimers as necessary to protect participants and/or the MLS from liability.
 New listings near 12184 Tower Forest
- New
 $235,000Active3 beds 3 baths1,956 sq. ft.
15603 Garam Trl, Von Ormy, TX 78073
MLS# 2017850Listed by: REAL BROKER, LLC - New
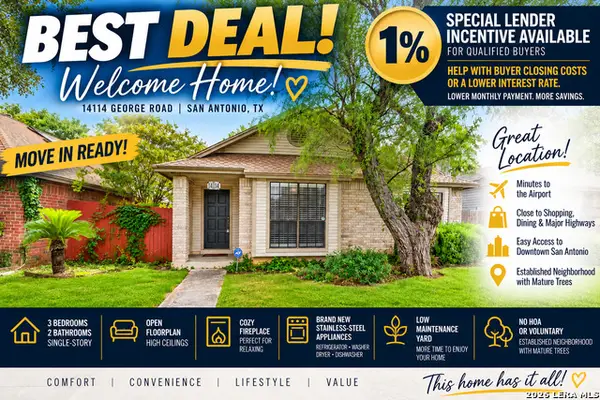 $289,999Active3 beds 2 baths1,515 sq. ft.
14114 George Rd, San Antonio, TX 78231
MLS# 2017851Listed by: LPT REALTY, LLC - New
 $405,000Active3 beds 3 baths2,201 sq. ft.
21510 Foxpark Lodge, San Antonio, TX 78261
MLS# 2017847Listed by: 3D REALTY & PROPERTY MANAGEMENT - New
 $425,000Active5 beds 4 baths2,966 sq. ft.
4227 Laurel Trl, San Antonio, TX 78240
MLS# 2017848Listed by: ENGEL & VOLKERS ALAMO HEIGHTS - New
 $199,000Active2 beds 2 baths1,450 sq. ft.
8416 Echo Creek Ln, San Antonio, TX 78240
MLS# 2017849Listed by: ORCHARD BROKERAGE - Open Sat, 12 to 3pmNew
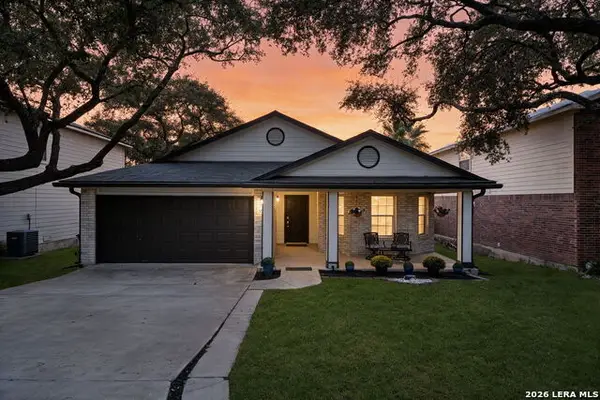 $270,000Active3 beds 3 baths1,675 sq. ft.
9534 Fallen Willow, San Antonio, TX 78254
MLS# 2012568Listed by: COLDWELL BANKER D'ANN HARPER - New
 $311,500Active5 Acres
23140 Trumbo, San Antonio, TX 78264
MLS# 2017824Listed by: PREMIER REALTY GROUP PLATINUM - New
 $233,999Active4 beds 2 baths1,692 sq. ft.
5223 Magnolia Gardens, San Antonio, TX 78223
MLS# 2017827Listed by: KELLER WILLIAMS CITY-VIEW - New
 $168,999Active3 beds 3 baths1,189 sq. ft.
8608 Green Bliss, San Antonio, TX 78223
MLS# 2017829Listed by: KELLER WILLIAMS CITY-VIEW - New
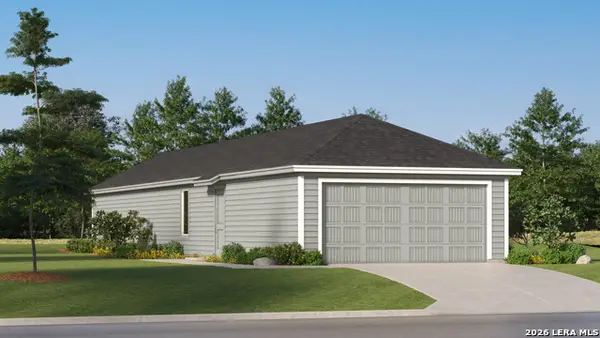 $183,999Active3 beds 2 baths1,208 sq. ft.
8631 Eucalyptus Hills, San Antonio, TX 78223
MLS# 2017830Listed by: KELLER WILLIAMS CITY-VIEW


Protect your home and budget from life's surprises with an Assurant Home Warranty, backed by a partner that supports you through every step of homeownership. Explore Plans.
© 2026 Better Homes and Gardens Real Estate LLC. An Anywhere Real Estate company. All rights reserved. Better Homes and Gardens® Real Estate is a registered trademark owned by Meredith Operations Corporation, licensed to Better Homes and Gardens Real Estate LLC and used with permission. Better Homes and Gardens Real Estate LLC fully supports the principles of the Fair Housing Act and the Equal Opportunity Act. Listing information is deemed reliable but is not guaranteed accurate.
Each office is independently owned and operated.
Any services or products provided by third parties are not provided by, affiliated with or related to Better Homes and Gardens Real Estate LLC, or its affiliated companies.