
12202 Stable Ridge Dr, San Antonio, TX 78249
Local realty services provided by:Better Homes and Gardens Real Estate Winans
12202 Stable Ridge Dr,San Antonio, TX 78249
$415,000Last list price
- 4 Beds
- 4 Baths
- - sq. ft.
- Single family
- Sold
Listed by: julie gormley
Office: lpt realty, llc.
MLS#:1970828
Source:LERA
Sorry, we are unable to map this address
Price summary
- Price:$415,000
- Monthly HOA dues:$25
About this home
** Welcome HOME! **| Ensuite bedroom downstairs | .26 acre Cul de Sac lot | 3 Living Room Spaces At 3,080 square feet, this 4-bedroom, 3.5-bath home checks every box. Three living areas, One formal Living room, One Family Room and a game room upstairs, a layout that actually makes sense for real life. Need a guest suite on the main floor? Done. The downstairs ensuite handles that beautifully. The large primary suite is upstairs - generous bathroom, double vanity space, and room to breathe after a long day. New luxury vinyl flooring and new carpet throughout mean you're moving into a home that's been maintained. The laundry room has a custom pull down system for hanging clothes right out of the dryer! The backyard is the kind you don't expect at this price point: Fully fenced, .26 acres on a quiet cul-de-sac, multiple seating areas and a patio built for entertaining or just unwinding. Big lot. Big possibilities. And the location? Hard to beat. You're minutes from The Rim, Medical Center, H-E-B, Sam's, Costco, and some of the best shopping in San Antonio. Everything you need - without the commute to get there. Homes like this move. Come see why....
Contact an agent
Home facts
- Year built:1997
- Listing ID #:1970828
- Added:60 day(s) ago
- Updated:July 28, 2026 at 07:43 AM
Rooms and interior
- Bedrooms:4
- Total bathrooms:4
- Full bathrooms:3
- Half bathrooms:1
- Flooring:Carpeting, Vinyl
- Dining Description:Living Room/Dining Room Combo, Two Eating Areas
- Bathrooms Description:Double Vanity, Separate Vanity, Tub/Shower Combo
- Kitchen Description:Dishwasher, Disposal, Eat-In Kitchen, Ice Maker Connection, Island Kitchen, Smooth Cooktop, Stove/Range, Walk-In Pantry
- Bedroom Description:Ceiling Fan, Full Bath, Master Bedroom Upstairs, Secondary Bedroom Downstairs, Walk-In Closet, Walk-In Closets
Heating and cooling
- Cooling:One Central
- Heating:Central, Electric
Structure and exterior
- Roof:Composition
- Year built:1997
- Lot Features:1/4 - 1/2 Acre, Cul-de-Sac/Dead End
- Architectural Style:Traditional, Two Story
- Construction Materials:Brick, Cement Fiber
- Exterior Features:Has Gutters, Mature Trees, Patio Slab, Solar Screens, Storage Building/Shed
- Foundation Description:Slab
- Levels:2 Story
Schools
- High school:Call District
- Middle school:Call District
- Elementary school:Call District
Utilities
- Water:City
- Sewer:City
Finances and disclosures
- Price:$415,000
- Tax amount:$9,637 (2025)
Features and amenities
- Laundry features:Dryer Connection, Laundry Main Level, Laundry Room, Washer Connection
- Amenities:Ceiling Fans, City Garbage Service, Electric Water Heater, Park/Playground, Plumb for Water Softener, Water Softener (owned)
Parking
- Parking description:Garage Door Opener, Two Car Garage
 IDX information is provided exclusively for consumers’ personal, non-commercial use, that it may not be used for any purpose other than to identify prospective properties consumers may be interested in purchasing, and that the data is deemed reliable but is not guaranteed accurate by LERA MLS (Local Expertise Regional Access). The MLS may, at its discretion, require use of other disclaimers as necessary to protect participants and/or the MLS from liability.
 New listings near 12202 Stable Ridge Dr
- New
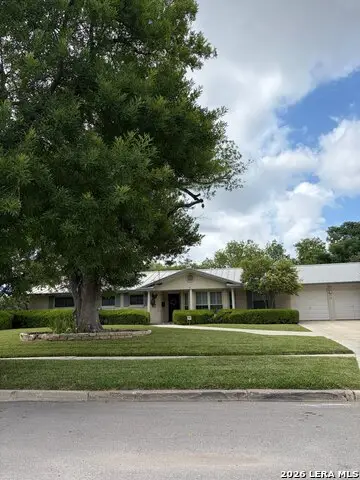 $474,000Active3 beds 3 baths2,348 sq. ft.
134 Meadowood Ln, San Antonio, TX 78216
MLS# 2000543Listed by: KUPER SOTHEBY'S INT'L REALTY - New
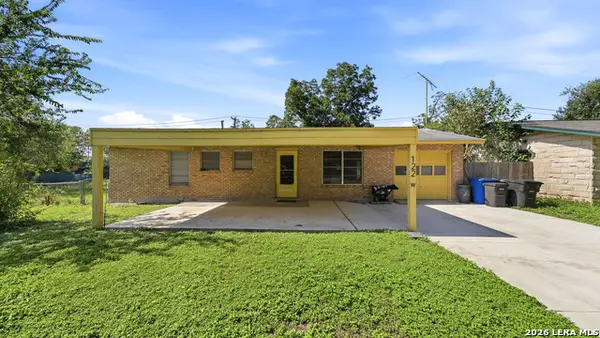 $215,000Active3 beds 2 baths1,404 sq. ft.
122 W Hutchins Pl, San Antonio, TX 78221
MLS# 2003463Listed by: BLISS REAL ESTATE, LLC - New
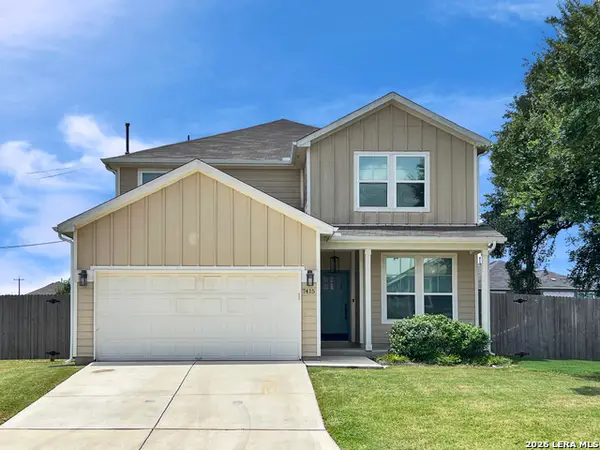 $349,900Active4 beds 3 baths2,601 sq. ft.
7415 Viridian Vw, San Antonio, TX 78253
MLS# 2003631Listed by: LIBERTY MANAGEMENT, INC. - New
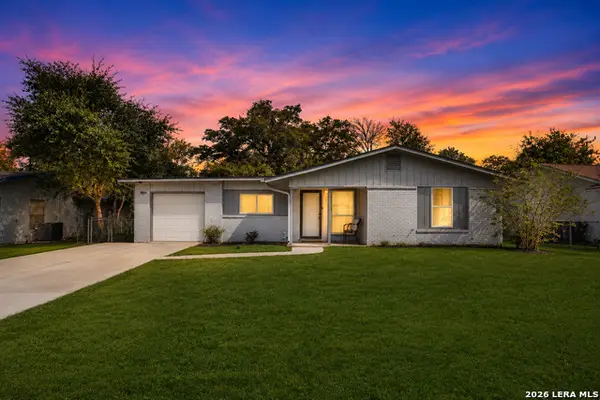 $229,000Active3 beds 2 baths1,344 sq. ft.
6243 Flint Rock Dr, San Antonio, TX 78238
MLS# 2003632Listed by: LPT REALTY, LLC - New
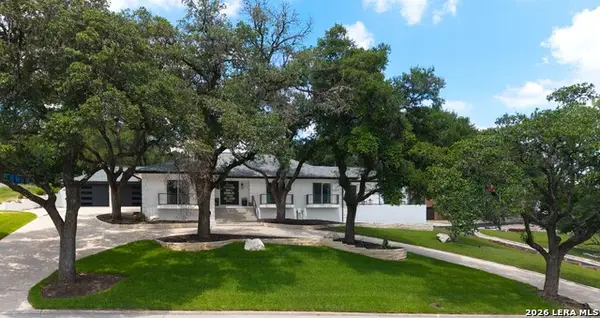 $1,175,000Active4 beds 3 baths4,136 sq. ft.
311 E Woodlake Dr, San Antonio, TX 78229
MLS# 2003633Listed by: KELLER WILLIAMS LEGACY - New
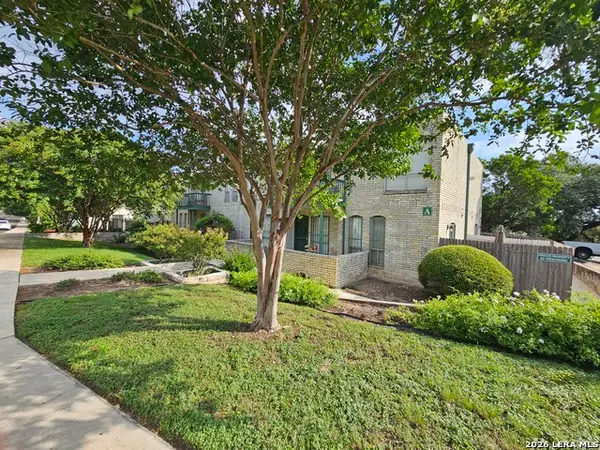 $124,500Active2 beds 2 baths1,148 sq. ft.
9915 Powhatan Dr #A-3, San Antonio, TX 78230
MLS# 2003634Listed by: LPT REALTY, LLC - New
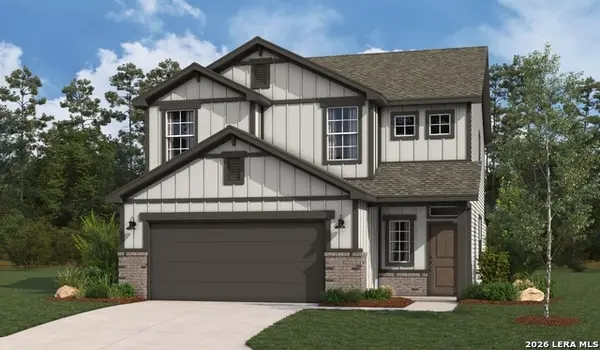 $338,146Active4 beds 3 baths2,290 sq. ft.
13215 Chanute Field Dr, San Antonio, TX 78253
MLS# 2003618Listed by: LPT REALTY, LLC - New
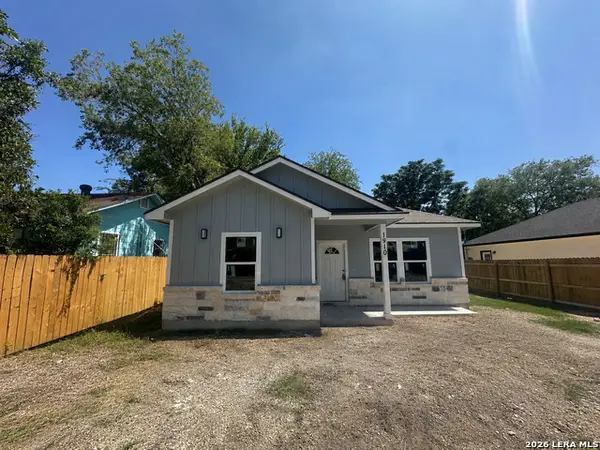 $259,900Active3 beds 2 baths1,259 sq. ft.
1910 Lennon Ave, San Antonio, TX 78223
MLS# 2003620Listed by: JB GOODWIN, REALTORS - New
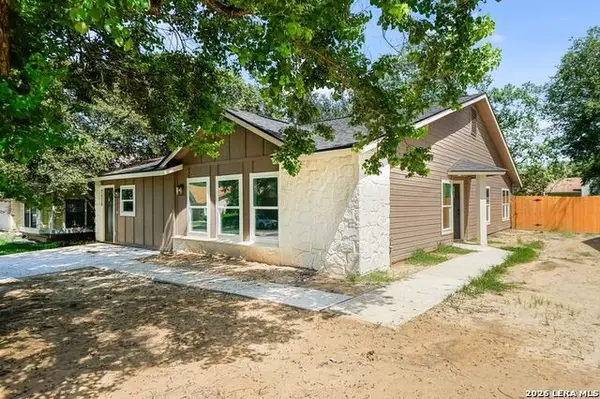 $260,000Active5 beds 3 baths2,065 sq. ft.
7530 Oriental Trl, San Antonio, TX 78244
MLS# 2003577Listed by: IH 10 REALTY - New
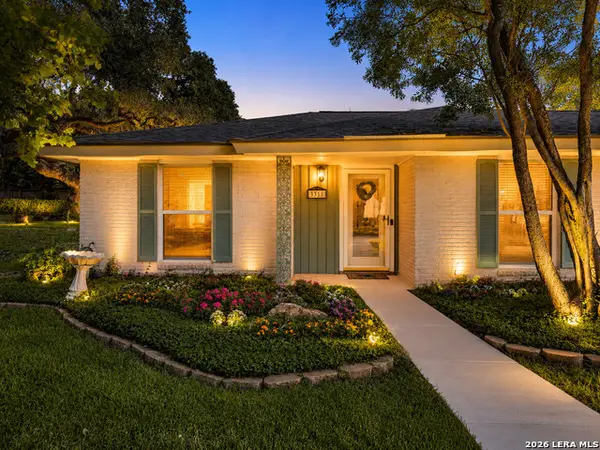 $315,000Active4 beds 2 baths1,625 sq. ft.
3318 Clearfield Dr, San Antonio, TX 78230
MLS# 2003581Listed by: COLDWELL BANKER D'ANN HARPER


Protect your home and budget from life's surprises with an Assurant Home Warranty, backed by a partner that supports you through every step of homeownership. Explore Plans.
© 2026 Better Homes and Gardens Real Estate LLC. An Anywhere Real Estate company. All rights reserved. Better Homes and Gardens® Real Estate is a registered trademark owned by Meredith Operations Corporation, licensed to Better Homes and Gardens Real Estate LLC and used with permission. Better Homes and Gardens Real Estate LLC fully supports the principles of the Fair Housing Act and the Equal Opportunity Act. Listing information is deemed reliable but is not guaranteed accurate.
Each office is independently owned and operated.
Any services or products provided by third parties are not provided by, affiliated with or related to Better Homes and Gardens Real Estate LLC, or its affiliated companies.