
12213 Bianca Mill Way, San Antonio, TX 78254
Local realty services provided by:Better Homes and Gardens Real Estate Winans
12213 Bianca Mill Way,San Antonio, TX 78254
$415,000
- 4 Beds
- 3 Baths
- 2,189 sq. ft.
- Single family
- Active
Listed by: kevin rogers
Office: 43 realty, llc.
MLS#:1999267
Source:LERA
Price summary
- Price:$415,000
- Price per sq. ft.:$189.58
- Monthly HOA dues:$37.67
About this home
This 4-bedroom, 3-bathroom home in the highly sought-after Davis Ranch community offers a well-designed layout and standout features throughout. As an added feature, the community amenity center - complete with a large pool, playground, and park - is just one house down from the front door. Inside, the open layout connects the kitchen, dining, and living areas naturally. The kitchen features granite countertops, stainless steel appliances, and tile flooring, with a built-in office space tucked just off the kitchen near the mudroom, a thoughtful touch for working from home. The front of the home offers a private guest suite, ideal for visitors or extended stays, while the primary suite in the back provides a quiet retreat with a walk-in shower, soaking tub, and his and her closets. Close proximity to shopping, major highways, Lackland AFB, and medical facilities makes the location as practical as it is comfortable. Schedule your showing today!
Contact an agent
Home facts
- Year built:2017
- Listing ID #:1999267
- Added:1 day(s) ago
- Updated:July 10, 2026 at 06:37 PM
Rooms and interior
- Bedrooms:4
- Total bathrooms:3
- Full bathrooms:3
- Flooring:Carpeting, Ceramic Tile
- Dining Description:Breakfast Bar, Separate Dining Room, Two Eating Areas
- Bathrooms Description:Double Vanity, Garden Tub, Separate Vanity, Tub/Shower Separate
- Kitchen Description:Breakfast Bar, Dishwasher, Disposal, Gas Cooking, Island Kitchen, Microwave Oven, Stove/Range
- Bedroom Description:All Bedrooms Downstairs, Multi-Closets, Walk-In Closet, Walk-In Closets
- Living area:2,189 sq. ft.
Heating and cooling
- Cooling:One Central
- Heating:Central, Natural Gas
Structure and exterior
- Roof:Composition
- Year built:2017
- Building area:2,189 sq. ft.
- Lot area:0.14 Acres
- Architectural Style:One Story
- Construction Materials:3 Sides Masonry, Brick, Siding, Stone/Rock
- Exterior Features:Covered Patio, Privacy Fence, Sprinkler System
- Foundation Description:Slab
- Levels:1 Story
Schools
- High school:Harlan HS
- Middle school:FOLKS
- Elementary school:Kallison
Utilities
- Water:Water System
- Sewer:Sewer System
Finances and disclosures
- Price:$415,000
- Price per sq. ft.:$189.58
- Tax amount:$7,641 (2025)
Features and amenities
- Laundry features:Dryer Connection, Laundry Room, Washer Connection
- Amenities:Carbon Monoxide Detector, Clubhouse, Gas Water Heater, High Speed Internet, Jogging Trails, Park/Playground, Smoke Alarm, Utility Room Inside
Parking
- Parking description:Two Car Garage
 IDX information is provided exclusively for consumers’ personal, non-commercial use, that it may not be used for any purpose other than to identify prospective properties consumers may be interested in purchasing, and that the data is deemed reliable but is not guaranteed accurate by LERA MLS (Local Expertise Regional Access). The MLS may, at its discretion, require use of other disclaimers as necessary to protect participants and/or the MLS from liability.
 New listings near 12213 Bianca Mill Way
- New
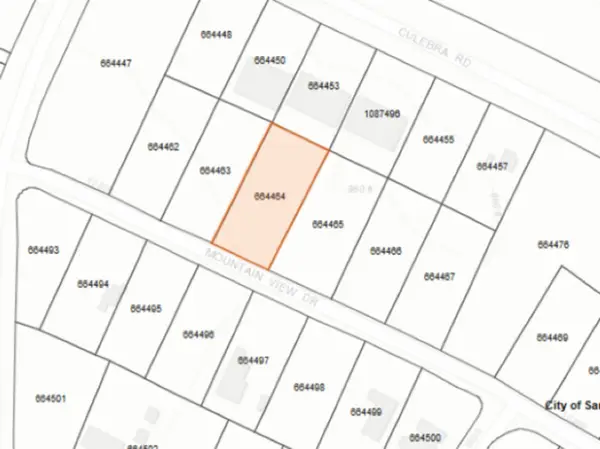 $100,000Active0.46 Acres
10549 Mountain View Dr, San Antonio, TX 78251
MLS# 1999289Listed by: EXP REALTY - New
 $450,000Active4 beds 3 baths2,509 sq. ft.
1446 Sparrow Song, San Antonio, TX 78260
MLS# 1999255Listed by: KELLER WILLIAMS HERITAGE - New
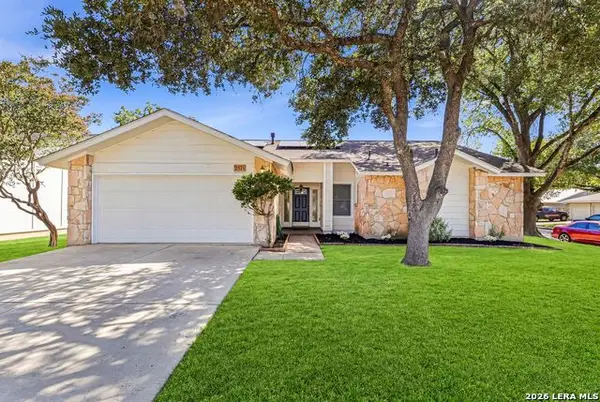 $295,000Active3 beds 2 baths1,518 sq. ft.
2871 Burning Rock St, San Antonio, TX 78247
MLS# 1999262Listed by: KELLER WILLIAMS HERITAGE - New
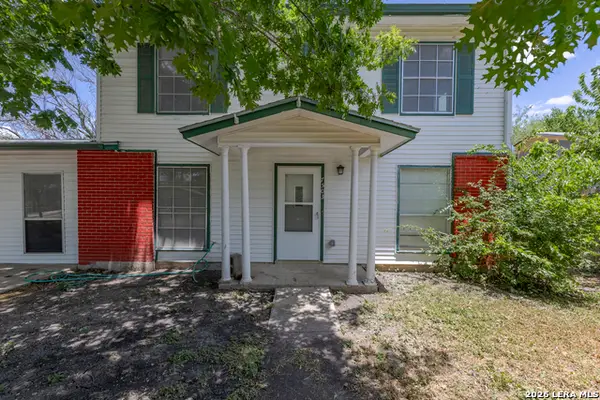 $240,000Active4 beds 2 baths1,872 sq. ft.
7503 Westlyn Dr, San Antonio, TX 78227
MLS# 1999263Listed by: OPTION ONE REAL ESTATE - New
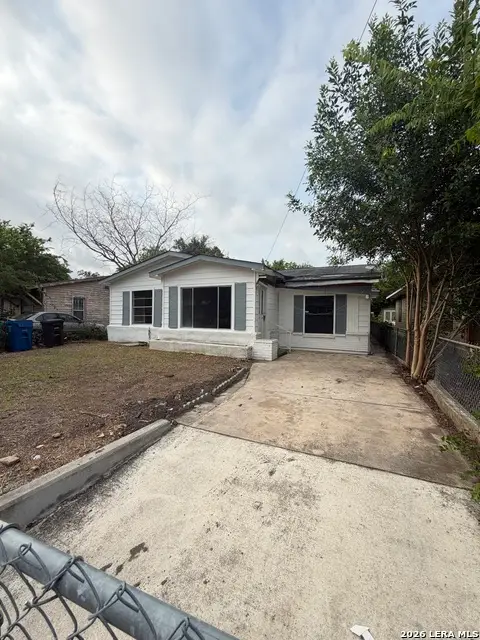 $129,900Active2 beds 2 baths1,388 sq. ft.
662 Brunswick Blvd, San Antonio, TX 78214
MLS# 1999266Listed by: ALAMO HOME SOURCE REALTY - New
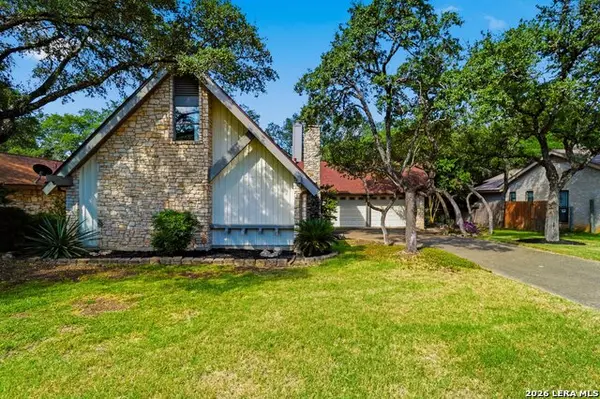 $379,990Active4 beds 3 baths1,926 sq. ft.
13915 Rocky Pine Woods St, San Antonio, TX 78249
MLS# 1999270Listed by: EXP REALTY - New
 $89,900Active2 beds 1 baths894 sq. ft.
1812 Ruiz St, San Antonio, TX 78207
MLS# 1999272Listed by: ALAMO HOME SOURCE REALTY - New
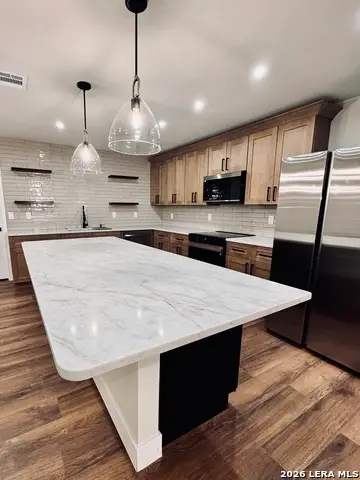 $344,900Active3 beds 3 baths2,520 sq. ft.
9635 Wicklow, San Antonio, TX 78250
MLS# 1999274Listed by: HOME TEAM OF AMERICA - New
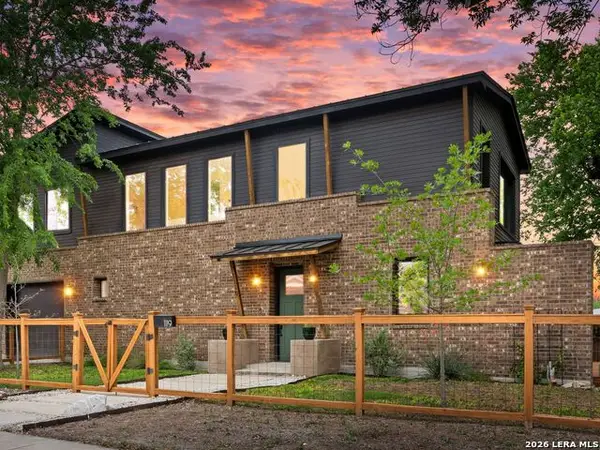 $550,000Active3 beds 3 baths1,867 sq. ft.
1119 Dawson St, San Antonio, TX 78202
MLS# 1999275Listed by: KUPER SOTHEBY'S INT'L REALTY


Protect your home and budget from life's surprises with an Assurant Home Warranty, backed by a partner that supports you through every step of homeownership. Explore Plans.
© 2026 Better Homes and Gardens Real Estate LLC. An Anywhere Real Estate company. All rights reserved. Better Homes and Gardens® Real Estate is a registered trademark owned by Meredith Operations Corporation, licensed to Better Homes and Gardens Real Estate LLC and used with permission. Better Homes and Gardens Real Estate LLC fully supports the principles of the Fair Housing Act and the Equal Opportunity Act. Listing information is deemed reliable but is not guaranteed accurate.
Each office is independently owned and operated.
Any services or products provided by third parties are not provided by, affiliated with or related to Better Homes and Gardens Real Estate LLC, or its affiliated companies.