
12216 Buckaroo Ranch, San Antonio, TX 78254
Local realty services provided by:Better Homes and Gardens Real Estate Winans
Listed by: kimberly howell
Office: keller williams legacy
MLS#:2013826
Source:LERA
Price summary
- Price:$505,000
- Price per sq. ft.:$159.66
- Monthly HOA dues:$41.33
About this home
A David Weekley home is known for quality craftsmanship, and this 3,163 square foot Jewel floorplan in Davis Ranch delivers with 5 bedrooms and 4 full bathrooms. The open floor plan, high ceilings, and abundant natural light create a bright, welcoming space that is ideal for everyday living and entertaining. Just off the entry, the private study features glass inset French doors and is currently being used as a playroom. It would also make a great home office or homework space. The main living areas feature ceramic tile flooring with a clean, neutral finish that is easy to maintain. The space under the stairs has been thoughtfully used and offers plenty of room for a play area, reading nook, or additional storage. The kitchen opens to the dining and living areas, creating the open layout buyers are looking for. A large island, gas cooking, stainless steel appliances, a reverse osmosis water system, and plenty of cabinetry make the kitchen both functional and inviting. Large windows flood the living and dining rooms with natural light, creating a bright space for entertaining and everyday time spent relaxing. The downstairs primary suite offers plenty of space and features a bay window that brings in even more natural light. The primary bathroom includes a granite dual vanity, separate soaking tub, walk-in shower, and large walk-in closet. A secondary bedroom is also located downstairs, offering flexibility for guests, playroom, or a home office. Upstairs, you'll find 3 additional bedrooms and a game room that can easily be used as a movie room, gym, or additional gathering space. There is no shortage of storage, even one of the secondary bedrooms features built-in shelving. Additional features include wrought iron staircase spindles, 2 inch faux wood blinds throughout, a water softener, and a finished two car garage. Outside, the covered patio and privacy fenced backyard provide a comfortable space to relax or entertain. The refrigerator, outside cameras (doorbell and over the garage), kid-sized gym upstairs, and playscape in the backyard all remain. The home also includes the remainder of the builder's 10 year warranty for added peace of mind. Located in Davis Ranch within Northside ISD, you'll be close to walking trails, shopping, restaurants and everyday conveniences, while also enjoying access to the community pool and park....
Contact an agent
Home facts
- Year built:2022
- Subdivision & Development:DAVIS RANCH
- Listing ID #:2013826
- Added:11 day(s) ago
- Updated:September 14, 2026 at 10:28 PM
Rooms and interior
- Bedrooms:5
- Total bathrooms:4
- Full bathrooms:4
- Flooring:Carpeting, Ceramic Tile
- Dining Description:Breakfast Bar, Separate Dining Room, Two Eating Areas
- Bathrooms Description:Double Vanity, Tub/Shower Separate
- Kitchen Description:Breakfast Bar, Built-In Oven, Cook Top, Dishwasher, Disposal, Eat-In Kitchen, Gas Cooking, Ice Maker Connection, Island Kitchen, Microwave Oven, Refrigerator, Solid Counter Tops, Walk-In Pantry
- Bedroom Description:Ceiling Fan, Full Bath, Master Bedroom Downstairs, Secondary Bedroom Downstairs, Walk-In Closet, Walk-In Closets
- Living area:3,163 sq. ft.
Heating and cooling
- Cooling:One Central
- Heating:1 Unit, Central, Natural Gas
Structure and exterior
- Roof:Composition
- Year built:2022
- Building area:3,163 sq. ft.
- Lot area:0.14 Acres
- Lot Features:Level
- Architectural Style:Traditional, Two Story
- Construction Materials:3 Sides Masonry, Brick, Cement Fiber, Stone/Rock
- Exterior Features:Covered Patio, Patio Slab, Privacy Fence, Sprinkler System
- Foundation Description:Slab
- Levels:2 Story
Schools
- High school:Sotomayor High School
- Middle school:FOLKS
- Elementary school:Tomlinson Elementary
Utilities
- Water:City, Water System
- Sewer:City, Sewer System
Finances and disclosures
- Price:$505,000
- Price per sq. ft.:$159.66
- Tax amount:$8,596 (2025)
Features and amenities
- Laundry features:Dryer Connection, Laundry Main Level, Laundry Room, Washer Connection
- Amenities:Attic - Partially Floored, Attic - Pull Down Stairs, Built-In Oven, Carbon Monoxide Detector, Ceiling Fans, Chandelier, Gas Water Heater, High Speed Internet, In Wall Pest Control, Park/Playground, Plumb for Water Softener, Pre-Wired for Security, Private Garbage Service, Security System (Owned), Smoke Alarm, Study/Library, Utility Room Inside, Water Softener (owned)
Parking
- Parking description:Attached Garage, Garage Door Opener, Two Car Garage
 IDX information is provided exclusively for consumers’ personal, non-commercial use, that it may not be used for any purpose other than to identify prospective properties consumers may be interested in purchasing, and that the data is deemed reliable but is not guaranteed accurate by LERA MLS (Local Expertise Regional Access). The MLS may, at its discretion, require use of other disclaimers as necessary to protect participants and/or the MLS from liability.
 New listings near 12216 Buckaroo Ranch
- New
 $775,000Active5 beds 3 baths3,302 sq. ft.
3303 Triple Mdws, San Antonio, TX 78263
MLS# 2016354Listed by: REAL BROKER, LLC - New
 $185,000Active-- beds -- baths1,986 sq. ft.
230 Clifford Ct, San Antonio, TX 78210
MLS# 2016447Listed by: REAL BROKER, LLC - New
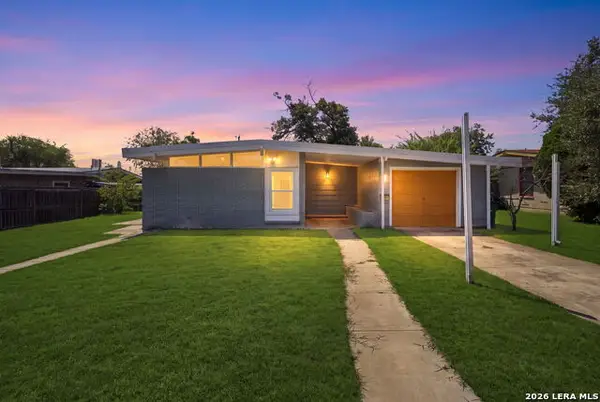 $340,000Active3 beds 3 baths1,029 sq. ft.
458 Sharon Dr, San Antonio, TX 78216
MLS# 2016449Listed by: EXP REALTY - New
 $69,900Active0.12 Acres
2618 Dignowity Ave, San Antonio, TX 78208
MLS# 2016453Listed by: KELLER WILLIAMS CITY-VIEW - New
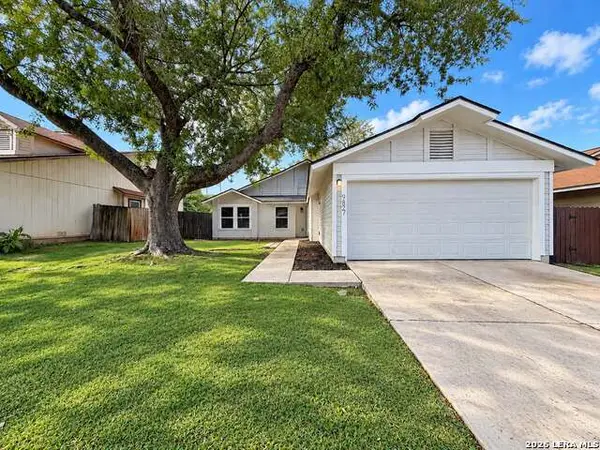 $279,900Active3 beds 2 baths1,569 sq. ft.
9827 Autumn Silver, San Antonio, TX 78254
MLS# 2016467Listed by: MALOUFF REALTY, LLC - New
 $290,000Active3 beds 2 baths1,417 sq. ft.
7026 Plains Way, San Antonio, TX 78253
MLS# 2016471Listed by: ANDREW ARROYO REAL ESTATE INC. - New
 $240,000Active3 beds 2 baths1,393 sq. ft.
4730 Rocksure, San Antonio, TX 78223
MLS# 2016474Listed by: STONEBURY REALTY - New
 $115,000Active1 Acres
8796 Stuart Rd, San Antonio, TX 78263
MLS# 2016476Listed by: MORRIS REALTY - New
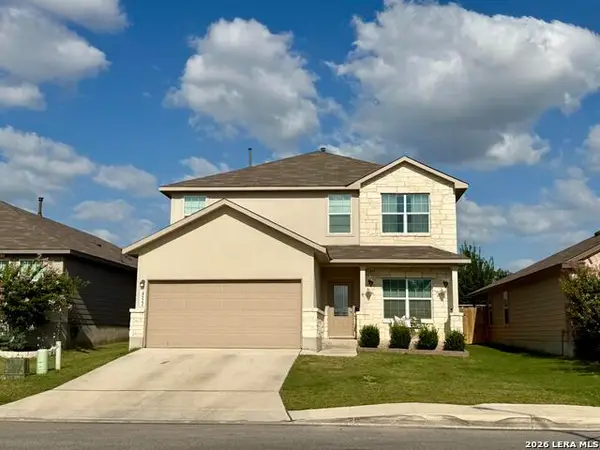 $359,900Active5 beds 3 baths2,675 sq. ft.
4522 Chalk Flats, San Antonio, TX 78253
MLS# 2016478Listed by: BEYCOME BROKERAGE REALTY LLC - New
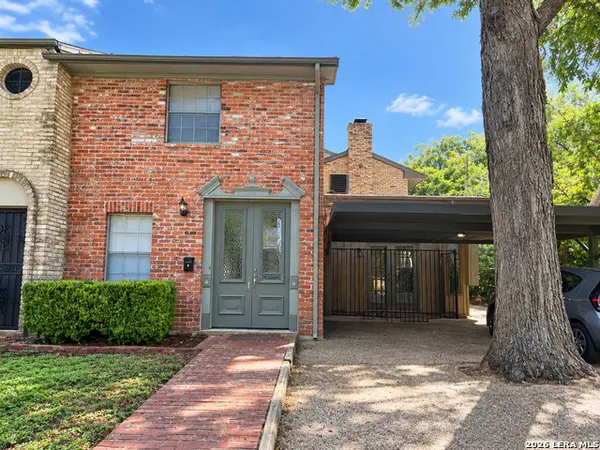 $245,000Active2 beds 2 baths1,209 sq. ft.
230 W Craig Pl, San Antonio, TX 78212
MLS# 2016482Listed by: RE/MAX ALAMO REALTY


Protect your home and budget from life's surprises with an Assurant Home Warranty, backed by a partner that supports you through every step of homeownership. Explore Plans.
© 2026 Better Homes and Gardens Real Estate LLC. An Anywhere Real Estate company. All rights reserved. Better Homes and Gardens® Real Estate is a registered trademark owned by Meredith Operations Corporation, licensed to Better Homes and Gardens Real Estate LLC and used with permission. Better Homes and Gardens Real Estate LLC fully supports the principles of the Fair Housing Act and the Equal Opportunity Act. Listing information is deemed reliable but is not guaranteed accurate.
Each office is independently owned and operated.
Any services or products provided by third parties are not provided by, affiliated with or related to Better Homes and Gardens Real Estate LLC, or its affiliated companies.