
12238 Ridge, San Antonio, TX 78247
Local realty services provided by:Better Homes and Gardens Real Estate Winans
12238 Ridge,San Antonio, TX 78247
$265,000
- 3 Beds
- 2 Baths
- 1,485 sq. ft.
- Single family
- Active
Listed by: kristopher hochart
Office: red wagon properties
MLS#:2012064
Source:LERA
Price summary
- Price:$265,000
- Price per sq. ft.:$178.45
- Monthly HOA dues:$21
About this home
OVER $20,000 IN RECENT IMPROVEMENTS - INSIDE AND OUT! This is the Ridgestone home buyers have been waiting for. Nearly 1,500 sq. ft., one story, 3 bedrooms, 2 baths and a 2-car garage-now extensively refreshed and truly move-in ready. Step inside to fresh interior paint, new carpet, new granite kitchen countertops, freshly painted cabinetry, a new single-bowl sink and faucet, and beautifully updated bathrooms featuring new tubs, tile surrounds, fixtures and finishes. The improvements continue outside with fresh exterior paint, an updated front entry and a newly poured back patio ready for relaxing or entertaining. The spacious floor plan includes a welcoming living area with fireplace, separate dining space, eat-in kitchen and private primary suite with walk-in closet. Conveniently located near McAllister Park, shopping, dining and major commuter routes. Why buy a project when the work has already been done? Come see what $20K+ in recent improvements looks like at 12238 Ridge Spur.
Contact an agent
Home facts
- Year built:1983
- Subdivision & Development:STONERIDGE
- Listing ID #:2012064
- Added:11 day(s) ago
- Updated:September 08, 2026 at 01:59 PM
Rooms and interior
- Bedrooms:3
- Total bathrooms:2
- Full bathrooms:2
- Flooring:Carpeting, Ceramic Tile
- Bathrooms Description:Tub/Shower Combo
- Kitchen Description:Dishwasher, Stove/Range
- Bedroom Description:Master Bedroom Downstairs
- Living area:1,485 sq. ft.
Heating and cooling
- Cooling:One Central
- Heating:Central, Electric
Structure and exterior
- Roof:Composition
- Year built:1983
- Building area:1,485 sq. ft.
- Lot area:0.16 Acres
- Architectural Style:One Story
- Construction Materials:Brick, Siding
- Exterior Features:Patio Slab, Privacy Fence
- Foundation Description:Slab
- Levels:1 Story
Schools
- High school:Macarthur
- Middle school:Driscoll
- Elementary school:Wetmore Elementary
Utilities
- Water:Water System
Finances and disclosures
- Price:$265,000
- Price per sq. ft.:$178.45
- Tax amount:$6,467 (2025)
Features and amenities
- Laundry features:Dryer Connection, Washer Connection
- Amenities:Ceiling Fans, Chandelier
Parking
- Parking description:Two Car Garage
 IDX information is provided exclusively for consumers’ personal, non-commercial use, that it may not be used for any purpose other than to identify prospective properties consumers may be interested in purchasing, and that the data is deemed reliable but is not guaranteed accurate by LERA MLS (Local Expertise Regional Access). The MLS may, at its discretion, require use of other disclaimers as necessary to protect participants and/or the MLS from liability.
 New listings near 12238 Ridge
- New
 $200,000Active3 beds 3 baths1,553 sq. ft.
5742 Butch Cyn, San Antonio, TX 78252
MLS# 2014866Listed by: HEMISFAIR REALTY LLC - New
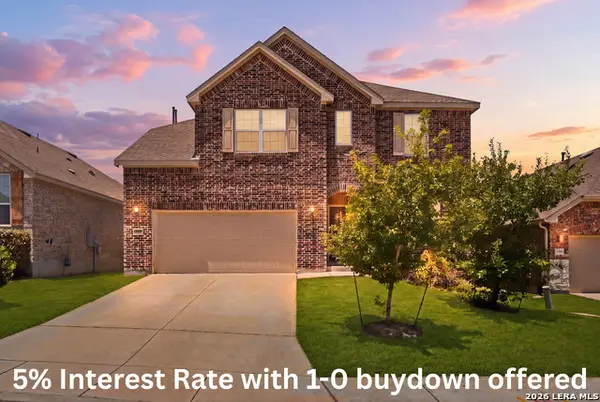 $475,000Active5 beds 4 baths3,275 sq. ft.
13919 Lazada, San Antonio, TX 78245
MLS# 2014868Listed by: HEMISFAIR REALTY LLC - New
 $150,000Active4 beds 2 baths1,003 sq. ft.
310 Northvalley Dr, San Antonio, TX 78216
MLS# 2014869Listed by: LIFESTYLES REALTY CENTRAL TEXAS INC - New
 $239,900Active4 beds 3 baths1,856 sq. ft.
13443 Whisper Ranch, San Antonio, TX 78252
MLS# 2014861Listed by: WEICHERT, REALTORS - SELECT - New
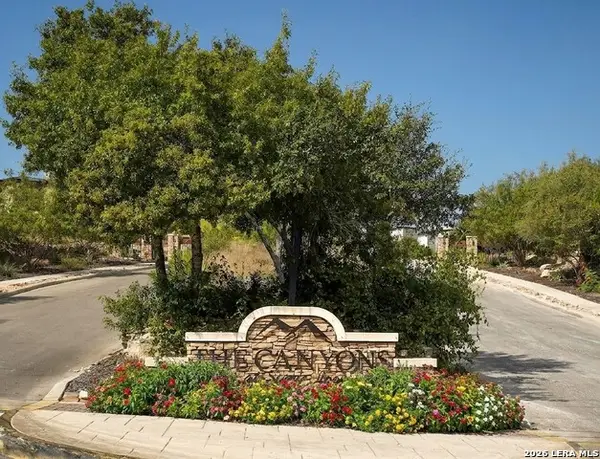 $225,000Active1.23 Acres
23330 Cawley Run, San Antonio, TX 78255
MLS# 2014862Listed by: SAN ANTONIO PORTFOLIO KW RE - New
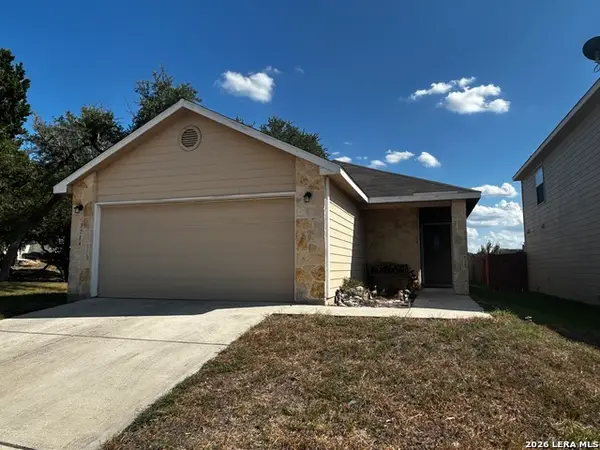 $270,000Active3 beds 2 baths1,225 sq. ft.
3714 Hideaway, San Antonio, TX 78261
MLS# 2014847Listed by: BASORE REAL ESTATE - New
 $1,250,000Active4 beds 3 baths3,130 sq. ft.
231 Oakleaf Dr, San Antonio, TX 78209
MLS# 2014852Listed by: BRIGETTE NEAL - Open Tue, 9am to 7pmNew
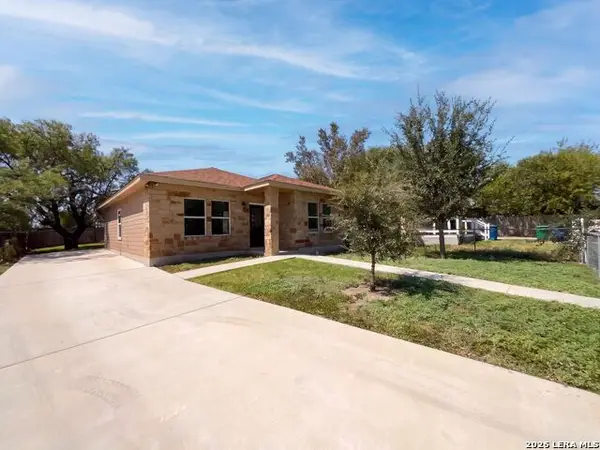 $210,000Active3 beds 2 baths1,238 sq. ft.
102 Bowdoin St, San Antonio, TX 78237
MLS# 2014855Listed by: OPENDOOR BROKERAGE, LLC - New
 $285,000Active4 beds 2 baths1,792 sq. ft.
12114 Luckey Villa, San Antonio, TX 78252
MLS# 2014803Listed by: REALTY ADVANTAGE - New
 $360,000Active4 beds 3 baths2,322 sq. ft.
4211 Laterite Trl, San Antonio, TX 78253
MLS# 2014805Listed by: HESTER REALTY SERVICES


Protect your home and budget from life's surprises with an Assurant Home Warranty, backed by a partner that supports you through every step of homeownership. Explore Plans.
© 2026 Better Homes and Gardens Real Estate LLC. An Anywhere Real Estate company. All rights reserved. Better Homes and Gardens® Real Estate is a registered trademark owned by Meredith Operations Corporation, licensed to Better Homes and Gardens Real Estate LLC and used with permission. Better Homes and Gardens Real Estate LLC fully supports the principles of the Fair Housing Act and the Equal Opportunity Act. Listing information is deemed reliable but is not guaranteed accurate.
Each office is independently owned and operated.
Any services or products provided by third parties are not provided by, affiliated with or related to Better Homes and Gardens Real Estate LLC, or its affiliated companies.