
12242 Stoney, San Antonio, TX 78247
Local realty services provided by:Better Homes and Gardens Real Estate Winans
12242 Stoney,San Antonio, TX 78247
$269,900
- 3 Beds
- 3 Baths
- 1,692 sq. ft.
- Single family
- Active
Listed by: josue gallardo
Office: keller williams city-view
MLS#:2014559
Source:LERA
Price summary
- Price:$269,900
- Price per sq. ft.:$159.52
- Monthly HOA dues:$21.17
About this home
Welcome home to 12242 Stoney Spur - a beautifully updated 3-bedroom, 2.5-bath two-story home that blends stylish upgrades with an incredible backyard made for living and entertaining.Perfectly positioned with quick access to Wurzbach Parkway and just approximately 6 miles from San Antonio International Airport, this location is a commuter and frequent traveler's dream. Step inside to a bright, open-concept main floor featuring warm wood-look plank flooring, fresh neutral paint, and an abundance of natural light. The living and dining areas flow seamlessly together under modern lighting fixtures, with French doors that bring the outdoors in and open directly to your covered patio retreat. The kitchen is a true showstopper - sage green cabinetry, beautiful countertops, a dark vertical tile backsplash, stainless steel appliances, and a center island with bar seating that's perfect for casual mornings or gathering with guests. A convenient powder bath completes the main level. Upstairs, the spacious primary suite features a bold accent wall, wood plank floors, and a beautifully updated en-suite with a double vanity, quartz countertops, navy cabinetry, and designer tile floors. Two additional bedrooms are generously sized, each with ceiling fans and updated flooring - one featuring its own accent wall that adds a playful pop of personality. A full guest bath serves the secondary rooms. Outside is where this home truly shines. The massive backyard offers an expansive covered pergola with a metal roof and string lights - an entertainer's dream - plus a fire pit, raised metal garden beds, fruit trees, and a Tuff Shed for extra storage. Fully fenced for privacy. Additional highlights include a 2-car garage, mature trees, and great curb appeal....
Contact an agent
Home facts
- Year built:2002
- Subdivision & Development:Stoneridge
- Listing ID #:2014559
- Added:1 day(s) ago
- Updated:September 06, 2026 at 01:49 PM
Rooms and interior
- Bedrooms:3
- Total bathrooms:3
- Full bathrooms:2
- Half bathrooms:1
- Flooring:Linoleum, Vinyl
- Dining Description:Living Room/Dining Room Combo
- Bathrooms Description:Double Vanity, Tub/Shower Combo
- Kitchen Description:Dishwasher, Disposal, Island Kitchen, Microwave Oven, Self-Cleaning Oven, Solid Counter Tops, Stove/Range
- Bedroom Description:All Bedrooms Upstairs, Master Bedroom Upstairs, Walk-In Closets
- Living area:1,692 sq. ft.
Heating and cooling
- Cooling:One Central
- Heating:Central, Electric
Structure and exterior
- Roof:Composition
- Year built:2002
- Building area:1,692 sq. ft.
- Lot area:0.19 Acres
- Architectural Style:Two Story
- Construction Materials:Brick, Siding
- Exterior Features:Covered Patio, Has Gutters, Privacy Fence, Storm Doors
- Foundation Description:Slab
- Levels:2 Story
Schools
- High school:Macarthur
- Middle school:Driscoll
- Elementary school:Wetmore Elementary
Utilities
- Water:City
- Sewer:City
Finances and disclosures
- Price:$269,900
- Price per sq. ft.:$159.52
- Tax amount:$5,827 (2025)
Features and amenities
- Laundry features:Dryer Connection, Laundry Lower Level, Laundry Room, Washer Connection
- Amenities:Attic - Pull Down Stairs, BBQ/Grill, Ceiling Fans, High Speed Internet, Jogging Trails, Park/Playground, Smoke Alarm, Sports Court
Parking
- Parking description:Two Car Garage
 IDX information is provided exclusively for consumers’ personal, non-commercial use, that it may not be used for any purpose other than to identify prospective properties consumers may be interested in purchasing, and that the data is deemed reliable but is not guaranteed accurate by LERA MLS (Local Expertise Regional Access). The MLS may, at its discretion, require use of other disclaimers as necessary to protect participants and/or the MLS from liability.
 New listings near 12242 Stoney
- New
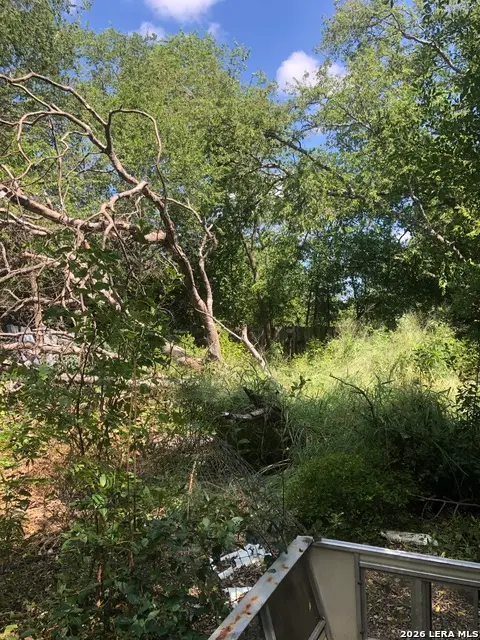 $35,000Active0.18 Acres
101 Hillrose, San Antonio, TX 78207
MLS# 2014638Listed by: KELLER WILLIAMS CITY-VIEW - New
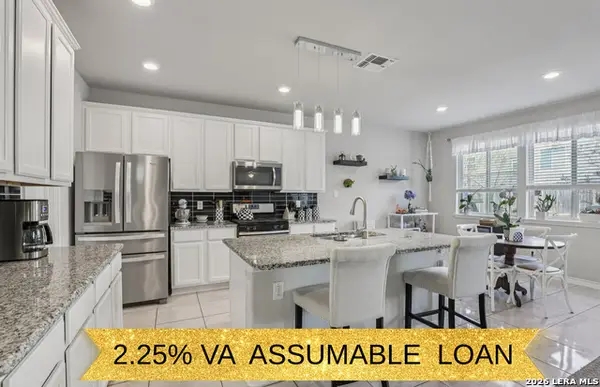 $374,990Active3 beds 3 baths2,330 sq. ft.
21530 Arroyo Frio, San Antonio, TX 78259
MLS# 2014631Listed by: LPT REALTY, LLC - New
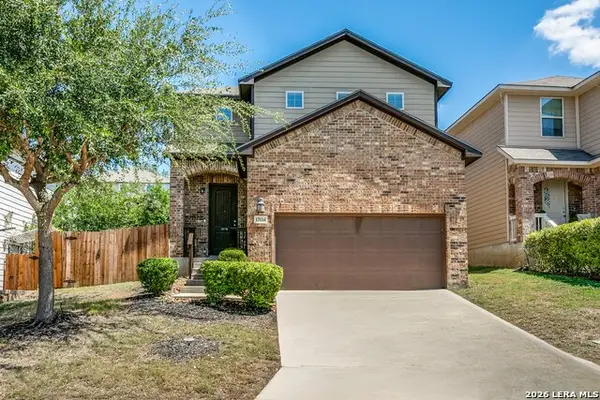 $249,900Active3 beds 3 baths1,923 sq. ft.
13114 Vegas Vw, San Antonio, TX 78233
MLS# 2014633Listed by: KELLER WILLIAMS HERITAGE - New
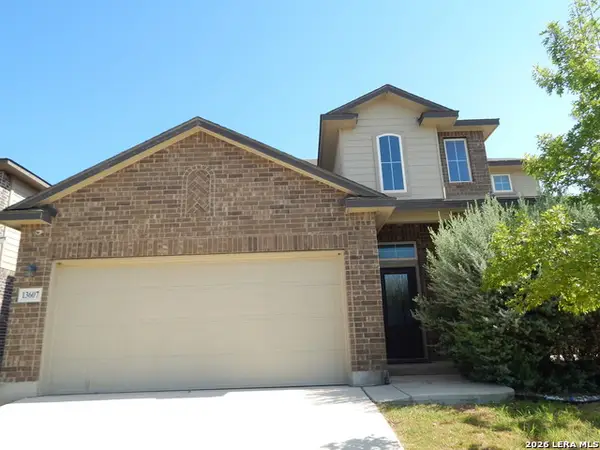 $349,999Active5 beds 3 baths2,535 sq. ft.
13607 Lindale Springs, San Antonio, TX 78254
MLS# 2014636Listed by: VORTEX REALTY - New
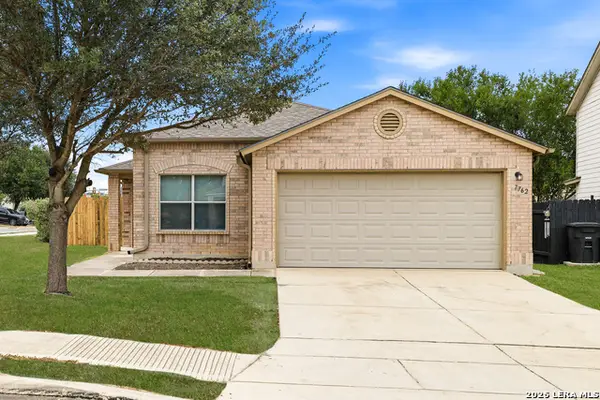 $225,000Active3 beds 2 baths1,639 sq. ft.
7762 Cedar Farm, San Antonio, TX 78239
MLS# 2014628Listed by: RE/MAX ASSOCIATES BOERNE - New
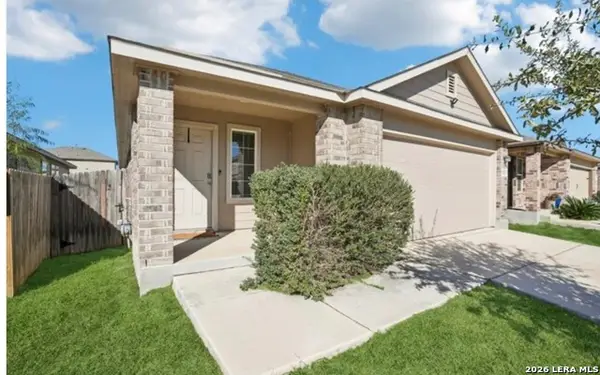 $249,999Active3 beds 2 baths1,489 sq. ft.
12123 Sampson Creek, San Antonio, TX 78245
MLS# 2014625Listed by: BENNETT & HUDSON PROPERTIES - New
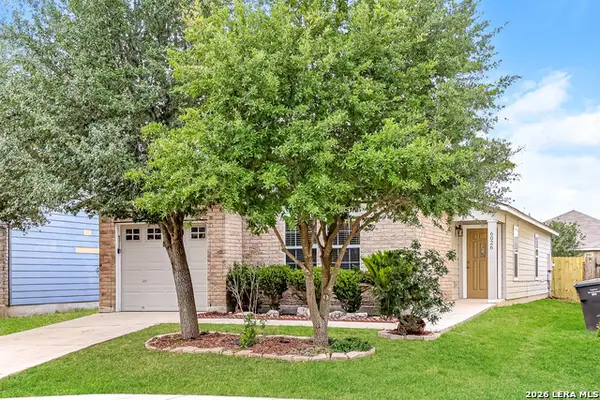 $220,000Active3 beds 2 baths1,553 sq. ft.
6026 Plumbago Pl, San Antonio, TX 78218
MLS# 2014626Listed by: SOVEREIGN REAL ESTATE GROUP - New
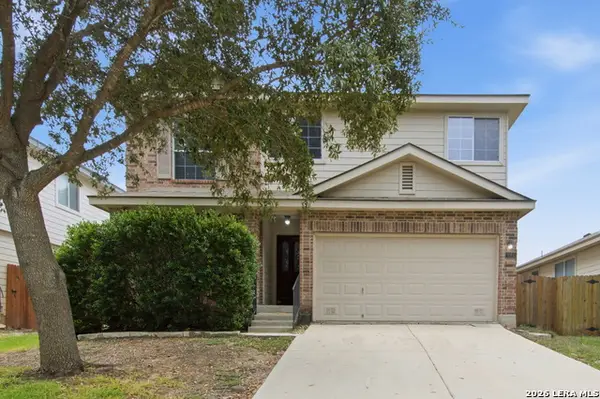 $294,900Active3 beds 3 baths2,327 sq. ft.
10810 Buckskin Spur, San Antonio, TX 78254
MLS# 2014619Listed by: NB ELITE REALTY - New
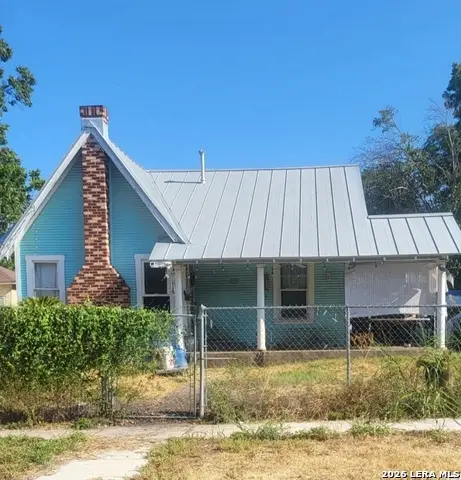 $110,000Active2 beds 1 baths980 sq. ft.
927 Bailey Ave, San Antonio, TX 78210
MLS# 2014620Listed by: REAL BROKER, LLC - New
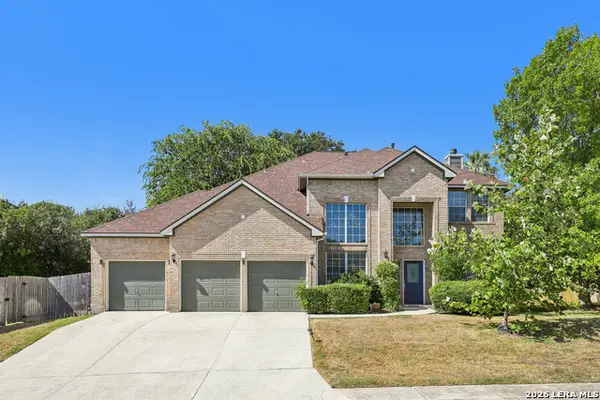 $580,000Active4 beds 3 baths3,133 sq. ft.
19519 Azure Oak, San Antonio, TX 78258
MLS# 2014621Listed by: LEVI RODGERS REAL ESTATE GROUP


Protect your home and budget from life's surprises with an Assurant Home Warranty, backed by a partner that supports you through every step of homeownership. Explore Plans.
© 2026 Better Homes and Gardens Real Estate LLC. An Anywhere Real Estate company. All rights reserved. Better Homes and Gardens® Real Estate is a registered trademark owned by Meredith Operations Corporation, licensed to Better Homes and Gardens Real Estate LLC and used with permission. Better Homes and Gardens Real Estate LLC fully supports the principles of the Fair Housing Act and the Equal Opportunity Act. Listing information is deemed reliable but is not guaranteed accurate.
Each office is independently owned and operated.
Any services or products provided by third parties are not provided by, affiliated with or related to Better Homes and Gardens Real Estate LLC, or its affiliated companies.