
1225 Leal, San Antonio, TX 78207
Local realty services provided by:Better Homes and Gardens Real Estate Winans
1225 Leal,San Antonio, TX 78207
$84,900
- 3 Beds
- 2 Baths
- 1,429 sq. ft.
- Single family
- Pending
Listed by: robert saenz
Office: xsellence realty
MLS#:1999943
Source:LERA
Price summary
- Price:$84,900
- Price per sq. ft.:$59.41
About this home
Charming and comfortable layout with inviting living spaces and plenty of natural light. The kitchen provides ample cabinet and counter space, making meal preparation a breeze, while the spacious bedrooms offer flexibility for family, guests, or a home office. Enjoy a generously sized yard with room to entertain, garden, or relax outdoors. Conveniently located just minutes from Downtown San Antonio, major highways, shopping, dining, schools, and Our Lady of the Lake University, this home combines comfort, convenience, and value. Whether you're a first-time homebuyer, downsizing, or looking for an investment opportunity, this property is one you won't want to miss!
Contact an agent
Home facts
- Year built:1935
- Subdivision & Development:WEST END ADDITION
- Listing ID #:1999943
- Added:101 day(s) ago
- Updated:October 23, 2026 at 07:53 AM
Rooms and interior
- Bedrooms:3
- Total bathrooms:2
- Full bathrooms:2
- Flooring:Laminate
- Dining Description:Breakfast Bar, Separate Dining Room
- Kitchen Description:Breakfast Bar
- Living area:1,429 sq. ft.
Heating and cooling
- Cooling:One Central
- Heating:Central, Natural Gas
Structure and exterior
- Roof:Composition
- Year built:1935
- Building area:1,429 sq. ft.
- Lot area:0.1 Acres
- Architectural Style:One Story
- Construction Materials:Wood
- Levels:1 Story
Schools
- High school:Call District
- Middle school:Call District
- Elementary school:Call District
Utilities
- Water:Water System
Finances and disclosures
- Price:$84,900
- Price per sq. ft.:$59.41
- Tax amount:$3,391 (2025)
Features and amenities
- Laundry features:Dryer Connection, Washer Connection
 IDX information is provided exclusively for consumers’ personal, non-commercial use, that it may not be used for any purpose other than to identify prospective properties consumers may be interested in purchasing, and that the data is deemed reliable but is not guaranteed accurate by LERA MLS (Local Expertise Regional Access). The MLS may, at its discretion, require use of other disclaimers as necessary to protect participants and/or the MLS from liability.
 New listings near 1225 Leal
- New
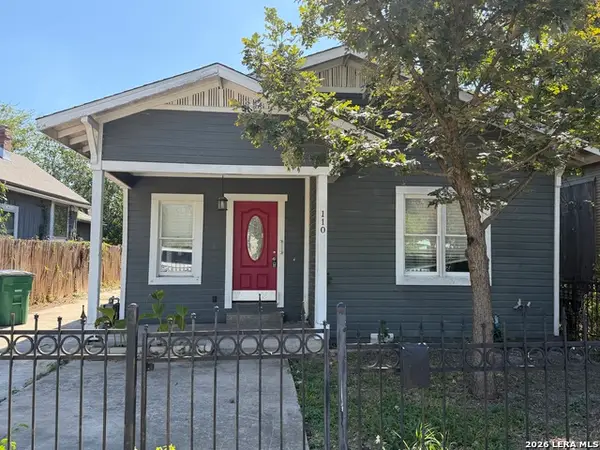 $225,000Active3 beds 1 baths1,200 sq. ft.
110 Glorietta, San Antonio, TX 78202
MLS# 2025613Listed by: PROFIT REALTY - New
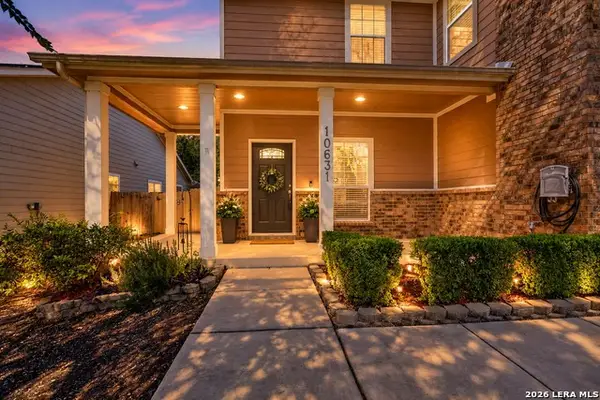 $290,000Active3 beds 3 baths2,176 sq. ft.
10631 Buck Park, San Antonio, TX 78245
MLS# 2025527Listed by: REAL BROKER, LLC - New
 $439,000Active2 beds 3 baths2,380 sq. ft.
10815 Wedgewood Dr, San Antonio, TX 78230
MLS# 2025570Listed by: KOLB REAL ESTATE LLC - New
 $305,000Active4 beds 3 baths2,857 sq. ft.
7422 Rainfall Park, San Antonio, TX 78249
MLS# 2025572Listed by: XSELLENCE REALTY - New
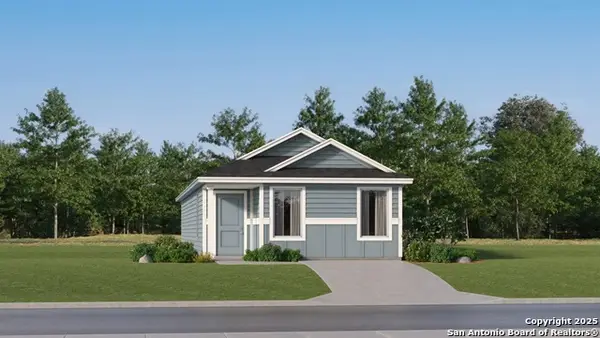 $165,149Active4 beds 2 baths1,375 sq. ft.
7418 Sapphire Grove, San Antonio, TX 78263
MLS# 2025575Listed by: KELLER WILLIAMS CITY-VIEW - New
 $257,500Active4 beds 3 baths2,323 sq. ft.
177 Kakapo Dr, San Antonio, TX 78253
MLS# 2025576Listed by: SHARON PETERS - New
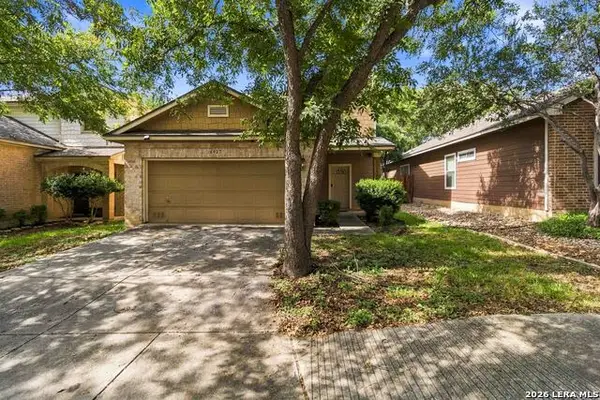 $285,000Active3 beds 3 baths1,654 sq. ft.
6027 Pecan Tree, San Antonio, TX 78240
MLS# 2025577Listed by: THE BRANCH REAL ESTATE - New
 $589,000Active3 beds 2 baths1,843 sq. ft.
606 Poco Pass, San Antonio, TX 78260
MLS# 2025580Listed by: EXP REALTY - New
 $1,997,000Active4 beds 5 baths4,366 sq. ft.
9651 Lenox Hl, San Antonio, TX 78255
MLS# 2025584Listed by: NEXT SPACE REALTY - New
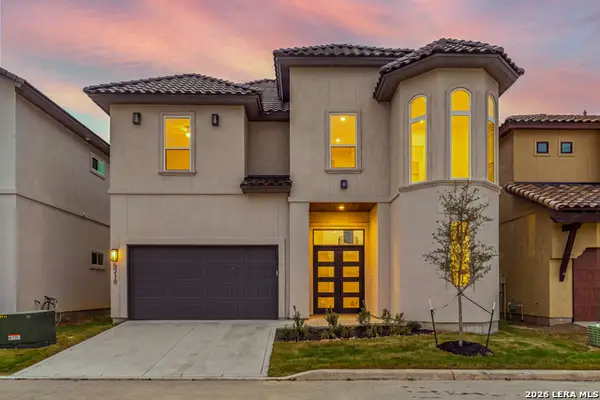 $779,990Active5 beds 4 baths3,255 sq. ft.
5218 Breeze Way, San Antonio, TX 78249
MLS# 2025593Listed by: JB GOODWIN, REALTORS


Protect your home and budget from life's surprises with an Assurant Home Warranty, backed by a partner that supports you through every step of homeownership. Explore Plans.
© 2026 Better Homes and Gardens Real Estate LLC. An Anywhere Real Estate company. All rights reserved. Better Homes and Gardens® Real Estate is a registered trademark owned by Meredith Operations Corporation, licensed to Better Homes and Gardens Real Estate LLC and used with permission. Better Homes and Gardens Real Estate LLC fully supports the principles of the Fair Housing Act and the Equal Opportunity Act. Listing information is deemed reliable but is not guaranteed accurate.
Each office is independently owned and operated.
Any services or products provided by third parties are not provided by, affiliated with or related to Better Homes and Gardens Real Estate LLC, or its affiliated companies.