
12311 Upton Park, San Antonio, TX 78253
Local realty services provided by:Better Homes and Gardens Real Estate Winans
12311 Upton Park,San Antonio, TX 78253
$624,900
- 5 Beds
- 3 Baths
- 3,017 sq. ft.
- Single family
- Active
Upcoming open houses
- Sun, Aug 2312:00 pm - 04:00 pm
Listed by: cesar amezcua
Office: ca & company, realtors
MLS#:2010955
Source:LERA
Price summary
- Price:$624,900
- Price per sq. ft.:$207.13
- Monthly HOA dues:$46.67
About this home
Built by Highland Homes in 2019, this impressive 3,017-square-foot single-story residence makes a striking first impression with its stone-and-stucco exterior, architectural gables, tall windows, and manicured landscaping. Step through the front door and into a bright, welcoming interior where soaring ceilings, graceful archways, rich flooring, and abundant natural light create an immediate sense of openness. The revolutionary floor plan brings the main living spaces together while still giving each area its own purpose. With five bedrooms, three full bathrooms, and a dedicated media room, the home provides exceptional flexibility for overnight guests, a home office, hobbies, or movie nights. The expansive living and dining areas flow effortlessly into the kitchen, creating a natural setting for everything from quiet mornings to lively celebrations. Walls of windows frame the greenery beyond and draw the peaceful greenbelt setting into the home. At the center of it all is a gourmet kitchen designed to make a statement. An oversized island and extended peninsula provide generous seating, serving, and preparation space, while beautiful quartz countertops, 42-inch painted cabinetry, a gas cooktop, stainless-steel appliances, pendant lighting, and abundant storage combine style with everyday function. Custom remote-powered blinds throughout the home add convenience and allow the natural light to be adjusted with the touch of a button. The private primary retreat feels spacious and serene, with a vaulted ceiling and tree-lined views. Its dream ensuite offers an oversized walk-in shower, a large garden tub, and an expansive vanity with dual sinks and a dedicated seated getting-ready area. The customized walk-in closet completes the suite with thoughtfully designed organization and impressive storage. The experience continues outdoors, where an expansive covered patio and multi-level deck create multiple areas for dining, lounging, and entertaining. Unwind in the hot tub, enjoy the large backyard, or settle in beneath the covered patio while taking in the greenbelt backdrop. Additional features include a three-car garage with several ceiling-mounted storage racks, a full sprinkler system, and a tankless water heater. Spacious yet inviting, this thoughtfully designed Highland home blends architectural presence, modern convenience, and memorable indoor-outdoor living into one exceptional property. Don't miss this great opportunity, take a look at it today!!...
Contact an agent
Home facts
- Year built:2019
- Subdivision & Development:FRONTERRA AT WESTPOINTE - BEXA
- Listing ID #:2010955
- Added:1 day(s) ago
- Updated:August 23, 2026 at 01:41 PM
Rooms and interior
- Bedrooms:5
- Total bathrooms:3
- Full bathrooms:3
- Flooring:Carpeting, Ceramic Tile, Vinyl
- Dining Description:Breakfast Bar, Living Room/Dining Room Combo
- Bathrooms Description:Double Vanity, Garden Tub, Tub/Shower Separate
- Kitchen Description:Breakfast Bar, Built-In Oven, Cook Top, Dishwasher, Disposal, Eat-In Kitchen, Gas Cooking, Ice Maker Connection, Island Kitchen, Microwave Oven, Self-Cleaning Oven, Solid Counter Tops, Walk-In Pantry
- Bedroom Description:All Bedrooms Downstairs, Ceiling Fan, Full Bath, Multi-Closets, Walk-In Closet, Walk-In Closets
- Living area:3,017 sq. ft.
Heating and cooling
- Cooling:One Central, Zoned
- Heating:Central, Natural Gas
Structure and exterior
- Roof:Composition
- Year built:2019
- Building area:3,017 sq. ft.
- Lot area:0.26 Acres
- Lot Features:Irregular
- Architectural Style:One Story
- Construction Materials:4 Sides Masonry, Stone/Rock, Stucco
- Exterior Features:Covered Patio, Deck/Balcony, Has Gutters, Privacy Fence, Sprinkler System
- Foundation Description:Slab
- Levels:1 Story
Schools
- High school:William Brennan
- Middle school:Dolph Briscoe
- Elementary school:Cole
Utilities
- Water:City, Water System
- Sewer:City, Sewer System
Finances and disclosures
- Price:$624,900
- Price per sq. ft.:$207.13
- Tax amount:$9,492 (2026)
Features and amenities
- Laundry features:Dryer Connection, Laundry Main Level, Laundry Room, Washer Connection
- Amenities:Attic - Radiant Barrier Decking, Built-In Oven, Ceiling Fans, Clubhouse, Gas Water Heater, High Speed Internet, Park/Playground, Plumb for Water Softener, Private Garbage Service, Smoke Alarm, Utility Room Inside
- Pool features:Hot Tub
Parking
- Parking description:Attached Garage, Garage Door Opener, Tandem, Three Car Garage
 IDX information is provided exclusively for consumers’ personal, non-commercial use, that it may not be used for any purpose other than to identify prospective properties consumers may be interested in purchasing, and that the data is deemed reliable but is not guaranteed accurate by LERA MLS (Local Expertise Regional Access). The MLS may, at its discretion, require use of other disclaimers as necessary to protect participants and/or the MLS from liability.
 New listings near 12311 Upton Park
- New
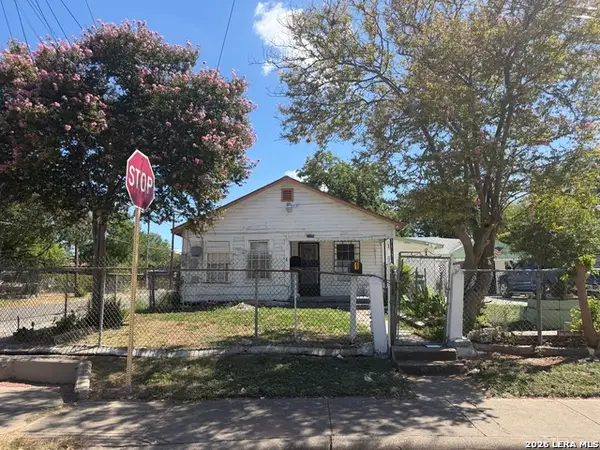 $222,000Active-- beds -- baths2,967 sq. ft.
3100 Vera Cruz, San Antonio, TX 78207
MLS# 2009090Listed by: TRIPOINT REALTY LLC - New
 $249,000Active4 beds 2 baths1,662 sq. ft.
2902 Old Ranch Rd, San Antonio, TX 78217
MLS# 2010787Listed by: REDBIRD REALTY LLC - New
 $389,000Active3 beds 2 baths1,896 sq. ft.
8003 Cooper Ml, San Antonio, TX 78255
MLS# 2010956Listed by: REAL BROKER, LLC - New
 $663,000Active4 beds 3 baths2,826 sq. ft.
24723 Para Siempre, San Antonio, TX 78261
MLS# 2010965Listed by: KELLER WILLIAMS LEGACY - New
 $229,900Active3.12 Acres
1510 Spur Rdg, San Antonio, TX 78264
MLS# 2010970Listed by: TEIFKE REAL ESTATE - New
 $122,000Active2 beds 1 baths880 sq. ft.
816 Culebra Rd, San Antonio, TX 78201
MLS# 2009085Listed by: TRIPOINT REALTY LLC - New
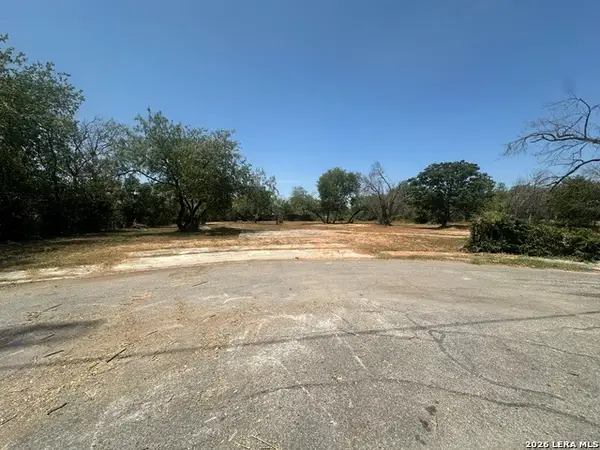 $97,000Active0.91 Acres
1143 Sw 35th St, San Antonio, TX 78237
MLS# 2010961Listed by: EXP REALTY - New
 $512,000Active-- beds -- baths2,598 sq. ft.
5131 Cindy Br, San Antonio, TX 78253
MLS# 2010957Listed by: TRU REAL ESTATE GROUP - New
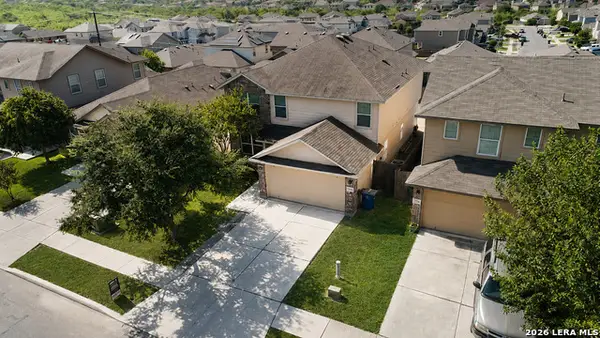 $280,000Active5 beds 4 baths2,631 sq. ft.
7202 Galaxy Brk, San Antonio, TX 78252
MLS# 2010942Listed by: URIAH REAL ESTATE ORGANIZATION


Protect your home and budget from life's surprises with an Assurant Home Warranty, backed by a partner that supports you through every step of homeownership. Explore Plans.
© 2026 Better Homes and Gardens Real Estate LLC. An Anywhere Real Estate company. All rights reserved. Better Homes and Gardens® Real Estate is a registered trademark owned by Meredith Operations Corporation, licensed to Better Homes and Gardens Real Estate LLC and used with permission. Better Homes and Gardens Real Estate LLC fully supports the principles of the Fair Housing Act and the Equal Opportunity Act. Listing information is deemed reliable but is not guaranteed accurate.
Each office is independently owned and operated.
Any services or products provided by third parties are not provided by, affiliated with or related to Better Homes and Gardens Real Estate LLC, or its affiliated companies.