
12335 Barrymore, San Antonio, TX 78254
Local realty services provided by:Better Homes and Gardens Real Estate Winans
12335 Barrymore,San Antonio, TX 78254
$424,990
- 3 Beds
- 3 Baths
- 1,954 sq. ft.
- Single family
- Pending
Listed by: dina verteramo
Office: dina verteramo, broker
MLS#:1951301
Source:LERA
Price summary
- Price:$424,990
- Price per sq. ft.:$217.5
- Monthly HOA dues:$41.25
About this home
Highland Homes Rover Floor plan! One Story 4 bedrooms, 2.5 bathrooms, 2 car garage. Open floor plan with beautiful open kitchen, Extended Outdoor Living, and much more!
Contact an agent
Home facts
- Year built:2026
- Listing ID #:1951301
- Added:121 day(s) ago
- Updated:July 23, 2026 at 03:17 PM
Rooms and interior
- Bedrooms:3
- Total bathrooms:3
- Full bathrooms:2
- Half bathrooms:1
- Flooring:Carpeting, Ceramic Tile
- Bathrooms Description:Tub/Shower Separate
- Kitchen Description:Built-In Oven, Cook Top, Dishwasher, Disposal, Gas Cooking, Ice Maker Connection, Island Kitchen, Microwave Oven, Self-Cleaning Oven, Smooth Cooktop, Vent Fan, Walk-In Pantry
- Bedroom Description:All Bedrooms Downstairs, Master Bedroom Downstairs, Walk-In Closets
- Living area:1,954 sq. ft.
Heating and cooling
- Cooling:One Central
- Heating:Central, Natural Gas
Structure and exterior
- Roof:Composition
- Year built:2026
- Building area:1,954 sq. ft.
- Lot area:0.12 Acres
- Architectural Style:One Story
- Construction Materials:3 Sides Masonry, Brick
- Exterior Features:Covered Patio, Sprinkler System
- Foundation Description:Slab
- Levels:1 Story
Schools
- High school:Sotomayor High School
- Middle school:FOLKS
- Elementary school:Tomlinson Elementary
Utilities
- Water:City, Water System
- Sewer:City, Sewer System
Finances and disclosures
- Price:$424,990
- Price per sq. ft.:$217.5
- Tax amount:$2 (2026)
Features and amenities
- Laundry features:Dryer Connection, Laundry Room, Washer Connection
- Amenities:Attic - Pull Down Stairs, Attic - Radiant Barrier Decking, Attic Fan, Bike Trails, Built-In Oven, Carbon Monoxide Detector, Ceiling Fans, Chandelier, City Garbage Service, Gas Water Heater, Jogging Trails, Plumb for Water Softener, Smoke Alarm, Study/Library, Utility Room Inside
Parking
- Parking description:Attached Garage, Garage Door Opener, Two Car Garage
 IDX information is provided exclusively for consumers’ personal, non-commercial use, that it may not be used for any purpose other than to identify prospective properties consumers may be interested in purchasing, and that the data is deemed reliable but is not guaranteed accurate by LERA MLS (Local Expertise Regional Access). The MLS may, at its discretion, require use of other disclaimers as necessary to protect participants and/or the MLS from liability.
 New listings near 12335 Barrymore
- New
 $150,000Active2 beds 2 baths1,010 sq. ft.
11311 Sir Winston #703, San Antonio, TX 78216
MLS# 2002562Listed by: RE/MAX NORTH-SAN ANTONIO - New
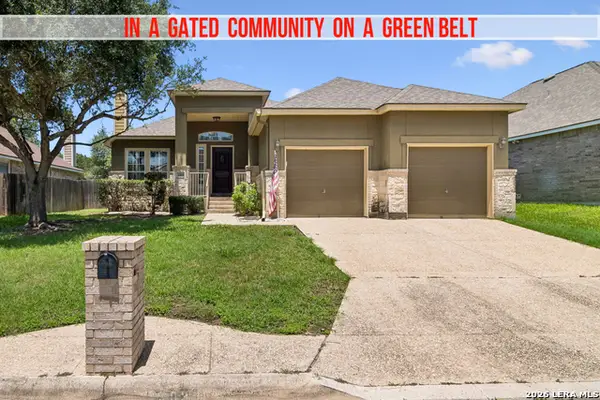 $495,000Active4 beds 2 baths2,488 sq. ft.
1303 Bluff Forest, San Antonio, TX 78248
MLS# 2002566Listed by: KELLER WILLIAMS HERITAGE - New
 $135,000Active2 beds 2 baths1,195 sq. ft.
2935 Nacogdoches Rd #206, San Antonio, TX 78217
MLS# 2002576Listed by: CAMBON REALTY LLC - New
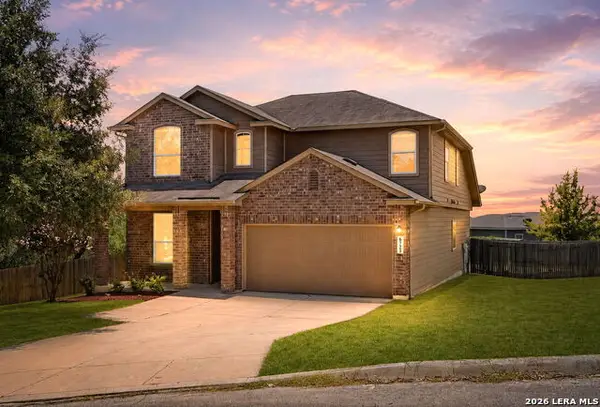 $299,999Active4 beds 3 baths2,311 sq. ft.
6723 Ambergris Cv, San Antonio, TX 78223
MLS# 2002585Listed by: KELLER WILLIAMS HERITAGE - New
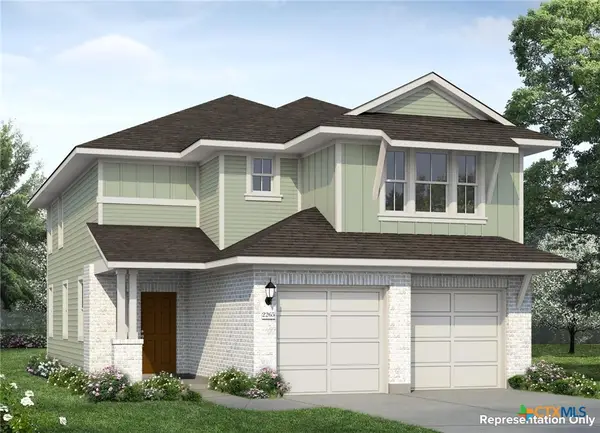 $308,530Active4 beds 3 baths2,265 sq. ft.
2351 Bobby Bend, San Antonio, TX 78245
MLS# 620540Listed by: NEW HOME NOW - New
 $580,000Active3 beds 2 baths2,161 sq. ft.
252 Wyanoke Dr, San Antonio, TX 78209
MLS# 2000631Listed by: PHYLLIS BROWNING COMPANY - New
 $219,999Active2 beds 1 baths983 sq. ft.
454 Storeywood Dr, San Antonio, TX 78213
MLS# 2002527Listed by: LPT REALTY, LLC - New
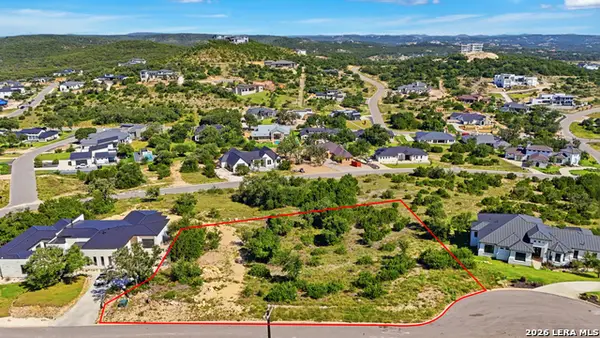 $200,000Active0.88 Acres
11011 Ashby Canyon, San Antonio, TX 78255
MLS# 2002528Listed by: KELLER WILLIAMS CITY-VIEW - New
 $409,900Active3 beds 3 baths2,197 sq. ft.
10530 Briceway Ace, San Antonio, TX 78254
MLS# 2002529Listed by: PREMIER REALTY GROUP PLATINUM - New
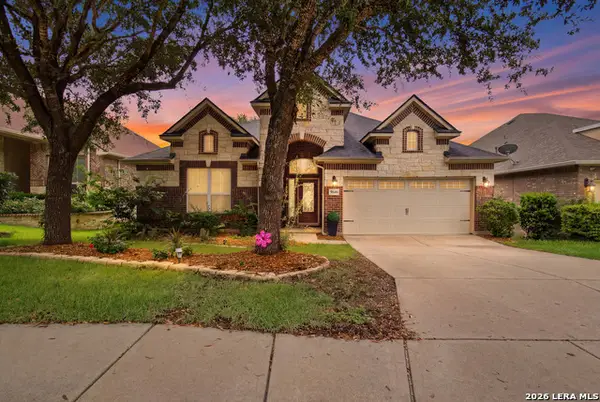 $449,999Active4 beds 4 baths2,925 sq. ft.
9646 Calmont Way, San Antonio, TX 78251
MLS# 2002532Listed by: EXQUISITE PROPERTIES, LLC


Protect your home and budget from life's surprises with an Assurant Home Warranty, backed by a partner that supports you through every step of homeownership. Explore Plans.
© 2026 Better Homes and Gardens Real Estate LLC. An Anywhere Real Estate company. All rights reserved. Better Homes and Gardens® Real Estate is a registered trademark owned by Meredith Operations Corporation, licensed to Better Homes and Gardens Real Estate LLC and used with permission. Better Homes and Gardens Real Estate LLC fully supports the principles of the Fair Housing Act and the Equal Opportunity Act. Listing information is deemed reliable but is not guaranteed accurate.
Each office is independently owned and operated.
Any services or products provided by third parties are not provided by, affiliated with or related to Better Homes and Gardens Real Estate LLC, or its affiliated companies.