
12415 Aurora Basin, San Antonio, TX 78254
Local realty services provided by:Better Homes and Gardens Real Estate Winans
12415 Aurora Basin,San Antonio, TX 78254
$370,000
- 3 Beds
- 2 Baths
- 1,650 sq. ft.
- Single family
- Active
Listed by: dana phillips
Office: phillips & associates realty
MLS#:2008918
Source:LERA
Price summary
- Price:$370,000
- Price per sq. ft.:$224.24
- Monthly HOA dues:$60
About this home
Stunning, quality-built 2023 Perry Home in the highly desirable Stillwater Ranch community! Natural light fills the inviting open-concept living space, creating the perfect setting for gatherings and beautiful mornings at home. The kitchen features chef-favorite gas cooking. Two oversized features are especially noteworthy: the primary suite offers an oversized walk-in shower, while the oversized utility room provides additional convenience and storage. Enjoy outdoor living beneath the covered back patio, overlooking a large mature oak tree and a natural buffer that provides added privacy from the rear neighbor. The home and backyard are completely level, and there are currently no neighboring homes on either side. An active structural builder warranty is also included for additional peace of mind. Stillwater Ranch offers an exceptional collection of neighborhood amenities, including two junior Olympic-size pools with beach entry and swim lanes, lighted tennis, pickleball, and basketball courts, a clubhouse, fitness facilities, and 2.5 miles of jogging and biking trails. Manicured parkland, nature trails, and open green spaces create the perfect balance of relaxation, recreation, and connection. Located near Government Canyon State Natural Area, the community combines peaceful Hill Country surroundings with convenient access to San Antonio's leading employers, schools, shopping, dining, and entertainment. This is a fantastic opportunity to enjoy a nearly new Perry Home without the wait of new construction!...
Contact an agent
Home facts
- Year built:2023
- Subdivision & Development:STILLWATER RANCH
- Listing ID #:2008918
- Added:55 day(s) ago
- Updated:October 09, 2026 at 01:40 PM
Rooms and interior
- Bedrooms:3
- Total bathrooms:2
- Full bathrooms:2
- Flooring:Carpeting, Ceramic Tile
- Dining Description:Breakfast Bar, Separate Dining Room, Two Eating Areas
- Bathrooms Description:Double Vanity, Shower Only
- Kitchen Description:Breakfast Bar, Dishwasher, Disposal, Eat-In Kitchen, Gas Cooking, Island Kitchen, Walk-In Pantry
- Bedroom Description:All Bedrooms Downstairs, Ceiling Fan, Full Bath, Master Bedroom Downstairs, Secondary Bedroom Downstairs, Walk-In Closet, Walk-In Closets
- Living area:1,650 sq. ft.
Heating and cooling
- Cooling:One Central
- Heating:Central, Electric
Structure and exterior
- Roof:Composition
- Year built:2023
- Building area:1,650 sq. ft.
- Lot area:0.11 Acres
- Architectural Style:One Story
- Construction Materials:Brick, Siding, Stone/Rock
- Exterior Features:Covered Patio, Mature Trees, Patio Slab, Privacy Fence, Sprinkler System
- Foundation Description:Slab
- Levels:1 Story
Schools
- High school:Sotomayor High School
- Middle school:FOLKS
- Elementary school:Kay Franklin
Utilities
- Water:Water System
- Sewer:Sewer System
Finances and disclosures
- Price:$370,000
- Price per sq. ft.:$224.24
- Tax amount:$6,745 (2025)
Features and amenities
- Laundry features:Dryer Connection, Laundry Lower Level, Laundry Main Level, Laundry Room, Washer Connection
- Amenities:Basketball Court, Bike Trails, Ceiling Fans, Clubhouse, High Speed Internet, Jogging Trails, Park/Playground, Pre-Wired for Security, Sports Court, Tennis, Utility Room Inside
Parking
- Parking description:Garage Door Opener, Two Car Garage
 IDX information is provided exclusively for consumers’ personal, non-commercial use, that it may not be used for any purpose other than to identify prospective properties consumers may be interested in purchasing, and that the data is deemed reliable but is not guaranteed accurate by LERA MLS (Local Expertise Regional Access). The MLS may, at its discretion, require use of other disclaimers as necessary to protect participants and/or the MLS from liability.
 New listings near 12415 Aurora Basin
- New
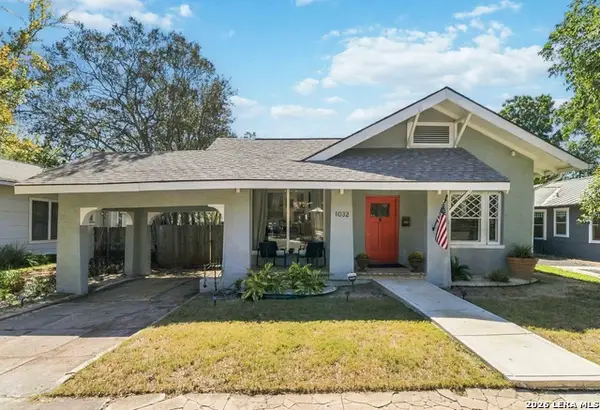 $319,425Active2 beds 2 baths1,749 sq. ft.
1032 W Craig Pl, San Antonio, TX 78201
MLS# 2022533Listed by: BHHS DON JOHNSON REALTORS - SA - New
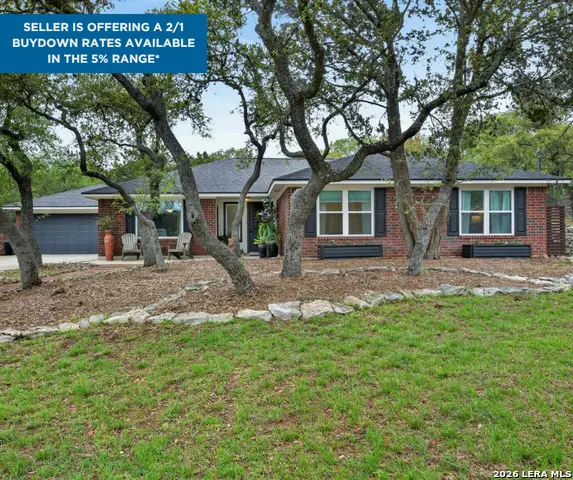 $469,900Active4 beds 2 baths1,958 sq. ft.
26247 Needle Point, San Antonio, TX 78260
MLS# 2022536Listed by: M. STAGERS REALTY PARTNERS - New
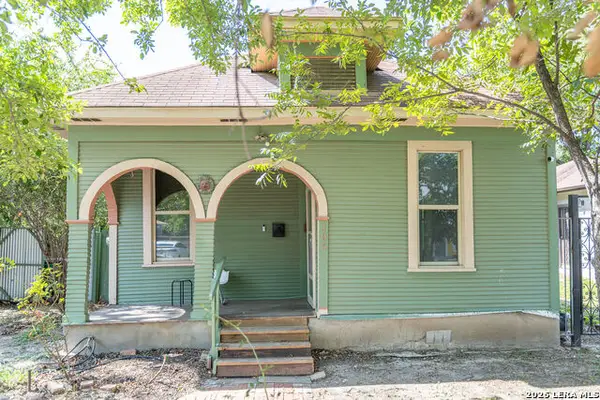 $235,000Active3 beds 1 baths972 sq. ft.
105 Aganier Ave, San Antonio, TX 78212
MLS# 2022539Listed by: REAL BROKER, LLC - New
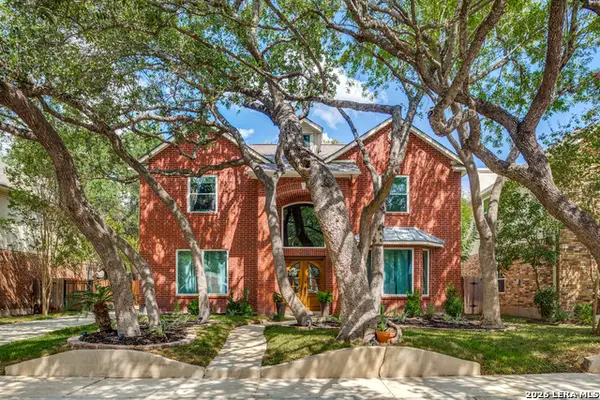 $485,000Active4 beds 3 baths2,576 sq. ft.
13806 Shavano Mist, San Antonio, TX 78230
MLS# 2020927Listed by: PHYLLIS BROWNING COMPANY - New
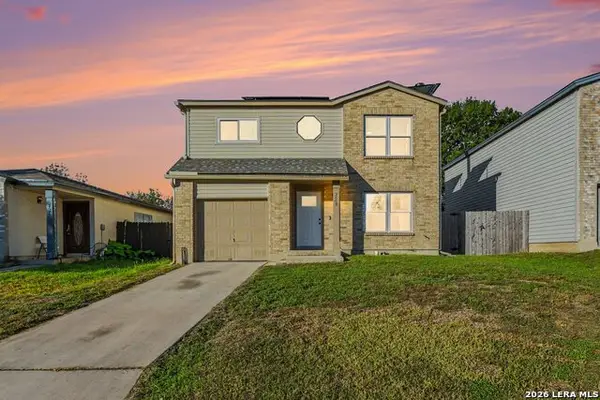 $223,000Active3 beds 3 baths1,501 sq. ft.
2507 Westgard Pass, San Antonio, TX 78245
MLS# 2022528Listed by: LPT REALTY, LLC - New
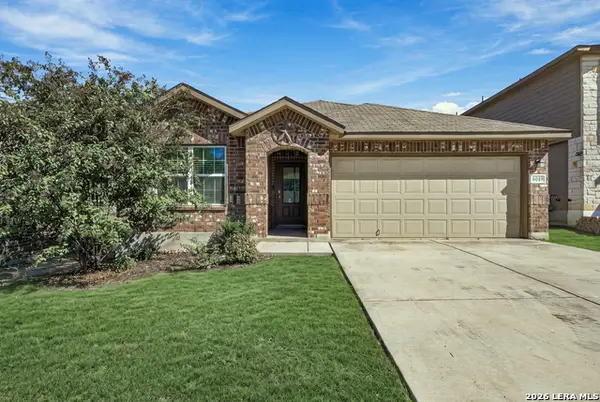 $329,900Active4 beds 2 baths1,904 sq. ft.
6019 Akin Pl, San Antonio, TX 78261
MLS# 2022529Listed by: NEXTHOME VALOR REALTY - New
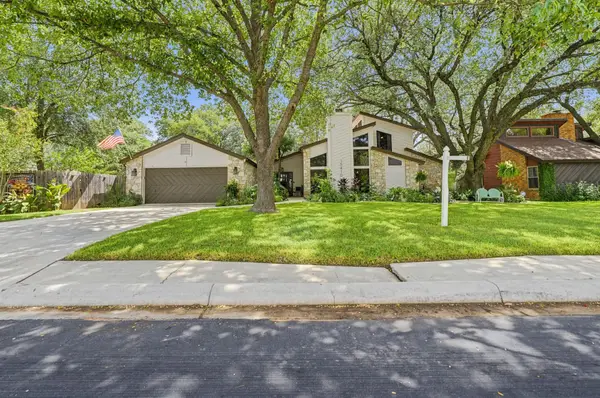 $525,000Active4 beds 3 baths2,221 sq. ft.
15410 Long Creek Street, San Antonio, TX 78247
MLS# 10617360Listed by: INC REALTY - New
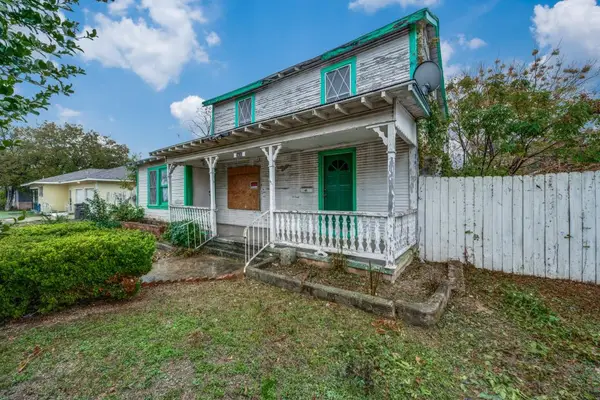 $58,000Active3 beds 1 baths1,688 sq. ft.
2430 Steves Ave, San Antonio, TX 78210
MLS# 5989957Listed by: HOMESMART - New
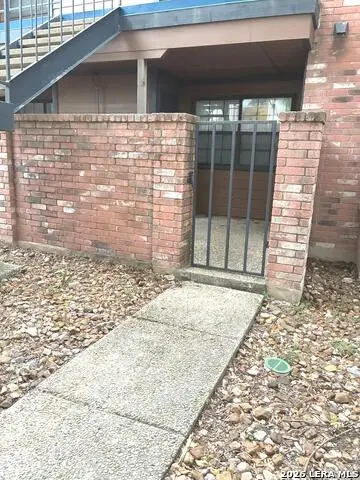 $83,000Active1 beds 1 baths473 sq. ft.
4803 Hamilton Wolfe #103, San Antonio, TX 78229
MLS# 2022513Listed by: SARA PENA, BROKER - New
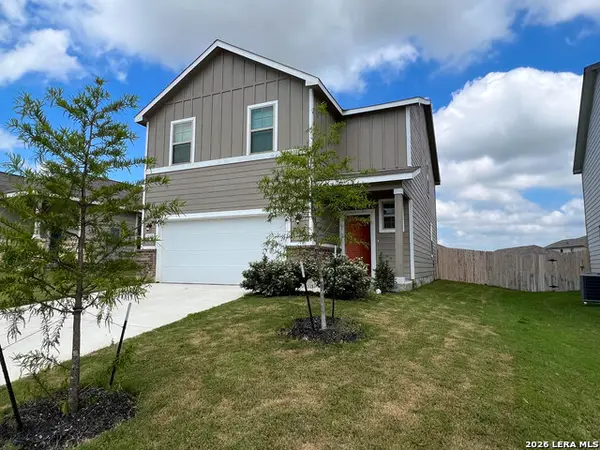 $289,900Active4 beds 3 baths2,096 sq. ft.
4315 Brigade Bnd, Converse, TX 78109
MLS# 2015446Listed by: RE SOLUTIONS XV LLC


Protect your home and budget from life's surprises with an Assurant Home Warranty, backed by a partner that supports you through every step of homeownership. Explore Plans.
© 2026 Better Homes and Gardens Real Estate LLC. An Anywhere Real Estate company. All rights reserved. Better Homes and Gardens® Real Estate is a registered trademark owned by Meredith Operations Corporation, licensed to Better Homes and Gardens Real Estate LLC and used with permission. Better Homes and Gardens Real Estate LLC fully supports the principles of the Fair Housing Act and the Equal Opportunity Act. Listing information is deemed reliable but is not guaranteed accurate.
Each office is independently owned and operated.
Any services or products provided by third parties are not provided by, affiliated with or related to Better Homes and Gardens Real Estate LLC, or its affiliated companies.