
12507 Desert Palm, San Antonio, TX 78253
Local realty services provided by:Better Homes and Gardens Real Estate Winans
12507 Desert Palm,San Antonio, TX 78253
$273,000
- 3 Beds
- 2 Baths
- 1,393 sq. ft.
- Single family
- Active
Listed by: trudy scott
Office: coldwell banker d'ann harper
MLS#:2022775
Source:LERA
Price summary
- Price:$273,000
- Price per sq. ft.:$195.98
- Monthly HOA dues:$185.67
About this home
*Roof will be replaced soon!*Enjoy comfortable living and an active lifestyle in Hill Country Retreat, a desirable gated 55+ community. This move-in ready, single-story home features 3 bedrooms and 2 bathrooms. The living room is spacious with room for a formal dining table as well. The ceiling light was replaced 10/26 and is dimmable. Bring in fresh air through the 2 sliding glass doors with no need to worry about bugs since the patio is screened in. The large kitchen offers gas cooking, new granite countertops, sink and faucet (10/26), dishwasher will be replaced soon, and includes the stainless steel refrigerator and abundant cabinetry for lots of storage. The bottom cabinets and pantry both offer pull out drawers for easy convenience! The kitchen also has a breakfast nook and laundry area (washer and dryer conveys). The private primary suite provides a relaxing retreat with a large shower, double vanities, and a generous closet. A second bedroom welcomes overnight guests, while the last bedroom (has a closet), with double doors, offers space for an office, hobbies, TV room or even another bedroom. The thoughtful layout gives you room to spread out with a manageable amount of home to maintain. Outside, you'll love that there are no neighbors directly behind, creating a peaceful backyard setting. The screened-in patio has no steps and is an inviting place for morning coffee, a good book, conversations with friends, or a quiet evening unwinding. Beyond your doorstep, Hill Country Retreat offers indoor and outdoor pools, fitness facilities, walking trails, tennis and pickleball courts, bocce ball, billiards, a library, hobby and craft rooms, and meeting spaces. A full calendar of clubs, classes, activities, and social events makes it easy to pursue new interests and connect with neighbors. This golf cart-friendly community is conveniently located near shopping, dining, medical care, golf, entertainment, and major roadways. Discover a home and community that give you more time to enjoy the things you love....
Contact an agent
Home facts
- Year built:2008
- Subdivision & Development:HILL COUNTRY RETREAT
- Listing ID #:2022775
- Added:1 day(s) ago
- Updated:October 10, 2026 at 01:31 AM
Rooms and interior
- Bedrooms:3
- Total bathrooms:2
- Full bathrooms:2
- Flooring:Carpeting, Ceramic Tile, Laminate
- Dining Description:Breakfast Bar, Two Eating Areas
- Bathrooms Description:Double Vanity, Shower Only
- Kitchen Description:Breakfast Bar, Dishwasher, Disposal, Eat-In Kitchen, Gas Cooking, Microwave Oven, Refrigerator, Stove/Range
- Bedroom Description:All Bedrooms Downstairs, Master Bedroom Downstairs, Walk-In Closets
- Living area:1,393 sq. ft.
Heating and cooling
- Cooling:One Central
- Heating:Central, Natural Gas
Structure and exterior
- Roof:Composition
- Year built:2008
- Building area:1,393 sq. ft.
- Lot area:0.13 Acres
- Architectural Style:One Story
- Construction Materials:Brick, Cement Fiber
- Exterior Features:Covered Patio, Has Gutters, Mature Trees, Partial Fence, Patio Slab, Screened Porch, Solar Screens, Sprinkler System, Stone/Masonry Fence, Wrought Iron Fence
- Foundation Description:Slab
- Levels:1 Story
Schools
- High school:Taft
- Middle school:Dolph Briscoe
- Elementary school:Cole
Utilities
- Water:Water System
- Sewer:Sewer System
Finances and disclosures
- Price:$273,000
- Price per sq. ft.:$195.98
- Tax amount:$4,982 (2026)
Features and amenities
- Laundry features:Dryer, Dryer Connection, Laundry Main Level, Laundry in Kitchen, Washer, Washer Connection
- Amenities:Ceiling Fans, Clubhouse, Controlled Access, Jogging Trails, Plumb for Water Softener, Smoke Alarm, Tennis
Parking
- Parking description:Garage Door Opener, Two Car Garage
 IDX information is provided exclusively for consumers’ personal, non-commercial use, that it may not be used for any purpose other than to identify prospective properties consumers may be interested in purchasing, and that the data is deemed reliable but is not guaranteed accurate by LERA MLS (Local Expertise Regional Access). The MLS may, at its discretion, require use of other disclaimers as necessary to protect participants and/or the MLS from liability.
 New listings near 12507 Desert Palm
- New
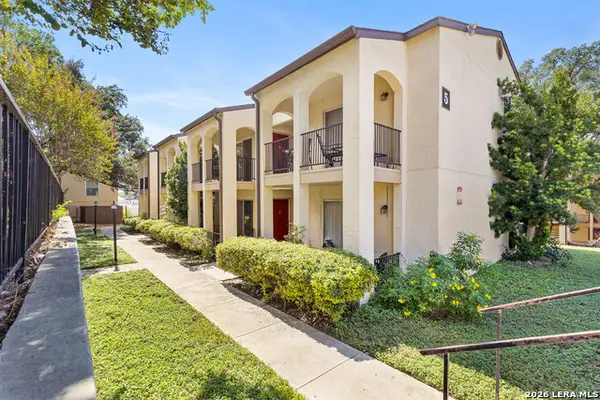 $85,000Active1 beds 1 baths582 sq. ft.
8702 Village Dr #503, San Antonio, TX 78217
MLS# 2022780Listed by: REAL BROKER, LLC - New
 $475,000Active4 beds 3 baths2,745 sq. ft.
402 Aster Trl, San Antonio, TX 78256
MLS# 2022795Listed by: OPTION ONE REAL ESTATE - New
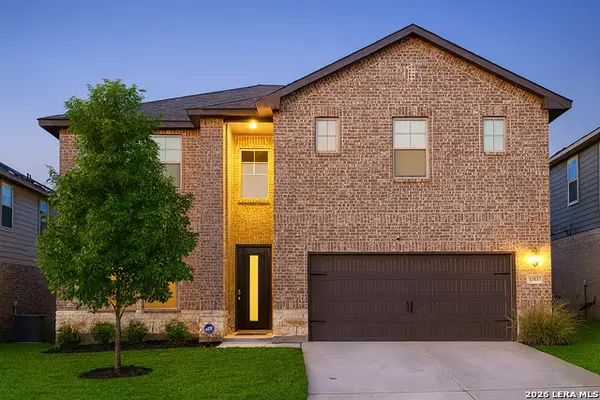 $519,000Active5 beds 4 baths3,108 sq. ft.
13107 Braxon Pass, San Antonio, TX 78253
MLS# 2022763Listed by: EXP REALTY - New
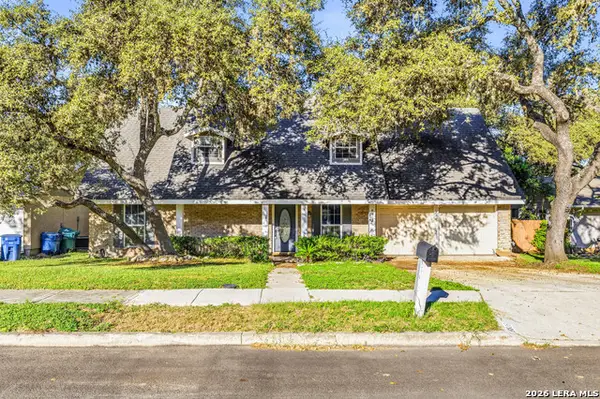 $319,900Active4 beds 2 baths2,260 sq. ft.
8803 Pertshire St, San Antonio, TX 78254
MLS# 2022765Listed by: LPT REALTY, LLC - New
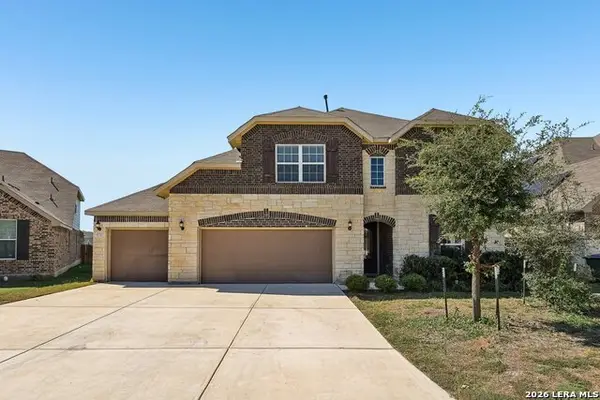 $550,000Active4 beds 3 baths3,703 sq. ft.
10727 Lone Ranger, San Antonio, TX 78254
MLS# 2022769Listed by: ORCHARD BROKERAGE - New
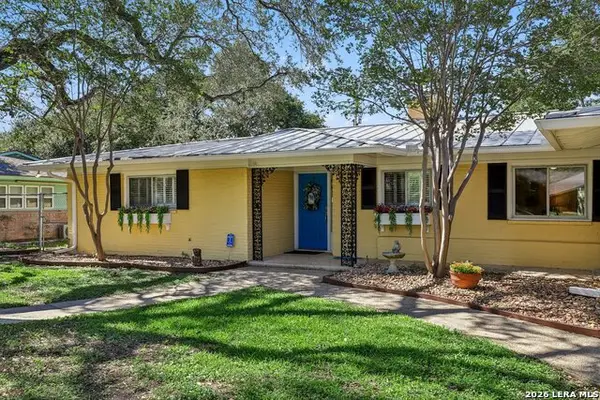 $440,000Active3 beds 2 baths2,670 sq. ft.
418 Northridge, San Antonio, TX 78209
MLS# 2022745Listed by: ERA BROKERS CONSOLIDATED - New
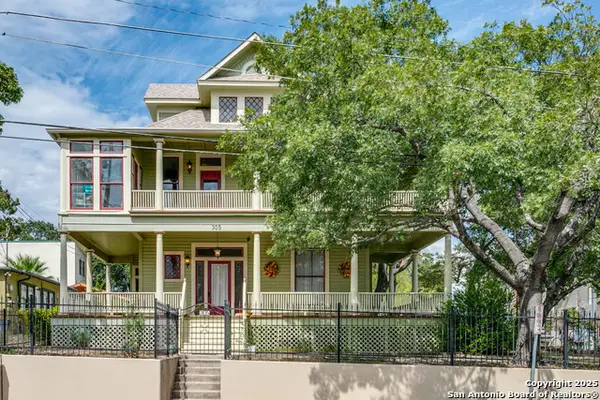 $750,000Active4 beds 3 baths3,818 sq. ft.
305 W Ashby Pl, San Antonio, TX 78212
MLS# 2022747Listed by: SAN ANTONIO PORTFOLIO KW RE - New
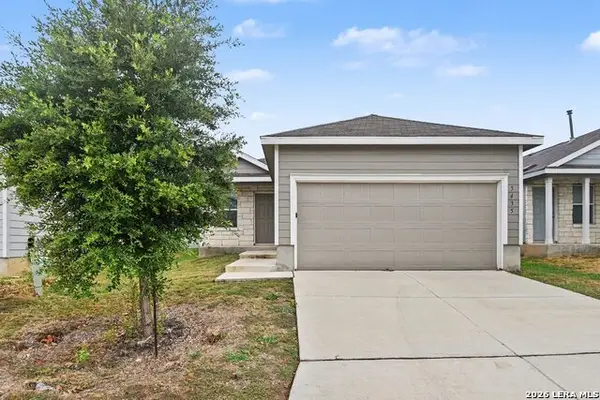 $209,900Active3 beds 2 baths1,450 sq. ft.
5435 Daphne Path, San Antonio, TX 78253
MLS# 2022750Listed by: ENTERA REALTY LLC - New
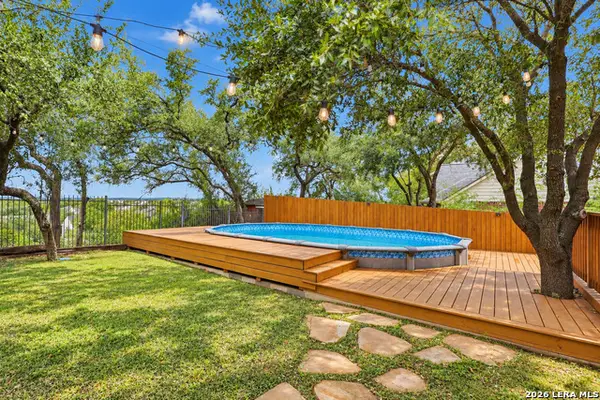 $418,000Active5 beds 3 baths3,226 sq. ft.
10106 Ramblin River Rd, San Antonio, TX 78251
MLS# 2022751Listed by: JB GOODWIN, REALTORS


Protect your home and budget from life's surprises with an Assurant Home Warranty, backed by a partner that supports you through every step of homeownership. Explore Plans.
© 2026 Better Homes and Gardens Real Estate LLC. An Anywhere Real Estate company. All rights reserved. Better Homes and Gardens® Real Estate is a registered trademark owned by Meredith Operations Corporation, licensed to Better Homes and Gardens Real Estate LLC and used with permission. Better Homes and Gardens Real Estate LLC fully supports the principles of the Fair Housing Act and the Equal Opportunity Act. Listing information is deemed reliable but is not guaranteed accurate.
Each office is independently owned and operated.
Any services or products provided by third parties are not provided by, affiliated with or related to Better Homes and Gardens Real Estate LLC, or its affiliated companies.