
126 Cactus, San Antonio, TX 78203
Local realty services provided by:Better Homes and Gardens Real Estate Winans
126 Cactus,San Antonio, TX 78203
$199,977
- 3 Beds
- 2 Baths
- 1,558 sq. ft.
- Single family
- Active
Listed by: martha campos
Office: level up realty
MLS#:2018827
Source:LERA
Price summary
- Price:$199,977
- Price per sq. ft.:$128.35
About this home
Discover what makes 126 Cactus St. special! This inviting San Antonio property welcomes you with a covered front porch -the perfect spot to unwind, relax, and enjoy the character of the neighborhood. Located minutes from the Alamodome, Hemisfair, Tower of the Americas, River Walk, The Alamo, Historic Market Square, and downtown San Antonio, you'll be close to the best the city has to offer! Come experience the charm, explore the possibilities, and see for yourself why 126 Cactus St. could be the one you've been looking for. Schedule your visit today!
Contact an agent
Home facts
- Year built:1918
- Subdivision & Development:DENVER HEIGHTS
- Listing ID #:2018827
- Added:1 day(s) ago
- Updated:September 24, 2026 at 10:28 PM
Rooms and interior
- Bedrooms:3
- Total bathrooms:2
- Full bathrooms:2
- Flooring:Ceramic Tile, Wood
- Dining Description:Separate Dining Room
- Bathrooms Description:Tub/Shower Combo
- Kitchen Description:Walk-In Pantry
- Bedroom Description:Master Bedroom Downstairs
- Living area:1,558 sq. ft.
Heating and cooling
- Cooling:One Central
- Heating:Central, Electric
Structure and exterior
- Roof:Composition
- Year built:1918
- Building area:1,558 sq. ft.
- Lot area:0.1 Acres
- Architectural Style:One Story
- Construction Materials:Siding
- Exterior Features:Covered Patio, Privacy Fence, Wrought Iron Fence
- Levels:1 Story
Schools
- High school:Brackenridge
- Middle school:Poe
- Elementary school:Douglass
Utilities
- Water:City
- Sewer:City
Finances and disclosures
- Price:$199,977
- Price per sq. ft.:$128.35
- Tax amount:$6,491 (2025)
Features and amenities
- Amenities:Ceiling Fans
 IDX information is provided exclusively for consumers’ personal, non-commercial use, that it may not be used for any purpose other than to identify prospective properties consumers may be interested in purchasing, and that the data is deemed reliable but is not guaranteed accurate by LERA MLS (Local Expertise Regional Access). The MLS may, at its discretion, require use of other disclaimers as necessary to protect participants and/or the MLS from liability.
 New listings near 126 Cactus
- New
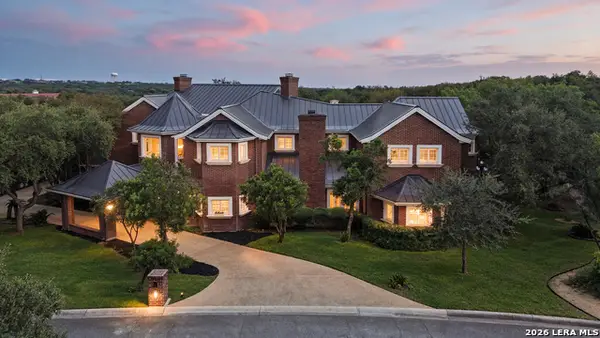 $1,800,000Active6 beds 9 baths8,277 sq. ft.
11723 Mill Rock Rd, San Antonio, TX 78230
MLS# 2017918Listed by: KUPER SOTHEBY'S INT'L REALTY - New
 $165,000Active2 beds 1 baths1,190 sq. ft.
1311 W Rosewood Ave, San Antonio, TX 78201
MLS# 2019056Listed by: PRIME REALTY - New
 $78,000Active2 beds 1 baths1,096 sq. ft.
2330 Waverly Avenue, San Antonio, TX 78228
MLS# 2019057Listed by: COLDWELL BANKER D'ANN HARPER, REALTOR - Open Sun, 1 to 3pmNew
 $515,000Active3 beds 3 baths1,737 sq. ft.
837 W Summit Ave, San Antonio, TX 78212
MLS# 2016546Listed by: KUPER SOTHEBY'S INT'L REALTY - New
 $430,000Active4 beds 3 baths2,702 sq. ft.
1919 Thicket Trail, San Antonio, TX 78248
MLS# 2019027Listed by: EXP REALTY - New
 $239,000Active3 beds 2 baths1,316 sq. ft.
119 Livingston, San Antonio, TX 78214
MLS# 2019031Listed by: PREMIER REALTY GROUP PLATINUM - New
 $299,890Active2 beds 2 baths1,465 sq. ft.
12906 Pronghorn Oak, San Antonio, TX 78253
MLS# 2019034Listed by: LAUGHY HILGER GROUP REAL ESTATE - New
 $299,000Active3 beds 2 baths1,579 sq. ft.
9507 La Rue St, San Antonio, TX 78217
MLS# 2019036Listed by: KUPER SOTHEBY'S INT'L REALTY - New
 $324,900Active3 beds 2 baths1,846 sq. ft.
9818 Lantana, San Antonio, TX 78217
MLS# 2019037Listed by: CORE 35 REALTY - New
 $335,000Active4 beds 3 baths1,817 sq. ft.
711 Colwyn Pass, San Antonio, TX 78216
MLS# 2019047Listed by: REAL BROKER, LLC


Protect your home and budget from life's surprises with an Assurant Home Warranty, backed by a partner that supports you through every step of homeownership. Explore Plans.
© 2026 Better Homes and Gardens Real Estate LLC. An Anywhere Real Estate company. All rights reserved. Better Homes and Gardens® Real Estate is a registered trademark owned by Meredith Operations Corporation, licensed to Better Homes and Gardens Real Estate LLC and used with permission. Better Homes and Gardens Real Estate LLC fully supports the principles of the Fair Housing Act and the Equal Opportunity Act. Listing information is deemed reliable but is not guaranteed accurate.
Each office is independently owned and operated.
Any services or products provided by third parties are not provided by, affiliated with or related to Better Homes and Gardens Real Estate LLC, or its affiliated companies.