
1266 Hightower Ln, San Antonio, TX 78245
Local realty services provided by:Better Homes and Gardens Real Estate Winans
1266 Hightower Ln,San Antonio, TX 78245
$439,990
- 5 Beds
- 3 Baths
- 2,930 sq. ft.
- Single family
- Active
Listed by: dayton schrader
Office: exp realty
MLS#:1967184
Source:LERA
Price summary
- Price:$439,990
- Price per sq. ft.:$150.17
- Monthly HOA dues:$40.83
About this home
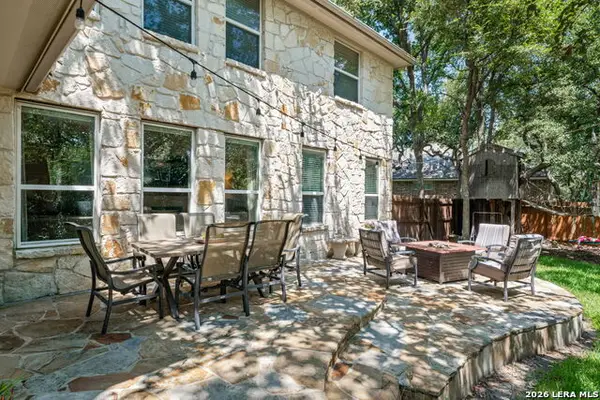
Spacious and versatile 2-story home featuring 5 bedrooms, 3 full baths, and a 3-car garage. Designed for comfort and functionality, this home offers a bright living area, an upstairs loft, and a secondary bedroom downstairs. The eat-in kitchen is a standout with a large island, walk-in pantry, gas cooking, built-in oven, and breakfast area. Upstairs, the primary suite includes a ceiling fan, walk-in closet, and a spa-like bath with a garden tub and separate shower. Additional highlights include open rail accents. Enjoy outdoor living with a covered patio, privacy fence, and full sprinkler system. This home is part of our Laguna Collection - inspired by wide horizons and slow, easy days. Sun-bleached neutrals blend with earthy textures to create a space that feels open, airy, and beautifully relaxed. Modern simplicity finds harmony in nature-inspired elements, giving you a home where time stretches out, and everyday life feels just a little more serene. This home is in Arcadia Ridge, a community with 200 acres of open space, resort-style pool, playgrounds, trails, and easy access to shopping, dining, and major employers. Representative images and renderings are for illustrative purposes. Actual structural options and design finishes of home may vary....
Contact an agent
Home facts
- Year built:2026
- Listing ID #:1967184
- Added:76 day(s) ago
- Updated:July 29, 2026 at 02:41 PM
Rooms and interior
- Bedrooms:5
- Total bathrooms:3
- Full bathrooms:3
- Flooring:Carpeting, Vinyl
- Dining Description:Breakfast Bar, Two Eating Areas
- Bathrooms Description:Double Vanity, Garden Tub, Tub/Shower Separate
- Kitchen Description:Breakfast Bar, Built-In Oven, Cook Top, Dishwasher, Disposal, Eat-In Kitchen, Gas Cooking, Ice Maker Connection, Island Kitchen, Microwave Oven, Solid Counter Tops, Vent Fan, Walk-In Pantry
- Bedroom Description:Ceiling Fan, Full Bath, Master Bedroom Upstairs, Secondary Bedroom Downstairs, Walk-In Closet, Walk-In Closets
- Living area:2,930 sq. ft.
Heating and cooling
- Cooling:One Central
- Heating:Central, Natural Gas
Structure and exterior
- Roof:Composition
- Year built:2026
- Building area:2,930 sq. ft.
- Architectural Style:Two Story
- Construction Materials:Brick, Cement Fiber, Stone/Rock
- Exterior Features:Covered Patio, Privacy Fence, Sprinkler System
- Foundation Description:Slab
- Levels:2 Story
Schools
- High school:William Brennan
- Middle school:Luna
- Elementary school:Mora
Utilities
- Water:Water System
Finances and disclosures
- Price:$439,990
- Price per sq. ft.:$150.17
Features and amenities
- Laundry features:Dryer Connection, Laundry Main Level, Laundry Room, Washer Connection
- Amenities:Built-In Oven, Carbon Monoxide Detector, Electric Water Heater, High Speed Internet, In Wall Pest Control, Park/Playground, Plumb for Water Softener, Sports Court, Utility Room Inside
Parking
- Parking description:Three Car Garage
 IDX information is provided exclusively for consumers’ personal, non-commercial use, that it may not be used for any purpose other than to identify prospective properties consumers may be interested in purchasing, and that the data is deemed reliable but is not guaranteed accurate by LERA MLS (Local Expertise Regional Access). The MLS may, at its discretion, require use of other disclaimers as necessary to protect participants and/or the MLS from liability.
 New listings near 1266 Hightower Ln
- New
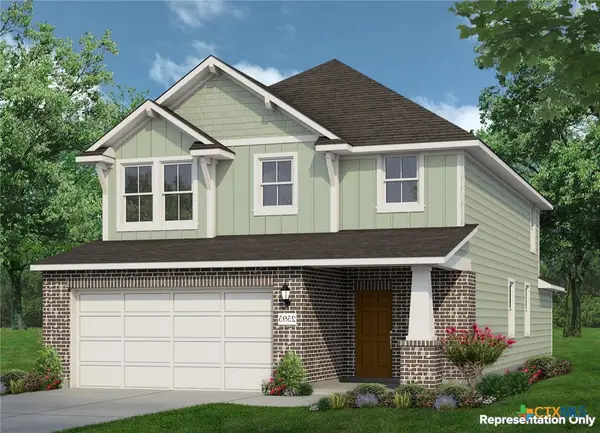 $307,080Active5 beds 3 baths2,595 sq. ft.
2623 Seabream Drive, San Antonio, TX 78245
MLS# 621046Listed by: NEW HOME NOW - New
 $325,000Active3 beds 2 baths2,090 sq. ft.
3054 Nantucket Dr, San Antonio, TX 78230
MLS# 1994033Listed by: KELLER WILLIAMS HERITAGE - New
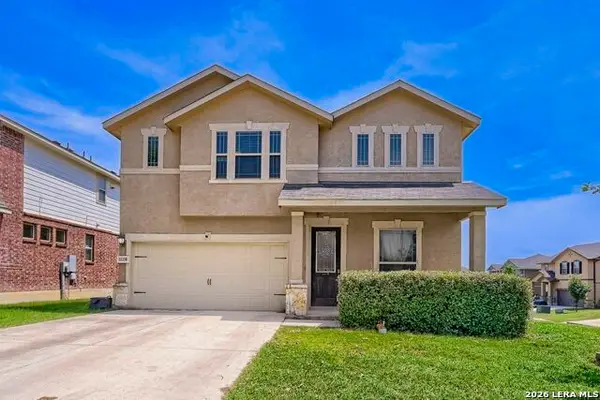 $355,000Active6 beds 4 baths2,823 sq. ft.
11338 Applejack, San Antonio, TX 78245
MLS# 2003982Listed by: TRINIDAD REALTY PARTNERS, INC - New
 $299,990Active5 beds 3 baths2,512 sq. ft.
11115 Palomino Blf, San Antonio, TX 78245
MLS# 2003989Listed by: HESTER REALTY SERVICES - New
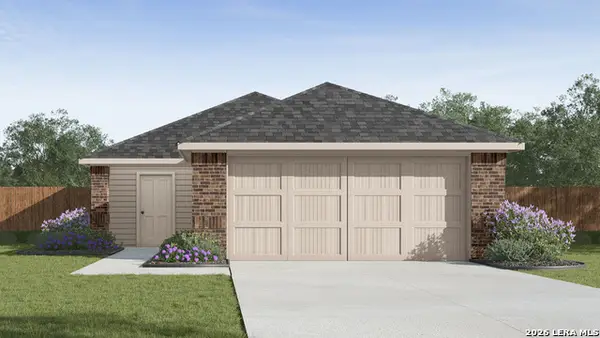 $231,955Active3 beds 2 baths1,280 sq. ft.
4235 Common Sage, Von Ormy, TX 78073
MLS# 2003990Listed by: KELLER WILLIAMS HERITAGE - New
 $244,795Active3 beds 2 baths1,156 sq. ft.
4239 Common Sage, Von Ormy, TX 78073
MLS# 2003996Listed by: KELLER WILLIAMS HERITAGE - New
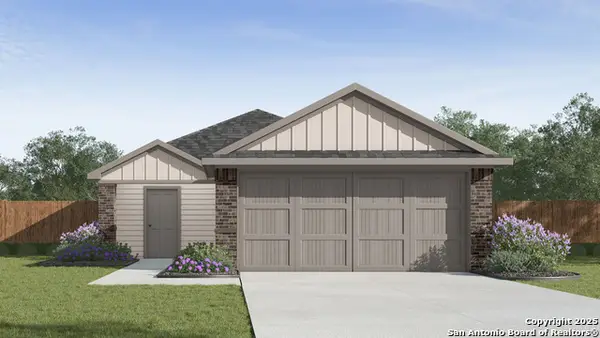 $252,015Active4 beds 2 baths1,572 sq. ft.
4243 Common Sage, Von Ormy, TX 78073
MLS# 2003997Listed by: KELLER WILLIAMS HERITAGE - New
 $469,900Active4 beds 3 baths2,238 sq. ft.
26002 Rocky Plns, San Antonio, TX 78260
MLS# 2003998Listed by: RE/MAX NORTH-SAN ANTONIO - New
 $284,140Active5 beds 3 baths1,892 sq. ft.
4247 Common Sage, Von Ormy, TX 78073
MLS# 2003999Listed by: KELLER WILLIAMS HERITAGE - New
 $299,690Active5 beds 3 baths2,203 sq. ft.
4251 Common Sage, Von Ormy, TX 78073
MLS# 2004001Listed by: KELLER WILLIAMS HERITAGE


Protect your home and budget from life's surprises with an Assurant Home Warranty, backed by a partner that supports you through every step of homeownership. Explore Plans.
© 2026 Better Homes and Gardens Real Estate LLC. An Anywhere Real Estate company. All rights reserved. Better Homes and Gardens® Real Estate is a registered trademark owned by Meredith Operations Corporation, licensed to Better Homes and Gardens Real Estate LLC and used with permission. Better Homes and Gardens Real Estate LLC fully supports the principles of the Fair Housing Act and the Equal Opportunity Act. Listing information is deemed reliable but is not guaranteed accurate.
Each office is independently owned and operated.
Any services or products provided by third parties are not provided by, affiliated with or related to Better Homes and Gardens Real Estate LLC, or its affiliated companies.