
12727 Old Wick Rd, San Antonio, TX 78230
Local realty services provided by:Better Homes and Gardens Real Estate Winans
12727 Old Wick Rd,San Antonio, TX 78230
$599,999Last list price
- 4 Beds
- 4 Baths
- - sq. ft.
- Single family
- Sold
Listed by: isabel rodriguez
Office: resi realty, llc.
MLS#:2011046
Source:LERA
Sorry, we are unable to map this address
Price summary
- Price:$599,999
- Monthly HOA dues:$203.33
About this home
Nestled within the prestigious, 24-hour guard-gated community of Elm Creek, 12727 Old Wick is a residence defined by privacy, scale and architectural character. Set beneath a canopy of mature live oaks on approximately .4 acres, the four-sided masonry home offers nearly 3,700 square feet of living space and an uncommon sense of openness, with no neighboring residence directly in front or immediately along one side of the property. Distinctive black gates open to a private entry courtyard, creating an elegant sense of arrival and introducing a home designed with a remarkable connection between its interiors and surrounding outdoor spaces.Behind the 24-hour guarded gates of Elm Creek, 12727 Old Wick is a residence defined by privacy, scale and architectural character. Set beneath a canopy of mature live oaks on approximately .4 acres, the four-sided masonry home offers nearly 3,700 square feet of living space and an uncommon sense of openness, with no neighboring residence directly in front or immediately along one side of the property. Distinctive black gates open to a private entry courtyard, creating a memorable sense of arrival before stepping inside. A wraparound covered porch traces the lower level, connecting the architecture to the surrounding grounds, while covered upper terraces create additional places to retreat beneath the tree canopy. Brick fireplaces, generous living spaces and established trees lend the property a warmth and permanence rarely replicated. The floor plan is equally compelling, offering three private suite-style bedrooms, each with direct access to the outdoors. The main-level suite opens to the grounds, while both upstairs suites extend to covered outdoor spaces of their own, creating an unusual relationship between the interior and the landscape. An additional flex room can serve as an entertainment lounge, game room, private office or additional bedroom as needs evolve. At the center of the home, the kitchen opens to everyday gathering spaces, while formal dining and multiple living areas allow the residence to transition effortlessly from intimate evenings to larger gatherings. Outdoors, a substantial covered patio, hot tub and broad lawn beneath mature live oaks create another setting for entertaining, dining or quiet retreat. A detached two-car garage sits beyond secured gate access, further enhancing the estate-like arrival and sense of privacy. Elm Creek feels almost hidden within the city, a lush, established enclave where mature trees and quiet residential streets create a distinct sense of retreat. Residents enjoy a community pool, walking trails, playground, tennis and basketball courts, while remaining exceptionally connected to San Antonio's major corridors, including Loop 410, I-10, US 281 and Loop 1604. The South Texas Medical Center and Stone Oak medical corridor, San Antonio International Airport, golf, fine dining, premier retail and key business destinations are all within convenient reach....
Contact an agent
Home facts
- Year built:1980
- Subdivision & Development:ELM CREEK
- Listing ID #:2011046
- Added:46 day(s) ago
- Updated:October 09, 2026 at 07:20 AM
Rooms and interior
- Bedrooms:4
- Total bathrooms:4
- Full bathrooms:4
- Flooring:Carpeting, Ceramic Tile, Marble, Saltillo Tile, Wood
- Dining Description:Breakfast Bar, Separate Dining Room, Two Eating Areas
- Bathrooms Description:Tub/Shower Separate
- Kitchen Description:Breakfast Bar, Built-In Oven, Cook Top, Dishwasher, Disposal, Eat-In Kitchen, Gas Cooking, Island Kitchen, Microwave Oven, Wet Bar
- Bedroom Description:Master Bedroom Upstairs, Secondary Bedroom Downstairs
Heating and cooling
- Cooling:Two Central
- Heating:Central, Natural Gas
Structure and exterior
- Roof:Metal
- Year built:1980
- Lot Features:1/4 - 1/2 Acre, Level, On Greenbelt
- Architectural Style:Texas Hill Country, Traditional, Two Story
- Construction Materials:4 Sides Masonry
- Exterior Features:Bar-B-Que Pit/Grill, Covered Patio, Deck/Balcony, Has Gutters, Mature Trees, Patio Slab, Privacy Fence, Sprinkler System, Stone/Masonry Fence, Storage Building/Shed, Wrought Iron Fence
- Foundation Description:Slab
- Levels:2 Story
Schools
- High school:Clark
- Middle school:Hobby William P.
- Elementary school:Howsman
Utilities
- Water:City
- Sewer:City
Finances and disclosures
- Price:$599,999
- Tax amount:$13,309 (2025)
Features and amenities
- Laundry features:Dryer Connection, Laundry Main Level, Washer Connection
- Amenities:Built-In Oven, Ceiling Fans, Chandelier, City Garbage Service, Controlled Access, Electric Water Heater, Intercom, Jogging Trails, Tennis, Utility Room Inside
- Pool features:Hot Tub
Parking
- Parking description:Detached Garage, Side Entry Garage, Two Car Garage
 IDX information is provided exclusively for consumers’ personal, non-commercial use, that it may not be used for any purpose other than to identify prospective properties consumers may be interested in purchasing, and that the data is deemed reliable but is not guaranteed accurate by LERA MLS (Local Expertise Regional Access). The MLS may, at its discretion, require use of other disclaimers as necessary to protect participants and/or the MLS from liability.
 New listings near 12727 Old Wick Rd
- New
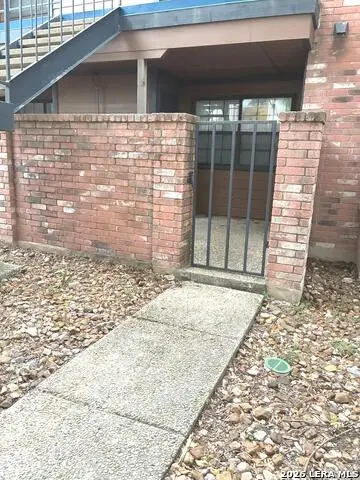 $83,000Active1 beds 1 baths473 sq. ft.
4803 Hamilton Wolfe #103, San Antonio, TX 78229
MLS# 2022513Listed by: SARA PENA, BROKER - New
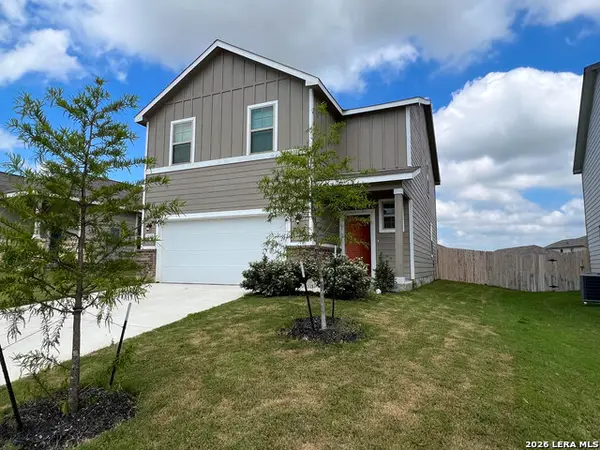 $289,900Active4 beds 3 baths2,096 sq. ft.
4315 Brigade Bnd, Converse, TX 78109
MLS# 2015446Listed by: RE SOLUTIONS XV LLC - New
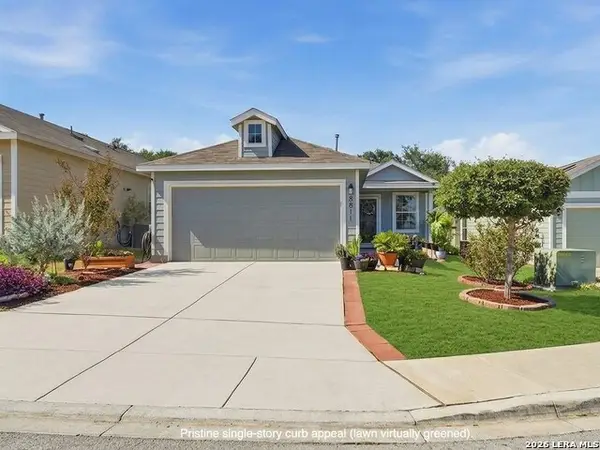 $289,000Active3 beds 2 baths1,450 sq. ft.
8811 Braun Mesa, San Antonio, TX 78254
MLS# 2020755Listed by: KELLER WILLIAMS LEGACY - New
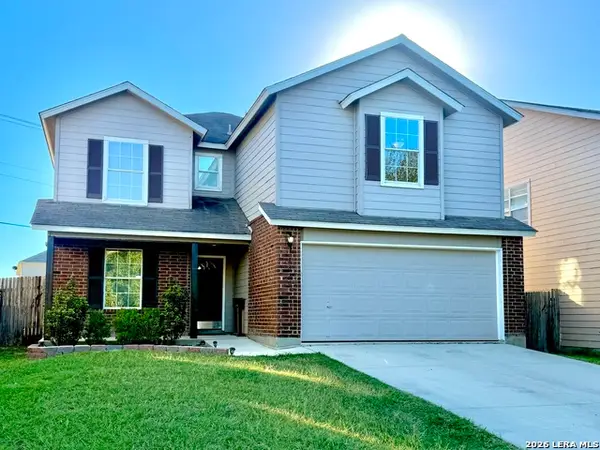 $265,000Active4 beds 3 baths2,503 sq. ft.
8810 Canvas Back, San Antonio, TX 78245
MLS# 2022511Listed by: RE/MAX NORTH-SAN ANTONIO - New
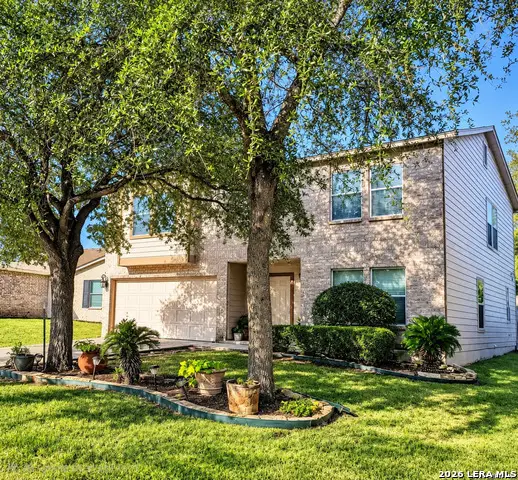 $280,000Active3 beds 3 baths2,719 sq. ft.
10006 Fisherman Pier, San Antonio, TX 78239
MLS# 2022518Listed by: HOME TEAM OF AMERICA - New
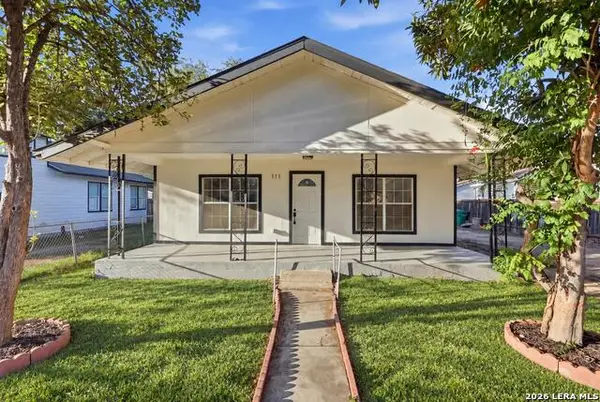 $249,900Active3 beds 3 baths1,424 sq. ft.
111 Barrett Ave, San Antonio, TX 78214
MLS# 2022519Listed by: KELLER WILLIAMS LEGACY - New
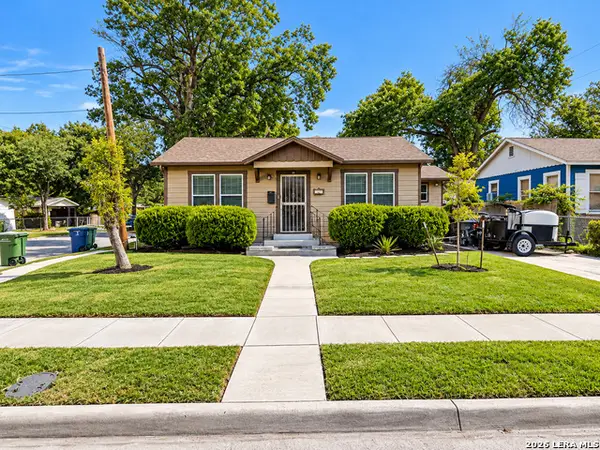 $220,000Active4 beds 3 baths1,931 sq. ft.
355 Royston Ave, San Antonio, TX 78225
MLS# 2022520Listed by: EPIQUE REALTY LLC - New
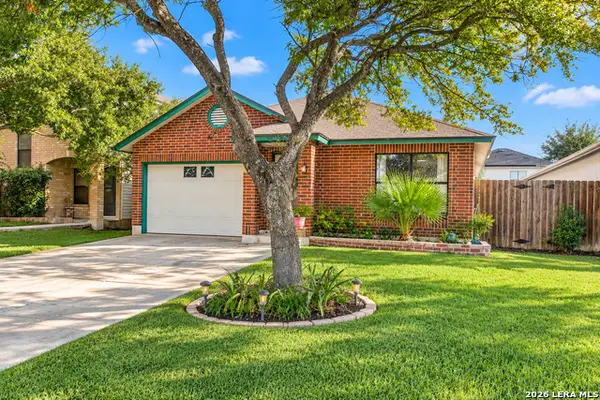 $183,000Active3 beds 2 baths1,056 sq. ft.
9643 Kashmir Dr, San Antonio, TX 78251
MLS# 2022522Listed by: KELLER WILLIAMS CITY-VIEW - New
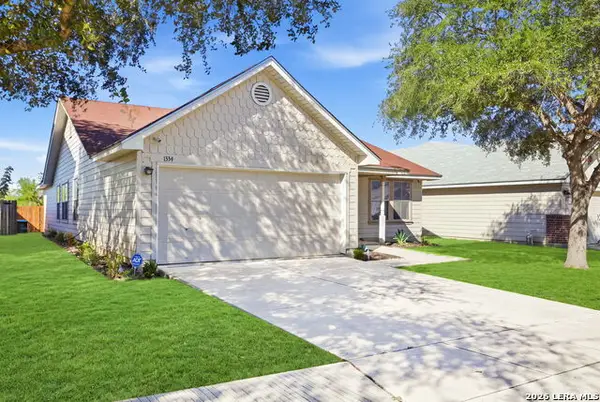 $219,900Active3 beds 2 baths1,885 sq. ft.
1334 Sunbend Fls, San Antonio, TX 78224
MLS# 2022505Listed by: REAL BROKER, LLC - New
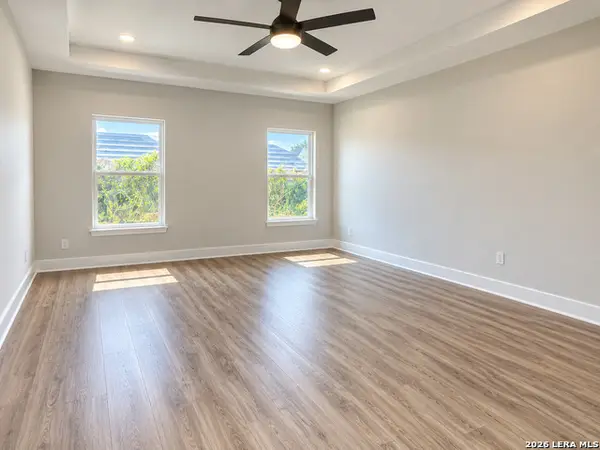 $250,000Active3 beds 2 baths1,869 sq. ft.
9226 Echo Port, San Antonio, TX 78242
MLS# 2022506Listed by: ALEXANDER REALTY


Protect your home and budget from life's surprises with an Assurant Home Warranty, backed by a partner that supports you through every step of homeownership. Explore Plans.
© 2026 Better Homes and Gardens Real Estate LLC. An Anywhere Real Estate company. All rights reserved. Better Homes and Gardens® Real Estate is a registered trademark owned by Meredith Operations Corporation, licensed to Better Homes and Gardens Real Estate LLC and used with permission. Better Homes and Gardens Real Estate LLC fully supports the principles of the Fair Housing Act and the Equal Opportunity Act. Listing information is deemed reliable but is not guaranteed accurate.
Each office is independently owned and operated.
Any services or products provided by third parties are not provided by, affiliated with or related to Better Homes and Gardens Real Estate LLC, or its affiliated companies.