
12803 Vidorra Vista Dr, San Antonio, TX 78216
Local realty services provided by:Better Homes and Gardens Real Estate Winans
12803 Vidorra Vista Dr,San Antonio, TX 78216
$375,000Last list price
- 3 Beds
- 2 Baths
- - sq. ft.
- Single family
- Sold
Listed by: angelica albanese
Office: the firm real estate advisors
MLS#:1968812
Source:LERA
Sorry, we are unable to map this address
Price summary
- Price:$375,000
- Monthly HOA dues:$38.33
About this home
Just listed in The Oaks at Vista del Norte. An incredible opportunity in one of North Central San Antonio's most desirable gated communities. Homes in The Oaks at Vista del Norte rarely hit the market - and it's even more rare to find a single-story home available here. Centrally located near Wurzbach Parkway & Blanco Road Offered at $399,900 USD Features: * 3 Bedrooms * 2 Bathrooms * Dedicated Office * Spacious Living Area 2095 SF Large backyard with deck and trees. This home does need some cosmetic updates, but it's priced accordingly and offers amazing potential in a highly sought-after neighborhood.
Contact an agent
Home facts
- Year built:1999
- Listing ID #:1968812
- Added:63 day(s) ago
- Updated:July 23, 2026 at 02:22 PM
Rooms and interior
- Bedrooms:3
- Total bathrooms:2
- Full bathrooms:2
- Flooring:Carpeting, Ceramic Tile
- Bathrooms Description:Double Vanity, Tub/Shower Separate
- Kitchen Description:Eat-In Kitchen, Island Kitchen
- Bedroom Description:All Bedrooms Downstairs, Full Bath, Master Bedroom Downstairs
Heating and cooling
- Cooling:One Central
- Heating:Central, Electric
Structure and exterior
- Roof:Composition
- Year built:1999
- Architectural Style:One Story, Traditional
- Construction Materials:Brick, Siding
- Exterior Features:Deck/Balcony, Privacy Fence
- Foundation Description:Slab
- Levels:1 Story
Schools
- High school:Call District
- Middle school:Call District
- Elementary school:Call District
Utilities
- Water:Water System
- Sewer:Sewer System
Finances and disclosures
- Price:$375,000
- Tax amount:$9,940 (2025)
Features and amenities
- Laundry features:Dryer Connection, Washer Connection
- Amenities:Controlled Access, High Speed Internet, Study/Library, Utility Room Inside
Parking
- Parking description:Two Car Garage
 IDX information is provided exclusively for consumers’ personal, non-commercial use, that it may not be used for any purpose other than to identify prospective properties consumers may be interested in purchasing, and that the data is deemed reliable but is not guaranteed accurate by LERA MLS (Local Expertise Regional Access). The MLS may, at its discretion, require use of other disclaimers as necessary to protect participants and/or the MLS from liability.
 New listings near 12803 Vidorra Vista Dr
- New
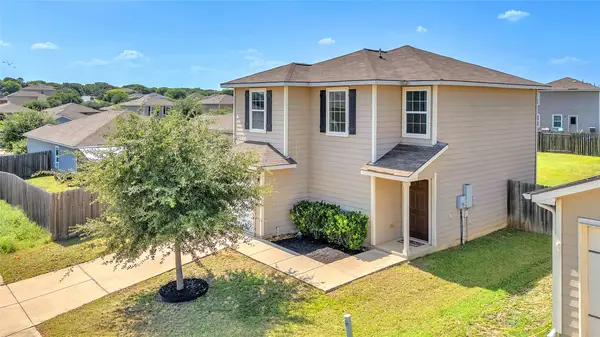 $179,971Active3 beds 3 baths1,247 sq. ft.
6211 Baywood Crest, San Antonio, TX 78222
MLS# 9047891Listed by: FLEX GROUP REAL ESTATE - New
 $173,000Active2 beds 2 baths981 sq. ft.
2602 Buffalo Pass Dr, San Antonio, TX 78245
MLS# 2002514Listed by: ORCHARD BROKERAGE - New
 $550,000Active5 beds 5 baths3,451 sq. ft.
16331 Rangerider, San Antonio, TX 78247
MLS# 2002516Listed by: KELLER WILLIAMS CITY-VIEW - New
 $307,444Active2 beds 2 baths1,194 sq. ft.
1406 Fulton Ave, San Antonio, TX 78201
MLS# 2002519Listed by: KELLER WILLIAMS CITY-VIEW - New
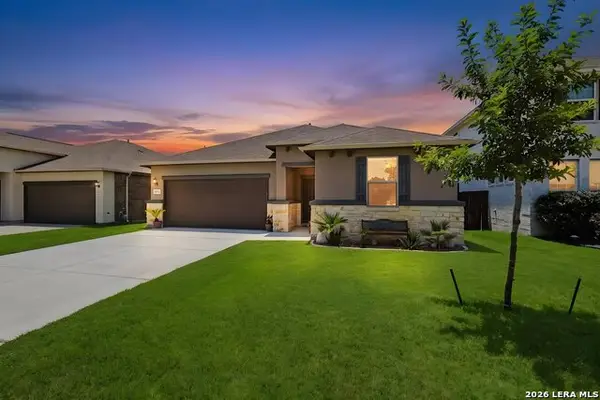 $325,000Active3 beds 2 baths1,668 sq. ft.
12534 Big Valley Crk, San Antonio, TX 78254
MLS# 2002524Listed by: KELLER WILLIAMS HERITAGE - New
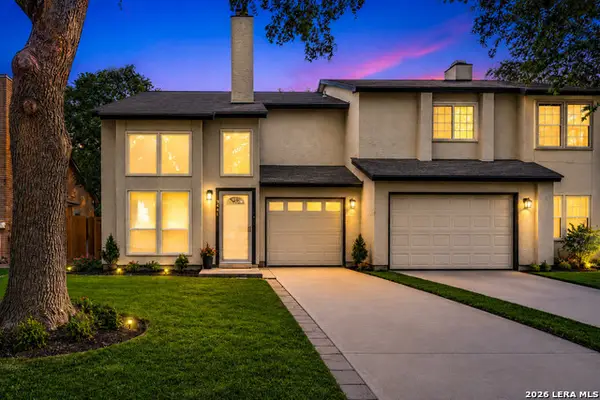 $160,000Active2 beds 3 baths893 sq. ft.
3441 Ridge Rnch, San Antonio, TX 78247
MLS# 2002525Listed by: REAL BROKER, LLC - New
 $1,880,000Active5 beds 7 baths7,668 sq. ft.
2 Charterwood, San Antonio, TX 78248
MLS# 2000468Listed by: M. STAGERS REALTY PARTNERS - New
 $265,000Active-- beds -- baths1,840 sq. ft.
1031 Fabulous, San Antonio, TX 78213
MLS# 2002501Listed by: WAKEFIELD, REALTORS - New
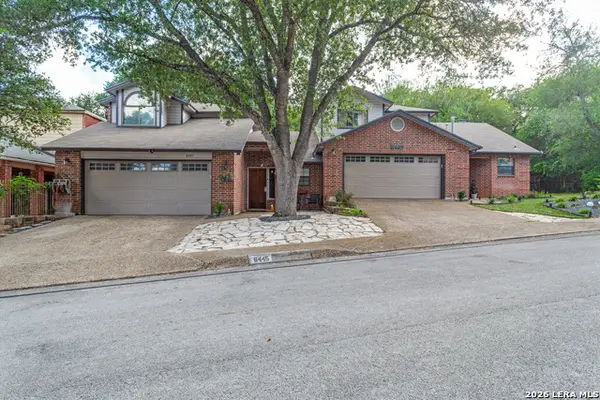 $475,000Active-- beds -- baths2,519 sq. ft.
6443 Brookway Dr, San Antonio, TX 78240
MLS# 2002502Listed by: BRIGETTE NEAL - New
 $362,000Active4 beds 3 baths2,430 sq. ft.
5931 Valparaiso Way, San Antonio, TX 78249
MLS# 2002507Listed by: TEXAS PREMIER REALTY


Protect your home and budget from life's surprises with an Assurant Home Warranty, backed by a partner that supports you through every step of homeownership. Explore Plans.
© 2026 Better Homes and Gardens Real Estate LLC. An Anywhere Real Estate company. All rights reserved. Better Homes and Gardens® Real Estate is a registered trademark owned by Meredith Operations Corporation, licensed to Better Homes and Gardens Real Estate LLC and used with permission. Better Homes and Gardens Real Estate LLC fully supports the principles of the Fair Housing Act and the Equal Opportunity Act. Listing information is deemed reliable but is not guaranteed accurate.
Each office is independently owned and operated.
Any services or products provided by third parties are not provided by, affiliated with or related to Better Homes and Gardens Real Estate LLC, or its affiliated companies.