
129 Turnberry Way, San Antonio, TX 78230
Local realty services provided by:Better Homes and Gardens Real Estate Winans
Listed by: binkan cinaroglu
Office: kuper sotheby's int'l realty
MLS#:2017232
Source:LERA
Price summary
- Price:$3,200,000
- Price per sq. ft.:$535.39
- Monthly HOA dues:$325
About this home
Set within guard-gated Inverness on nearly an acre adjoining a greenbelt, this architecturally distinctive residence by Ken Bentley brings together refined modern design, exceptional privacy, and thoughtfully considered living spaces. Strong architectural lines, generous proportions, and a sophisticated material palette establish a cohesive sense of design throughout, complemented by significant enhancements to the interiors, lighting, technology, and major systems.
The main living areas are defined by abundant natural light, refinished wood flooring, updated designer lighting, and a seamless connection between formal and casual spaces. A dramatic barrel-vaulted ceiling and arched transom windows distinguish the formal living room, while contemporary fireplaces add warmth and architectural interest to the principal gathering areas. Trimless recessed lighting, a networked Lutron system, and motorized Roman shades and curtains further enhance the clean, tailored interiors.
The kitchen serves as a central design element of the home, appointed with custom Michael Edwards cabinetry, Taj Mahal stone, a waterfall island, and a stone-clad backsplash and vent hood. Miele and Gaggenau appliances are complemented by a fully appointed scullery offering additional preparation and storage space. A dedicated bar and coffee area extends the entertaining capabilities with Sub-Zero refrigeration, a True ice maker, built-in Miele coffee system, and reverse-osmosis filtered hot and cold water.
Privately situated on the main level, the primary suite enjoys direct access to the patio and pool. The spa-inspired bath incorporates marble finishes, a generous walk-in shower, soaking tub, floating dual vanity, dedicated makeup area, and separate walk-in closets. A private loft overlooking the backyard provides an additional retreat well suited for a study, fitness room, or quiet lounge. A secondary ensuite guest bedroom and separate flex space complete the first floor.
Upstairs, an additional living or game room anchors two ensuite guest bedrooms, creating a well-defined secondary living area. Newly constructed upper decks extend the interior spaces outdoors with views across the pool, backyard, and adjoining greenbelt, while an exterior staircase provides direct access to the patio below.
Multiple living areas open directly to an expansive covered patio, swimming pool, and landscaped backyard framed by the natural greenbelt beyond. Integrated Ubiquiti networking and private wired surveillance, whole-home water softening and filtration, reverse-osmosis water, three recently replaced HVAC systems, updated garage door openers, irrigation, and Tesla charging further support the home's modern functionality.
Inverness offers 24-hour guard-gated access, established surroundings, and convenient proximity to Phil Hardberger Park, the Medical Center, shopping, dining, and major thoroughfares, completing a residence distinguished by architectural character, privacy, and a high level of finish....
Contact an agent
Home facts
- Year built:2003
- Subdivision & Development:INVERNESS
- Listing ID #:2017232
- Added:1 day(s) ago
- Updated:November 03, 2026 at 12:36 PM
Rooms and interior
- Bedrooms:4
- Total bathrooms:5
- Full bathrooms:4
- Half bathrooms:1
- Flooring:Carpeting, Marble, Stone
- Dining Description:Separate Dining Room
- Bathrooms Description:Double Vanity, Tub/Shower Separate
- Kitchen Description:Dishwasher, Ice Maker Connection, Island Kitchen, Stove/Range, Walk-In Pantry, Wet Bar
- Bedroom Description:Full Bath, Master Bedroom Downstairs, Walk-In Closet, Walk-In Closets
- Living area:5,977 sq. ft.
Heating and cooling
- Cooling:Three+ Central
- Heating:Central, Natural Gas
Structure and exterior
- Roof:Metal
- Year built:2003
- Building area:5,977 sq. ft.
- Lot area:0.95 Acres
- Lot Features:1/2-1 Acre, On Greenbelt
- Architectural Style:Contemporary, Two Story
- Construction Materials:Brick
- Exterior Features:Deck/Balcony, Mature Trees, Patio Slab, Privacy Fence
- Foundation Description:Slab
- Levels:2 Story
Schools
- High school:Churchill
- Middle school:Jackson
- Elementary school:Oak Meadow
Utilities
- Water:Water System
- Sewer:Sewer System
Finances and disclosures
- Price:$3,200,000
- Price per sq. ft.:$535.39
- Tax amount:$38,320 (2025)
Features and amenities
- Laundry features:Dryer Connection, Laundry Main Level, Laundry Room, Washer Connection
- Amenities:Ceiling Fans, Chandelier, Controlled Access, Guarded Access, High Speed Internet, Jogging Trails, Pre-Wired for Security, Utility Room Inside
- Pool features:In Ground Pool, Pool
Parking
- Parking description:Attached Garage, Oversized, Side Entry Garage, Three Car Garage
 IDX information is provided exclusively for consumers’ personal, non-commercial use, that it may not be used for any purpose other than to identify prospective properties consumers may be interested in purchasing, and that the data is deemed reliable but is not guaranteed accurate by LERA MLS (Local Expertise Regional Access). The MLS may, at its discretion, require use of other disclaimers as necessary to protect participants and/or the MLS from liability.
New listings near 129 Turnberry Way
- New
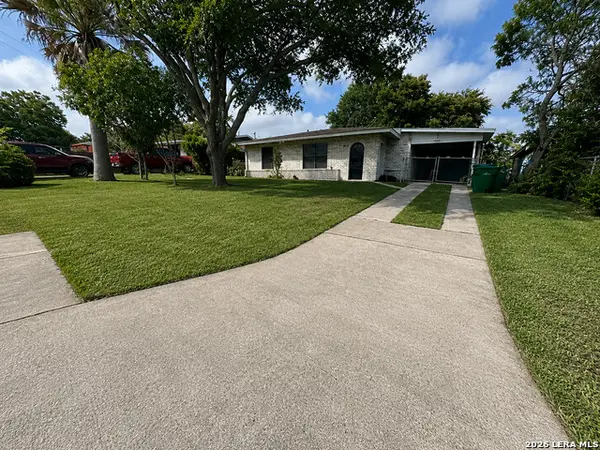 $155,000Active3 beds 1 baths1,006 sq. ft.
670 Maria Elena, San Antonio, TX 78228
MLS# 2027846Listed by: ROSE RESIDENTIAL, LLC - New
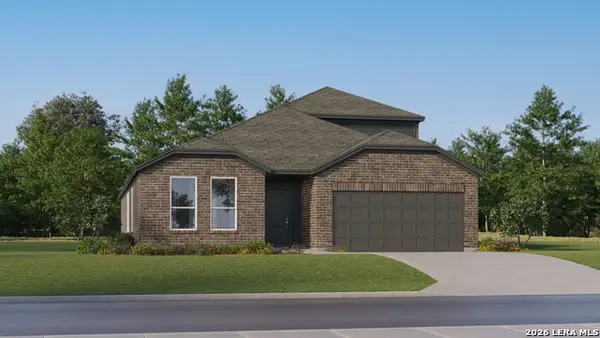 $331,999Active4 beds 3 baths2,657 sq. ft.
7909 Frizzell Rd, San Antonio, TX 78263
MLS# 2027850Listed by: KELLER WILLIAMS CITY-VIEW - New
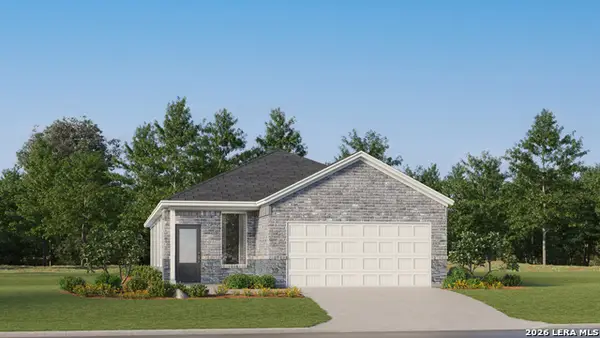 $229,074Active4 beds 2 baths1,897 sq. ft.
7234 Sapphire Ridge, San Antonio, TX 78263
MLS# 2027854Listed by: KELLER WILLIAMS CITY-VIEW - New
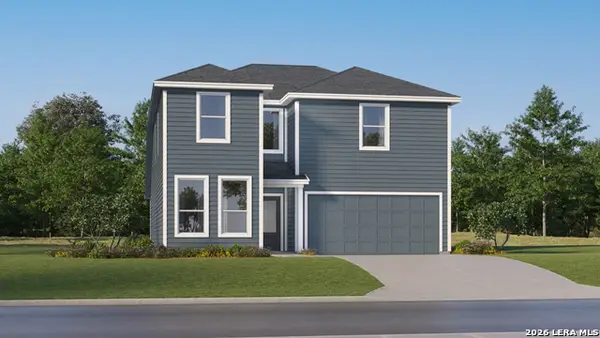 $342,749Active5 beds 3 baths2,524 sq. ft.
10306 Red Shiner Drive, San Antonio, TX 78224
MLS# 2027856Listed by: KELLER WILLIAMS CITY-VIEW - New
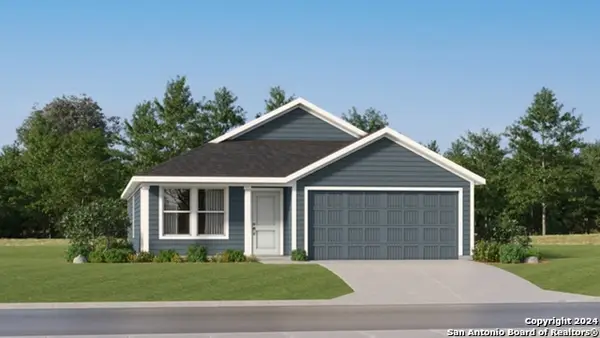 $218,649Active3 beds 2 baths1,484 sq. ft.
10630 Red Shiner Drive, San Antonio, TX 78224
MLS# 2027857Listed by: KELLER WILLIAMS CITY-VIEW - New
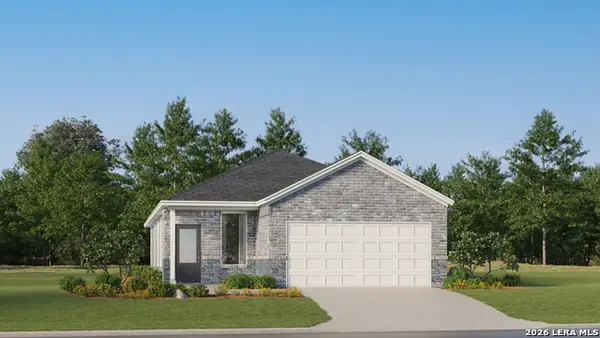 $244,224Active4 beds 2 baths1,897 sq. ft.
9159 Rainier, San Antonio, TX 78211
MLS# 2027858Listed by: KELLER WILLIAMS CITY-VIEW - New
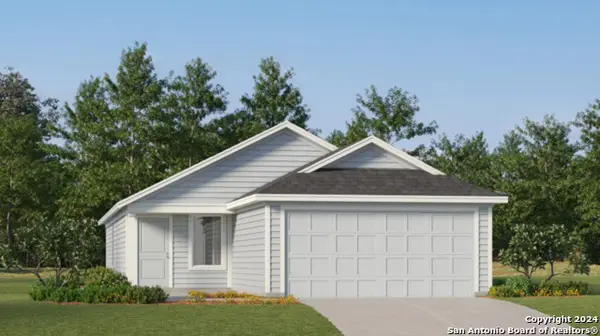 $244,449Active4 beds 2 baths1,692 sq. ft.
12284 Acacia Ridge, San Antonio, TX 78245
MLS# 2027860Listed by: KELLER WILLIAMS CITY-VIEW - New
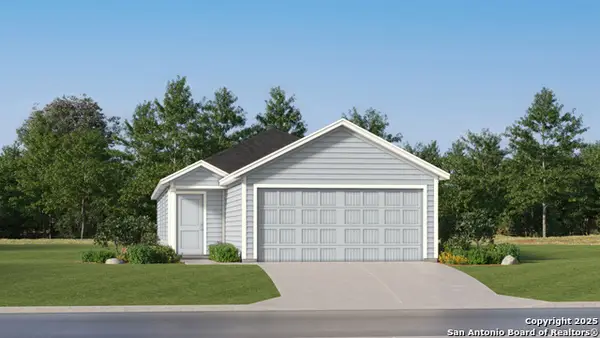 $221,449Active3 beds 2 baths1,354 sq. ft.
12288 Acacia Ridge, San Antonio, TX 78245
MLS# 2027861Listed by: KELLER WILLIAMS CITY-VIEW - New
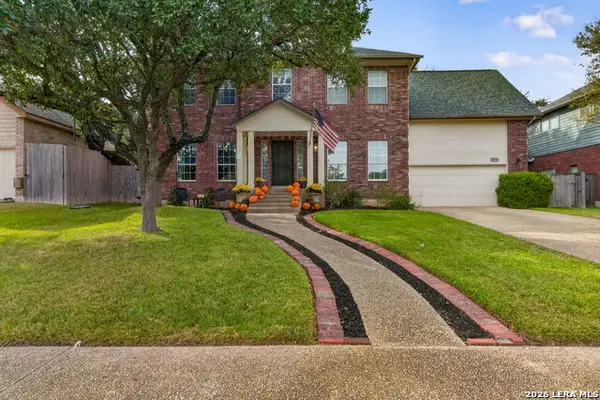 $425,000Active4 beds 3 baths2,826 sq. ft.
17907 Summer Knoll Dr, San Antonio, TX 78258
MLS# 2027863Listed by: EXIT REALTY ADVISORS - New
 $271,124Active3 beds 2 baths1,634 sq. ft.
3714 Orkney Wheel, San Antonio, TX 78245
MLS# 2027838Listed by: KELLER WILLIAMS CITY-VIEW


Protect your home and budget from life's surprises with an Assurant Home Warranty, backed by a partner that supports you through every step of homeownership. Explore Plans.
© 2026 Better Homes and Gardens Real Estate LLC. An Anywhere Real Estate company. All rights reserved. Better Homes and Gardens® Real Estate is a registered trademark owned by Meredith Operations Corporation, licensed to Better Homes and Gardens Real Estate LLC and used with permission. Better Homes and Gardens Real Estate LLC fully supports the principles of the Fair Housing Act and the Equal Opportunity Act. Listing information is deemed reliable but is not guaranteed accurate.
Each office is independently owned and operated.
Any services or products provided by third parties are not provided by, affiliated with or related to Better Homes and Gardens Real Estate LLC, or its affiliated companies.