
130 Harrigan Ct #130, San Antonio, TX 78209
Local realty services provided by:Better Homes and Gardens Real Estate Winans
130 Harrigan Ct #130,San Antonio, TX 78209
$699,900
- 3 Beds
- 3 Baths
- 2,487 sq. ft.
- Condominium
- Pending
Listed by: jennifer shemwell
Office: phyllis browning company
MLS#:1999361
Source:LERA
Price summary
- Price:$699,900
- Price per sq. ft.:$281.42
- Monthly HOA dues:$772.67
About this home
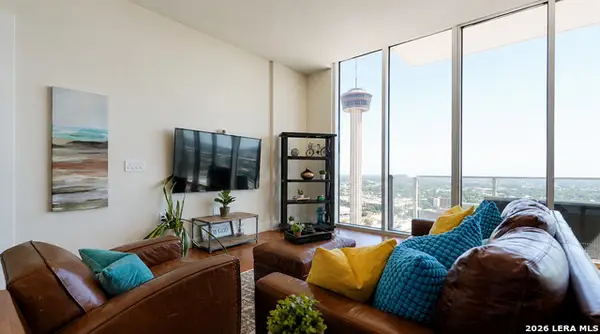
Nestled in the heart of highly sought-after Alamo Heights, this beautifully updated home blends timeless charm with modern amenities. Filled with natural light, the home features soaring ceilings, an oversized marble fireplace, and brand-new hardwood flooring throughout the first floor. The chef's kitchen is appointed with granite countertops, and updated appliances. The spacious primary suite includes generous walk-in closets and a private office with a skylight, perfect for working from home. Enjoy seamless indoor-outdoor living with a secluded garden patio, privacy-fenced backyard, and your own putting green. A two-car garage completes this exceptional property, ideally located near premier dining, shopping, and top-rated Alamo Heights ISD schools.
Contact an agent
Home facts
- Year built:2006
- Listing ID #:1999361
- Added:45 day(s) ago
- Updated:August 25, 2026 at 07:51 AM
Rooms and interior
- Bedrooms:3
- Total bathrooms:3
- Full bathrooms:2
- Half bathrooms:1
- Flooring:Carpeting, Ceramic Tile, Wood
- Dining Description:Living Room/Dining Room Combo
- Bathrooms Description:Double Vanity, Garden Tub
- Kitchen Description:Custom Cabinets, Dishwasher, Disposal, Eat-In Kitchen, Gas Cooking, Ice Maker Connection, Island Kitchen, Refrigerator, Stove/Range, Wet Bar
- Bedroom Description:All Bedrooms Upstairs, Full Bath, Master Bedroom Upstairs, Walk-In Closet, Walk-In Closets
- Living area:2,487 sq. ft.
Heating and cooling
- Cooling:Two Central
- Heating:Central, Electric
Structure and exterior
- Roof:Composition
- Year built:2006
- Building area:2,487 sq. ft.
- Construction Materials:Stucco
- Exterior Features:Has Gutters, Patio Slab, Privacy Fence
- Foundation Description:Slab
Schools
- High school:Alamo Heights
- Middle school:Alamo Heights
- Elementary school:Cambridge
Finances and disclosures
- Price:$699,900
- Price per sq. ft.:$281.42
- Tax amount:$13,331 (2025)
Features and amenities
- Laundry features:Dryer, Dryer Connection, Laundry Room, Laundry Upper Level, Washer, Washer Connection
- Amenities:2nd Floor Utility Room, Attic - Pull Down Stairs, Ceiling Fans, Chandelier, High Speed Internet Acces, Near Shopping, Pre-Wired for Security, Smoke Alarm, Study/Library, Utility Area Inside
Parking
- Parking description:Attached Garage, Garage Door Opener, Two Car Garage
 IDX information is provided exclusively for consumers’ personal, non-commercial use, that it may not be used for any purpose other than to identify prospective properties consumers may be interested in purchasing, and that the data is deemed reliable but is not guaranteed accurate by LERA MLS (Local Expertise Regional Access). The MLS may, at its discretion, require use of other disclaimers as necessary to protect participants and/or the MLS from liability.
 New listings near 130 Harrigan Ct #130
- New
 $310,500Active3 beds 2 baths1,577 sq. ft.
3614 Larkhill, San Antonio, TX 78228
MLS# 2011137Listed by: JB GOODWIN, REALTORS - New
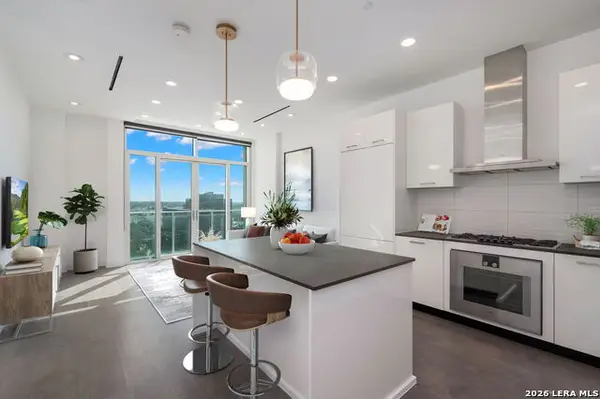 $599,000Active2 beds 2 baths1,093 sq. ft.
123 Lexington Ave #1303, San Antonio, TX 78205
MLS# 1992217Listed by: DERIVE DEVELOPMENT - New
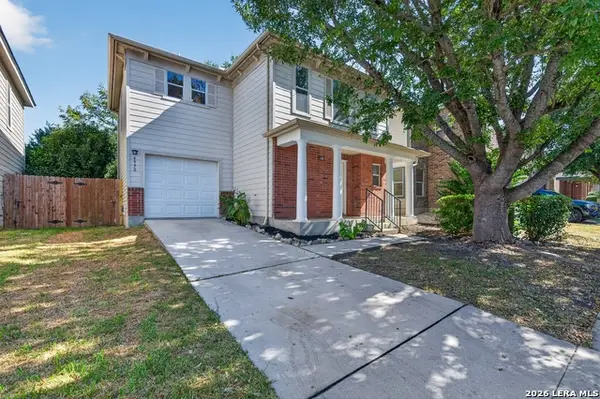 $229,900Active3 beds 3 baths1,676 sq. ft.
4950 Bending Elms, San Antonio, TX 78247
MLS# 2011315Listed by: OFFERPAD BROKERAGE, LLC - New
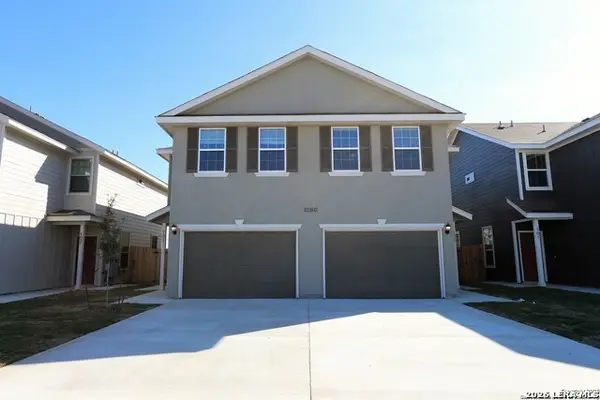 $470,000Active-- beds -- baths2,712 sq. ft.
10310 Lynwood Village, San Antonio, TX 78245
MLS# 2011316Listed by: RE/MAX ALAMO REALTY - New
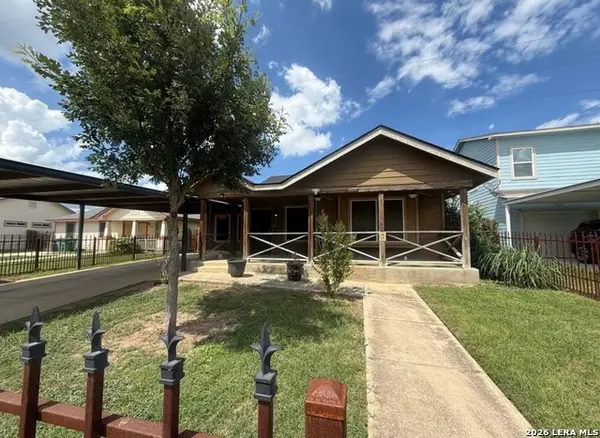 $199,500Active4 beds 2 baths1,450 sq. ft.
11334 Highcrest Dr, San Antonio, TX 78224
MLS# 2011321Listed by: MADISON ALLIED LLC - New
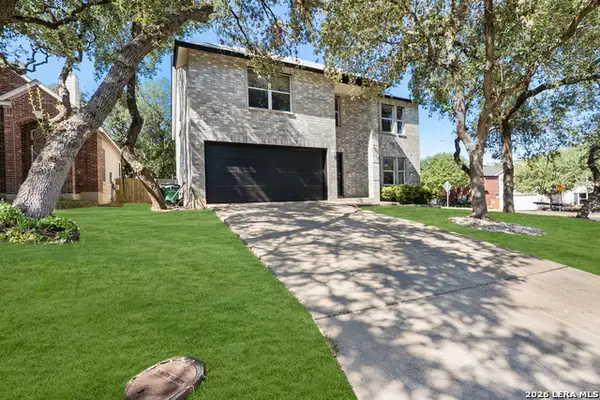 $365,000Active4 beds 3 baths3,288 sq. ft.
10330 Rainbow, San Antonio, TX 78245
MLS# 2011291Listed by: REAL BROKER, LLC - New
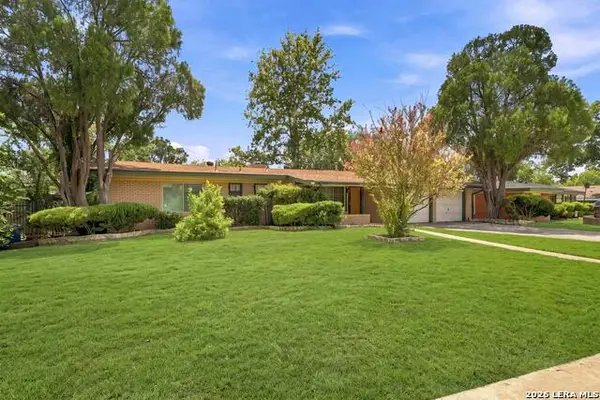 $260,000Active3 beds 2 baths1,641 sq. ft.
110 Clubhill Dr, San Antonio, TX 78228
MLS# 2011292Listed by: KELLER WILLIAMS HERITAGE - New
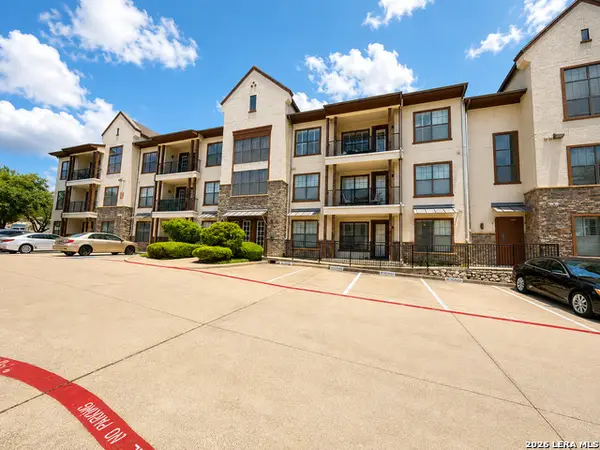 $275,000Active2 beds 2 baths1,023 sq. ft.
7342 Oak Manor Dr #1205, San Antonio, TX 78229
MLS# 2011294Listed by: KELLER WILLIAMS CITY-VIEW - New
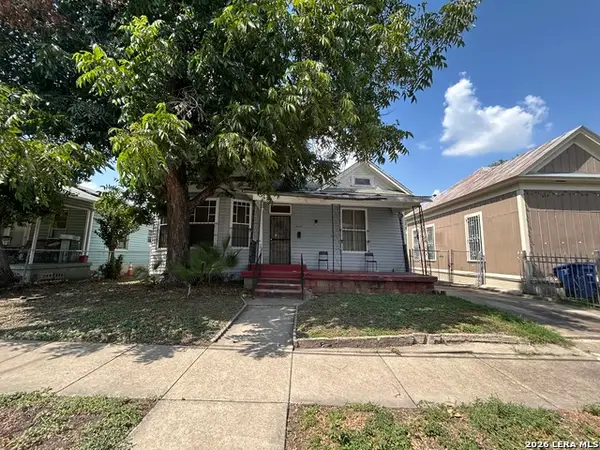 $100,000Active2 beds 1 baths1,148 sq. ft.
2419 W Houston St, San Antonio, TX 78207
MLS# 2011295Listed by: HOME TEAM OF AMERICA - New
 $449,900Active1 beds 1 baths1,120 sq. ft.
610 E Market St #2803, San Antonio, TX 78205
MLS# 2011297Listed by: REAL BROKER, LLC


Protect your home and budget from life's surprises with an Assurant Home Warranty, backed by a partner that supports you through every step of homeownership. Explore Plans.
© 2026 Better Homes and Gardens Real Estate LLC. An Anywhere Real Estate company. All rights reserved. Better Homes and Gardens® Real Estate is a registered trademark owned by Meredith Operations Corporation, licensed to Better Homes and Gardens Real Estate LLC and used with permission. Better Homes and Gardens Real Estate LLC fully supports the principles of the Fair Housing Act and the Equal Opportunity Act. Listing information is deemed reliable but is not guaranteed accurate.
Each office is independently owned and operated.
Any services or products provided by third parties are not provided by, affiliated with or related to Better Homes and Gardens Real Estate LLC, or its affiliated companies.