
1306 Bobcat Pass, San Antonio, TX 78251
Local realty services provided by:Better Homes and Gardens Real Estate Winans
Listed by: romana disrud
Office: phyllis browning company
MLS#:2000322
Source:LERA
Price summary
- Price:$251,400
- Price per sq. ft.:$134.94
- Monthly HOA dues:$25.67
About this home
Welcome to 1306 Bobcat Pass - a beautiful 3-bedroom, 2.5 bathroom home offering 1,863 sq. ft. of comfortable living space, thoughtful updates, and an incredible opportunity for homeowners and investors alike! Step inside to a light and bright main-level living area filled with natural light from the many windows. The spacious floor plan features two dining areas, including a formal dining room that can also serve as a flex room or study. The inviting open floor plan and kitchen offer stainless steel stove and dishwasher. The upstairs area and stairway feature luxury vinyl plank flooring .The game room is a great space to enjoy fun with friends and family. The spacious primary suite provides a relaxing retreat with a walk-in closet and separate tub and shower. The two secondary bedrooms are large. Enjoy outdoor living with a large backyard featuring mature trees, a private fence, and a covered porch perfect for barbecues and entertaining. Additional highlights include a two-car attached garage and access to neighborhood amenities including a community pool, park, and playground. Located in Northside Independent School District, this home offers convenient access to SH-151, Loop 1604, US-90, Loop 410, SeaWorld, and JBSA Lackland. Investment opportunity: This property has been successfully operating as an income-producing short-term rental with Superhost status. Household furnishings are available for purchase separately, making this a great opportunity for a turnkey investment....
Contact an agent
Home facts
- Year built:2001
- Listing ID #:2000322
- Added:1 day(s) ago
- Updated:July 14, 2026 at 10:41 PM
Rooms and interior
- Bedrooms:3
- Total bathrooms:3
- Full bathrooms:2
- Half bathrooms:1
- Flooring:Ceramic Tile, Laminate, Vinyl
- Dining Description:Separate Dining Room, Two Eating Areas
- Bathrooms Description:Single Vanity, Tub/Shower Combo
- Kitchen Description:Dishwasher, Stove/Range, Vent Fan, Walk-In Pantry
- Bedroom Description:All Bedrooms Upstairs, Ceiling Fan, Full Bath, Master Bedroom Upstairs, Walk-In Closet, Walk-In Closets
- Living area:1,863 sq. ft.
Heating and cooling
- Cooling:One Central
- Heating:Central, Electric
Structure and exterior
- Roof:Composition
- Year built:2001
- Building area:1,863 sq. ft.
- Lot area:0.13 Acres
- Lot Features:Level
- Architectural Style:Contemporary, Two Story
- Construction Materials:3 Sides Masonry, Brick
- Exterior Features:Covered Patio, Mature Trees, Privacy Fence
- Foundation Description:Slab
- Levels:2 Story
Schools
- High school:Stevens
- Middle school:Robert Vale
- Elementary school:Lewis
Utilities
- Water:City
- Sewer:City
Finances and disclosures
- Price:$251,400
- Price per sq. ft.:$134.94
- Tax amount:$5,382 (2025)
Features and amenities
- Laundry features:Dryer Connection, Laundry Main Level, Laundry Room, Washer Connection
- Amenities:Attic - Access only, Ceiling Fans, City Garbage Service, Electric Water Heater, High Speed Internet, Park/Playground, Pre-Wired for Security, Smoke Alarm, Utility Room Inside
Parking
- Parking description:Attached Garage, Garage Door Opener, Two Car Garage
 IDX information is provided exclusively for consumers’ personal, non-commercial use, that it may not be used for any purpose other than to identify prospective properties consumers may be interested in purchasing, and that the data is deemed reliable but is not guaranteed accurate by LERA MLS (Local Expertise Regional Access). The MLS may, at its discretion, require use of other disclaimers as necessary to protect participants and/or the MLS from liability.
 New listings near 1306 Bobcat Pass
- New
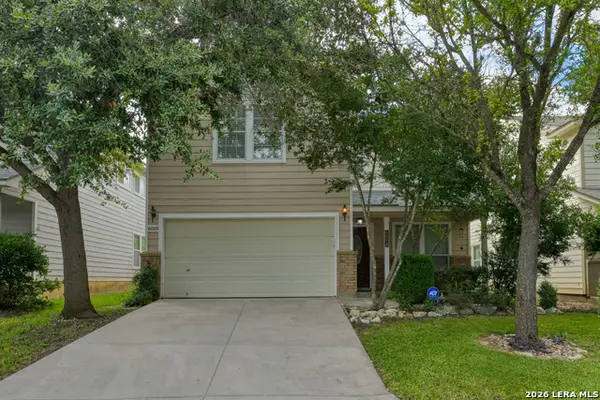 $245,000Active5 beds 3 baths2,527 sq. ft.
6018 Bronco Way, San Antonio, TX 78239
MLS# 1998118Listed by: M. STAGERS REALTY PARTNERS - New
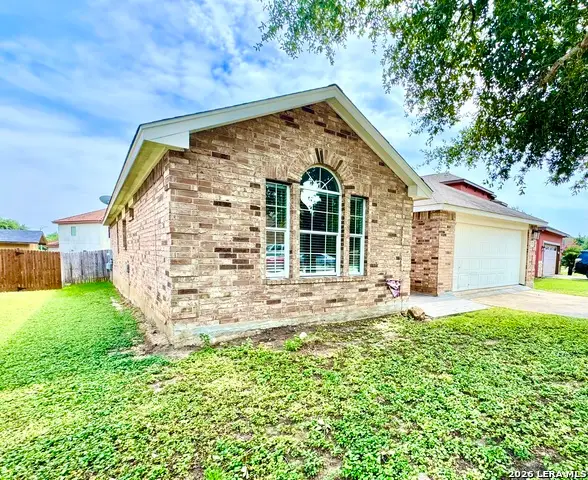 $269,000Active3 beds 2 baths1,725 sq. ft.
1106 Seven Iron, San Antonio, TX 78221
MLS# 2000356Listed by: AE REALTY - New
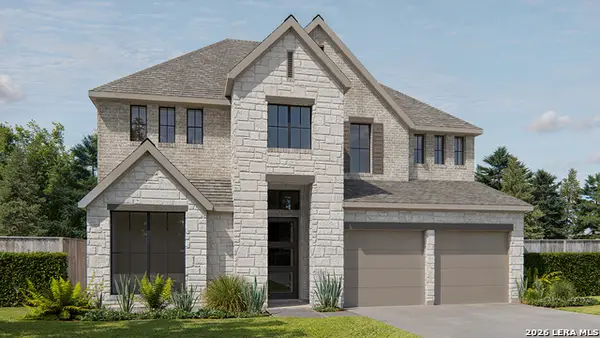 $674,900Active5 beds 5 baths3,553 sq. ft.
3921 Kissing Tree, San Antonio, TX 78245
MLS# 2000360Listed by: PERRY HOMES REALTY, LLC - New
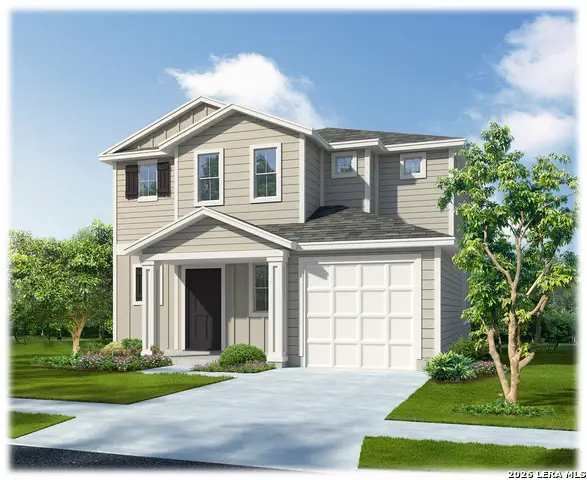 $277,600Active3 beds 3 baths1,625 sq. ft.
6115 Yellowstone Coal, San Antonio, TX 78253
MLS# 2000363Listed by: KELLER WILLIAMS HERITAGE - New
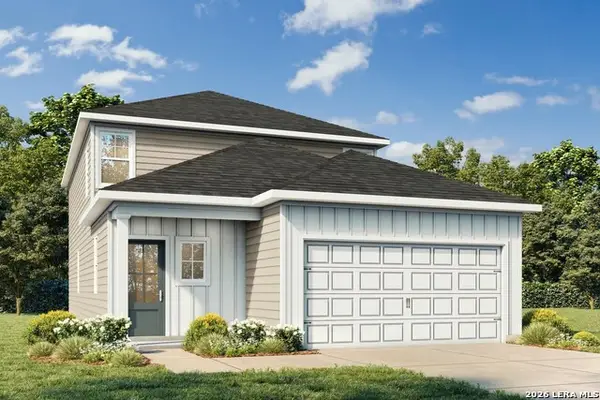 $356,990Active5 beds 4 baths2,542 sq. ft.
6008 Lakeview Pointe, San Antonio, TX 78244
MLS# 2000366Listed by: EXP REALTY 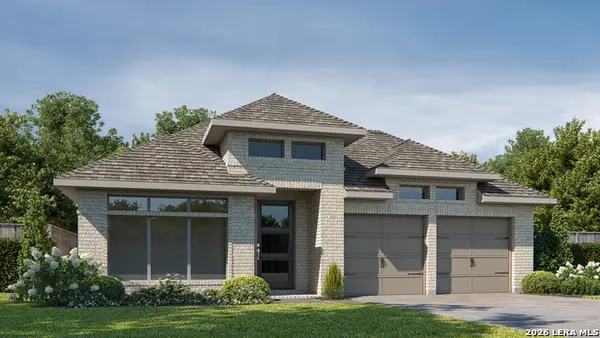 $655,900Pending4 beds 3 baths2,358 sq. ft.
1041 Neria Loop, San Antonio, TX 78224
MLS# 2000305Listed by: PERRY HOMES REALTY, LLC- New
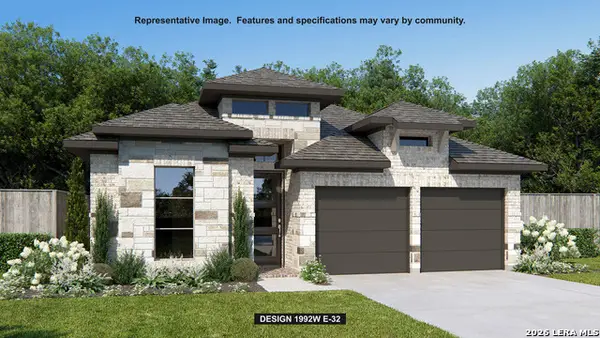 $468,900Active4 beds 2 baths1,992 sq. ft.
2639 Vistablue Lane, San Antonio, TX 78245
MLS# 2000303Listed by: PERRY HOMES REALTY, LLC - New
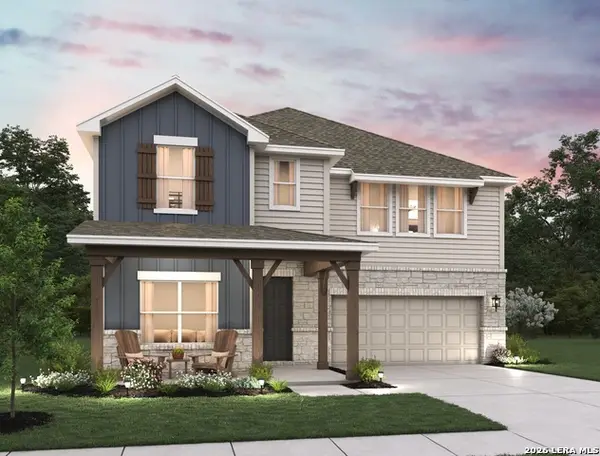 $449,990Active5 beds 3 baths2,805 sq. ft.
7415 Hound Crossing, San Antonio, TX 78252
MLS# 2000304Listed by: EXP REALTY - New
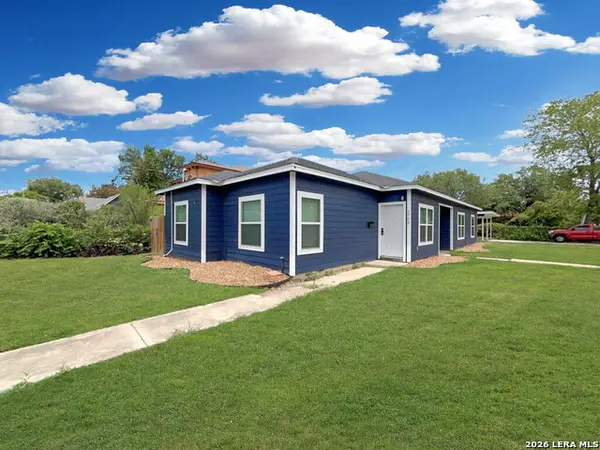 $310,000Active-- beds -- baths1,532 sq. ft.
1703 W Mulberry Ave, San Antonio, TX 78201
MLS# 2000307Listed by: PMI BIRDY PROPERTIES, CRMC - New
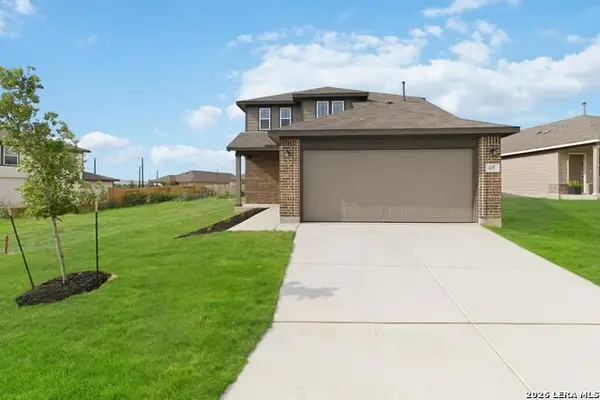 $389,133Active4 beds 3 baths2,084 sq. ft.
5811 Carrier Rdg, San Antonio, TX 78253
MLS# 2000312Listed by: THE SIGNORELLI COMPANY


Protect your home and budget from life's surprises with an Assurant Home Warranty, backed by a partner that supports you through every step of homeownership. Explore Plans.
© 2026 Better Homes and Gardens Real Estate LLC. An Anywhere Real Estate company. All rights reserved. Better Homes and Gardens® Real Estate is a registered trademark owned by Meredith Operations Corporation, licensed to Better Homes and Gardens Real Estate LLC and used with permission. Better Homes and Gardens Real Estate LLC fully supports the principles of the Fair Housing Act and the Equal Opportunity Act. Listing information is deemed reliable but is not guaranteed accurate.
Each office is independently owned and operated.
Any services or products provided by third parties are not provided by, affiliated with or related to Better Homes and Gardens Real Estate LLC, or its affiliated companies.