
131 N Swiss, San Antonio, TX 78202
Local realty services provided by:Better Homes and Gardens Real Estate Winans
131 N Swiss,San Antonio, TX 78202
$330,000
- 3 Beds
- 3 Baths
- 1,549 sq. ft.
- Condominium
- Active
Listed by: chelsea knox
Office: redfin corporation
MLS#:2018809
Source:LERA
Price summary
- Price:$330,000
- Price per sq. ft.:$213.04
About this home
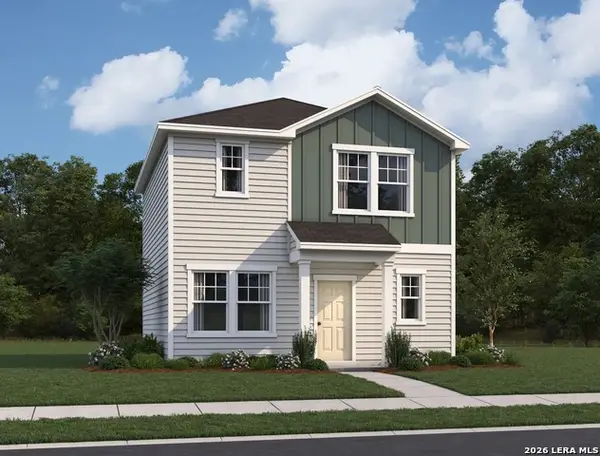
Located in the heart of San Antonio's vibrant East Side, this modern 3-bedroom, 2.5-bathroom townhome offers 1,549 sq ft of stylish urban living space. Built in 2021 as part of the City Center II community, the home features an open-concept interior layout, a private attached garage, and a low-maintenance lot-perfect for an effortless lifestyle. Enjoy incredible proximity to downtown, the Alamodome, and local dining, with easy access to everything the city has to offer.
Contact an agent
Home facts
- Year built:2021
- Listing ID #:2018809
- Added:1 day(s) ago
- Updated:September 24, 2026 at 07:29 PM
Rooms and interior
- Bedrooms:3
- Total bathrooms:3
- Full bathrooms:2
- Half bathrooms:1
- Bedroom Description:Master Bedroom Upstairs
- Living area:1,549 sq. ft.
Heating and cooling
- Cooling:One Central
- Heating:Central, Electric
Structure and exterior
- Year built:2021
- Building area:1,549 sq. ft.
Schools
- High school:Brackenridge
- Middle school:Bowden
- Elementary school:Bowden
Finances and disclosures
- Price:$330,000
- Price per sq. ft.:$213.04
- Tax amount:$8,957 (2026)
Features and amenities
- Laundry features:Dryer Connection, Washer Connection
Parking
- Parking description:Attached Garage
 IDX information is provided exclusively for consumers’ personal, non-commercial use, that it may not be used for any purpose other than to identify prospective properties consumers may be interested in purchasing, and that the data is deemed reliable but is not guaranteed accurate by LERA MLS (Local Expertise Regional Access). The MLS may, at its discretion, require use of other disclaimers as necessary to protect participants and/or the MLS from liability.
 New listings near 131 N Swiss
- New
 $230,000Active3 beds 3 baths1,779 sq. ft.
4811 Adkins Trail, San Antonio, TX 78238
MLS# 2018975Listed by: JB GOODWIN, REALTORS - New
 $550,000Active-- beds -- baths2,424 sq. ft.
122 W Formosa, San Antonio, TX 78221
MLS# 2018981Listed by: MISSION REAL ESTATE GROUP - New
 $205,000Active1.42 Acres
27719 Sunny Pt, San Antonio, TX 78266
MLS# 2018780Listed by: TAYLOR REAL ESTATE & DEVELOPMENT COMPANY - New
 $215,990Active3 beds 3 baths1,286 sq. ft.
3022 Cattail Hollow, San Antonio, TX 78222
MLS# 2018939Listed by: EXP REALTY - New
 $218,000Active3 beds 2 baths1,159 sq. ft.
314 Moscovy Duck, San Antonio, TX 78253
MLS# 2018942Listed by: LPT REALTY, LLC - New
 $285,000Active5 beds 3 baths2,539 sq. ft.
14807 Goldfinch Way, San Antonio, TX 78253
MLS# 2018943Listed by: LPT REALTY, LLC - New
 $414,999Active3 beds 2 baths1,979 sq. ft.
12570 Rapids Pass, San Antonio, TX 78253
MLS# 2018944Listed by: KELLER WILLIAMS HERITAGE - New
 $314,240Active4 beds 2 baths1,688 sq. ft.
8334 Hamrick Circle, San Antonio, TX 78252
MLS# 2018947Listed by: MOVE UP AMERICA - New
 $264,900Active3 beds 2 baths1,700 sq. ft.
13720 Pullet Way, San Antonio, TX 78252
MLS# 2018956Listed by: ALAMO HOME SOURCE REALTY - New
 $2,100,000Active5 beds 5 baths5,608 sq. ft.
24903 Fairway Spgs, San Antonio, TX 78260
MLS# 1997432Listed by: KELLER WILLIAMS HERITAGE


Protect your home and budget from life's surprises with an Assurant Home Warranty, backed by a partner that supports you through every step of homeownership. Explore Plans.
© 2026 Better Homes and Gardens Real Estate LLC. An Anywhere Real Estate company. All rights reserved. Better Homes and Gardens® Real Estate is a registered trademark owned by Meredith Operations Corporation, licensed to Better Homes and Gardens Real Estate LLC and used with permission. Better Homes and Gardens Real Estate LLC fully supports the principles of the Fair Housing Act and the Equal Opportunity Act. Listing information is deemed reliable but is not guaranteed accurate.
Each office is independently owned and operated.
Any services or products provided by third parties are not provided by, affiliated with or related to Better Homes and Gardens Real Estate LLC, or its affiliated companies.