
1311 W Rosewood Ave, San Antonio, TX 78201
Local realty services provided by:Better Homes and Gardens Real Estate Winans
1311 W Rosewood Ave,San Antonio, TX 78201
$165,000
- 2 Beds
- 1 Baths
- 1,190 sq. ft.
- Single family
- Active
Listed by: frances lopez
Office: prime realty
MLS#:2019056
Source:LERA
Price summary
- Price:$165,000
- Price per sq. ft.:$138.66
About this home
Loved and cherished by the Gallegos Family for over 75 years, this home boasts numerous improvements, including a 4-zone mini-split air conditioning system, new roof (2020), insulation, foundation repairs, exterior painting, and a water heater. Step into a living/dining combo leading to an eat-in kitchen and a spacious Texas-sized family room at the back. Built-ins in the bathroom, and a hall linen closet. The backyard offers extra storage and a covered patio perfect for family BBQs. Enjoy mature trees A one-car garage features washer connections and a dryer plug and still room for your car. Conveniently located near IH10 and Hildebrand, with easy access to downtown, the airport, the Medical Center, and more. A great FHA 203K project to update to your taste-selling "as is."
Contact an agent
Home facts
- Year built:1950
- Subdivision & Development:LOS ANGELES - KEYSTONE
- Listing ID #:2019056
- Added:1 day(s) ago
- Updated:September 25, 2026 at 04:28 AM
Rooms and interior
- Bedrooms:2
- Total bathrooms:1
- Full bathrooms:1
- Flooring:Laminate, Vinyl, Wood
- Dining Description:Living Room/Dining Room Combo
- Kitchen Description:Eat-In Kitchen, Gas Cooking, Stove/Range
- Bedroom Description:Ceiling Fan, Master Bedroom Downstairs
- Living area:1,190 sq. ft.
Heating and cooling
- Cooling:3+ Window/Wall
- Heating:Jet, Natural Gas
Structure and exterior
- Roof:Composition
- Year built:1950
- Building area:1,190 sq. ft.
- Lot area:0.14 Acres
- Architectural Style:One Story
- Construction Materials:Asbestos Shingle
- Exterior Features:Chain Link Fence, Mature Trees
- Levels:1 Story
Schools
- High school:Jefferson
- Middle school:Whittier
- Elementary school:Woodlawn
Utilities
- Water:Water System
- Sewer:Sewer System
Finances and disclosures
- Price:$165,000
- Price per sq. ft.:$138.66
- Tax amount:$4,438 (2025)
Features and amenities
- Laundry features:Laundry in Garage, Washer Connection
- Amenities:Ceiling Fans, Gas Water Heater, Utility Area in Garage
Parking
- Parking description:One Car Garage, Utility Area in Garage
 IDX information is provided exclusively for consumers’ personal, non-commercial use, that it may not be used for any purpose other than to identify prospective properties consumers may be interested in purchasing, and that the data is deemed reliable but is not guaranteed accurate by LERA MLS (Local Expertise Regional Access). The MLS may, at its discretion, require use of other disclaimers as necessary to protect participants and/or the MLS from liability.
 New listings near 1311 W Rosewood Ave
- New
 $1,100,000Active3 beds 3 baths2,720 sq. ft.
617 E Guenther St, San Antonio, TX 78210
MLS# 2019118Listed by: PHYLLIS BROWNING COMPANY - New
 $300,000Active3 beds 2 baths1,973 sq. ft.
13702 Pebble Walk, San Antonio, TX 78217
MLS# 2019102Listed by: 1ST CHOICE REALTY GROUP - New
 $549,890Active3 beds 3 baths2,904 sq. ft.
25610 Water St, San Antonio, TX 78255
MLS# 2019103Listed by: TEXAS PRESTIGE REALTY - New
 $850,000Active4 beds 4 baths3,337 sq. ft.
11835 Elmscourt, San Antonio, TX 78230
MLS# 2019106Listed by: PHYLLIS BROWNING COMPANY - New
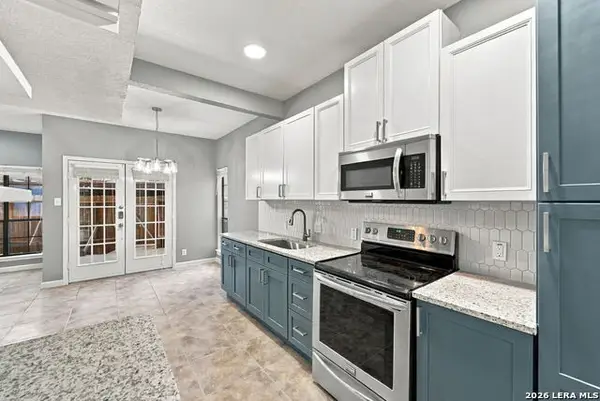 $145,000Active2 beds 1 baths811 sq. ft.
8633 Datapoint Dr #213, San Antonio, TX 78229
MLS# 2017859Listed by: 1ST CHOICE REALTY GROUP - New
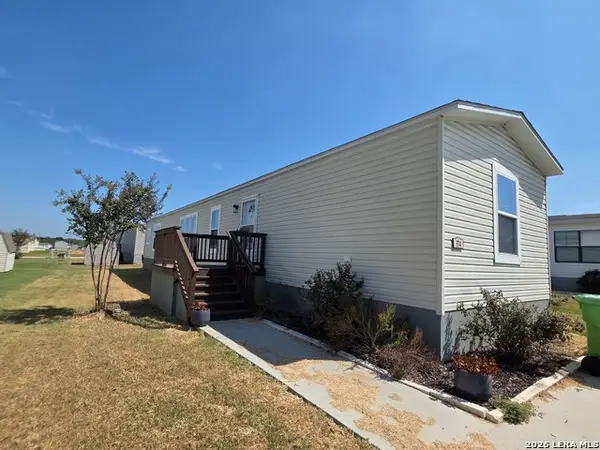 $47,500Active3 beds 2 baths1,216 sq. ft.
7151 Woodlake Pkwy Lot 374, San Antonio, TX 78218
MLS# 2019093Listed by: AMBERSON REALTY - New
 $209,999Active3 beds 2 baths1,272 sq. ft.
11416 Hatchet Pass Dr, San Antonio, TX 78245
MLS# 2019095Listed by: ORCHARD BROKERAGE - New
 $264,900Active3 beds 2 baths1,676 sq. ft.
9854 Silver Mist Way, San Antonio, TX 78254
MLS# 2019096Listed by: KELLER WILLIAMS CITY-VIEW - New
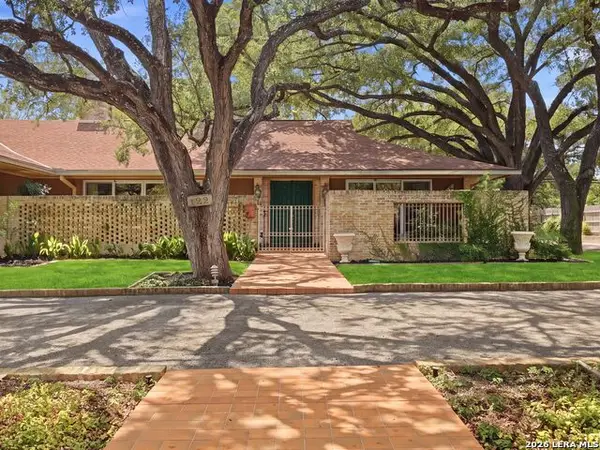 $950,000Active4 beds 3 baths3,435 sq. ft.
122 Laburnum Dr, San Antonio, TX 78209
MLS# 1992901Listed by: KUPER SOTHEBY'S INT'L REALTY - Open Sat, 12 to 2pmNew
 $549,999Active4 beds 3 baths2,621 sq. ft.
13526 Voelcker Ranch Dr, San Antonio, TX 78231
MLS# 2013304Listed by: KELLER WILLIAMS HERITAGE


Protect your home and budget from life's surprises with an Assurant Home Warranty, backed by a partner that supports you through every step of homeownership. Explore Plans.
© 2026 Better Homes and Gardens Real Estate LLC. An Anywhere Real Estate company. All rights reserved. Better Homes and Gardens® Real Estate is a registered trademark owned by Meredith Operations Corporation, licensed to Better Homes and Gardens Real Estate LLC and used with permission. Better Homes and Gardens Real Estate LLC fully supports the principles of the Fair Housing Act and the Equal Opportunity Act. Listing information is deemed reliable but is not guaranteed accurate.
Each office is independently owned and operated.
Any services or products provided by third parties are not provided by, affiliated with or related to Better Homes and Gardens Real Estate LLC, or its affiliated companies.