
13127 Country Trl, San Antonio, TX 78216
Local realty services provided by:Better Homes and Gardens Real Estate Winans
13127 Country Trl,San Antonio, TX 78216
$435,000
- 4 Beds
- 4 Baths
- 3,103 sq. ft.
- Single family
- Active
Listed by: steve betancourt
Office: jpar san antonio
MLS#:1960474
Source:LERA
Price summary
- Price:$435,000
- Price per sq. ft.:$140.19
- Monthly HOA dues:$21
About this home
HIGHLY MOTIVATED SELLER and willing to consider all serious offers! Nestled on a quiet cul-de-sac in the desirable Countryside neighborhood, this tri-level home offers space, flexibility and endless potential. Enjoy the convenience of nearby recreation amenities that are just a short walk away. Inside you'll find updated lighting, custom built-in cabinetry throughout, plantation shutters, updated countertops and modern appliances. The unique tri-level layout includes a spacious recreational/bonus room just downstairs from the main living room, perfect for game room, media room, home office, or additional living space. Attached to the garage is a workshop area, ideal for hobbies, projects, storage or a home workspace. Mature trees and established landscaping create a peaceful setting in both the front and the back yards, making this home a relaxing retreat for family and friends. Home combines character, versatility, and value in an excellent location--come see the possibilities for yourself!...
Contact an agent
Home facts
- Year built:1974
- Subdivision & Development:COUNTRYSIDE
- Listing ID #:1960474
- Added:110 day(s) ago
- Updated:August 11, 2026 at 01:44 PM
Rooms and interior
- Bedrooms:4
- Total bathrooms:4
- Full bathrooms:2
- Half bathrooms:2
- Flooring:Carpeting, Ceramic Tile, Marble
- Bathrooms Description:Double Vanity, Shower Only
- Kitchen Description:Built-In Oven, Cook Top, Custom Cabinets, Dishwasher, Disposal, Microwave Oven, Self-Cleaning Oven, Solid Counter Tops, Vent Fan
- Bedroom Description:Master Bedroom Upstairs
- Living area:3,103 sq. ft.
Heating and cooling
- Cooling:One Central, One Window/Wall
- Heating:Central, Electric, Natural Gas, Window Unit
Structure and exterior
- Roof:Composition
- Year built:1974
- Building area:3,103 sq. ft.
- Lot area:0.22 Acres
- Architectural Style:Two Story
- Construction Materials:Brick
- Exterior Features:Deck/Balcony, Has Gutters, Mature Trees, Patio Slab, Privacy Fence, Sprinkler System
- Foundation Description:Slab
- Levels:2 Story
Schools
- High school:Churchill
- Middle school:Bradley
- Elementary school:Coker
Utilities
- Water:City, Water System
- Sewer:City
Finances and disclosures
- Price:$435,000
- Price per sq. ft.:$140.19
- Tax amount:$2,253 (2025)
Features and amenities
- Laundry features:Dryer Connection, Washer Connection
- Amenities:Basketball Court, Built-In Oven, Ceiling Fans, Chandelier, Gas Water Heater, Park/Playground, Plumb for Water Softener, Pre-Wired for Security, Private Garbage Service, Security System (Owned), Smoke Alarm, Tennis, Water Softener (owned)
Parking
- Parking description:Garage Door Opener, Two Car Garage
 IDX information is provided exclusively for consumers’ personal, non-commercial use, that it may not be used for any purpose other than to identify prospective properties consumers may be interested in purchasing, and that the data is deemed reliable but is not guaranteed accurate by LERA MLS (Local Expertise Regional Access). The MLS may, at its discretion, require use of other disclaimers as necessary to protect participants and/or the MLS from liability.
 New listings near 13127 Country Trl
- New
 $479,000Active3 beds 3 baths2,382 sq. ft.
131 Garden Trace, San Antonio, TX 78260
MLS# 2007518Listed by: IH 10 REALTY - New
 $180,000Active2 beds 2 baths1,068 sq. ft.
9911 Lauren Mist, San Antonio, TX 78251
MLS# 2007519Listed by: LPT REALTY, LLC - New
 $140,000Active4 beds 3 baths1,232 sq. ft.
147 Klein St, San Antonio, TX 78204
MLS# 2007520Listed by: REAL BROKER, LLC - New
 $145,000Active3 beds 2 baths1,464 sq. ft.
130 Locknere Ln, San Antonio, TX 78213
MLS# 2007516Listed by: TROY REALTORS, INC. - New
 $154,000Active3 beds 2 baths1,033 sq. ft.
10827 Dolores Ridge, San Antonio, TX 78214
MLS# 2005923Listed by: KELLER WILLIAMS CITY-VIEW - New
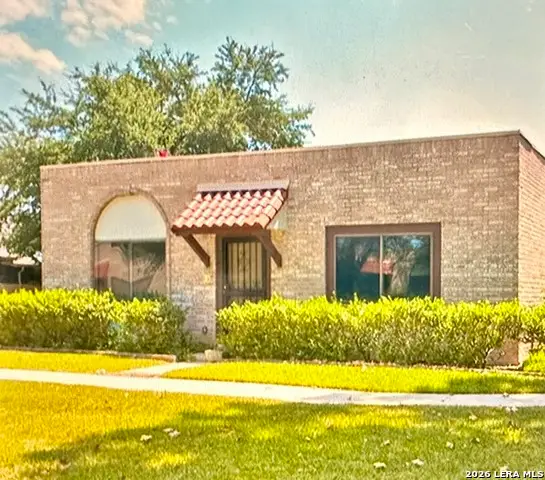 $149,900Active2 beds 2 baths1,736 sq. ft.
10939 Crown Park, San Antonio, TX 78239
MLS# 2002246Listed by: KELLER WILLIAMS CITY-VIEW - New
 $601,000Active5 beds 4 baths3,258 sq. ft.
1620 Buckner Pl, San Antonio, TX 78253
MLS# 2007482Listed by: SA KEY REALTY - New
 $339,999Active3 beds 2 baths1,646 sq. ft.
15593 Bonnethead Rd, San Antonio, TX 78253
MLS# 2007487Listed by: LION DRIVE REALTY - New
 $245,499Active4 beds 3 baths1,867 sq. ft.
3431 Jandro Grove, San Antonio, TX 78245
MLS# 2007488Listed by: KELLER WILLIAMS CITY-VIEW - New
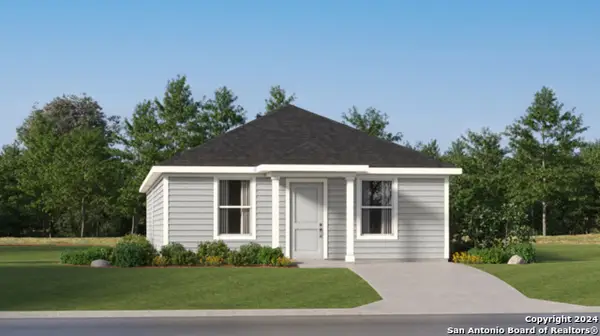 $161,999Active4 beds 2 baths1,500 sq. ft.
10796 Aqueduct Creek, Converse, TX 78214
MLS# 2007497Listed by: KELLER WILLIAMS CITY-VIEW


Protect your home and budget from life's surprises with an Assurant Home Warranty, backed by a partner that supports you through every step of homeownership. Explore Plans.
© 2026 Better Homes and Gardens Real Estate LLC. An Anywhere Real Estate company. All rights reserved. Better Homes and Gardens® Real Estate is a registered trademark owned by Meredith Operations Corporation, licensed to Better Homes and Gardens Real Estate LLC and used with permission. Better Homes and Gardens Real Estate LLC fully supports the principles of the Fair Housing Act and the Equal Opportunity Act. Listing information is deemed reliable but is not guaranteed accurate.
Each office is independently owned and operated.
Any services or products provided by third parties are not provided by, affiliated with or related to Better Homes and Gardens Real Estate LLC, or its affiliated companies.