
13146 Sulphur Trl, San Antonio, TX 78253
Local realty services provided by:Better Homes and Gardens Real Estate Winans
13146 Sulphur Trl,San Antonio, TX 78253
$285,000
- 2 Beds
- 2 Baths
- 1,266 sq. ft.
- Single family
- Active
Listed by: desiree garcia
Office: exp realty
MLS#:2005448
Source:LERA
Price summary
- Price:$285,000
- Price per sq. ft.:$225.12
- Monthly HOA dues:$188.67
About this home
Impeccably maintained and move-in ready, this charming Noir Coast floor plan combines timeless finishes, thoughtful design, and the exceptional lifestyle that has made Hill Country Retreat a highly desirable 55+ active community. Inside, you'll find a bright, welcoming interior with large-format tile flooring throughout the main living areas, elegant tray ceilings, and recessed lighting that enhances the home's warm, inviting atmosphere. The well-appointed kitchen overlooks the gathering room, creating a comfortable flow for everyday living and entertaining. Granite countertops, stainless steel appliances, abundant cabinetry, and a convenient serving bar provide both style and functionality. The spacious primary suite offers a peaceful retreat with a generous walk-in closet and an en-suite bath featuring a walk-in shower with a built-in bench. A comfortable guest bedroom and full secondary bath provide privacy for visitors, while thoughtful features including a water softener, full-yard irrigation system, and covered front porch add everyday convenience. Beyond the home, enjoy the award-winning lifestyle of Hill Country Retreat, where residents have access to an approximately 28,000-square-foot amenity center featuring indoor and outdoor pools, fitness center, pickleball and tennis courts, walking trails, hobby rooms, library, and an active social calendar filled with clubs, events, and activities. Conveniently located near Alamo Ranch shopping, dining, medical facilities, and major highways - this is low-maintenance living at its finest....
Contact an agent
Home facts
- Year built:2021
- Subdivision & Development:HILL COUNTRY RETREAT
- Listing ID #:2005448
- Added:1 day(s) ago
- Updated:August 04, 2026 at 01:29 AM
Rooms and interior
- Bedrooms:2
- Total bathrooms:2
- Full bathrooms:2
- Flooring:Carpeting, Ceramic Tile
- Bathrooms Description:Double Vanity, Shower Only
- Kitchen Description:Dishwasher, Disposal, Eat-In Kitchen, Refrigerator
- Bedroom Description:All Bedrooms Downstairs, Ceiling Fan, Full Bath, Master Bedroom Downstairs, Walk-In Closet
- Living area:1,266 sq. ft.
Heating and cooling
- Cooling:One Central
- Heating:Central, Natural Gas
Structure and exterior
- Roof:Composition
- Year built:2021
- Building area:1,266 sq. ft.
- Lot area:0.11 Acres
- Architectural Style:One Story
- Construction Materials:Brick, Siding
- Foundation Description:Slab
- Levels:1 Story
Schools
- High school:Taft
- Middle school:Briscoe
- Elementary school:Cole
Utilities
- Water:City, Water System
- Sewer:City
Finances and disclosures
- Price:$285,000
- Price per sq. ft.:$225.12
- Tax amount:$5,388 (2025)
Features and amenities
- Laundry features:Dryer Connection, Laundry Lower Level, Laundry Main Level, Laundry Room, Washer Connection
- Amenities:Ceiling Fans, Clubhouse, Controlled Access, Gas Water Heater, High Speed Internet, Jogging Trails, Park/Playground, Sports Court, Tennis, Water Softener (owned)
Parking
- Parking description:Garage Door Opener, Two Car Garage
 IDX information is provided exclusively for consumers’ personal, non-commercial use, that it may not be used for any purpose other than to identify prospective properties consumers may be interested in purchasing, and that the data is deemed reliable but is not guaranteed accurate by LERA MLS (Local Expertise Regional Access). The MLS may, at its discretion, require use of other disclaimers as necessary to protect participants and/or the MLS from liability.
 New listings near 13146 Sulphur Trl
- New
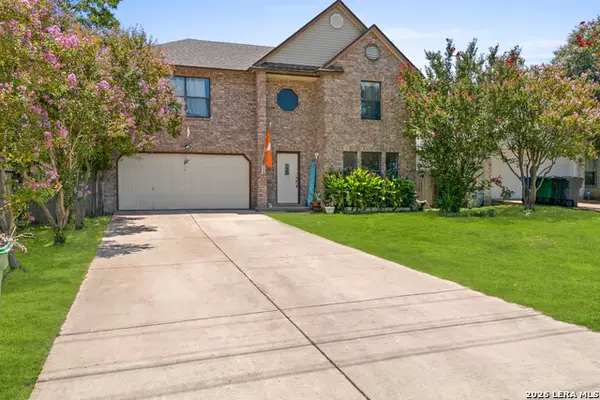 $350,000Active4 beds 3 baths2,559 sq. ft.
11434 Lima Dr, San Antonio, TX 78213
MLS# 2005476Listed by: TEXAS PREMIER REALTY - New
 $320,000Active4 beds 3 baths1,910 sq. ft.
9146 Landa, San Antonio, TX 78254
MLS# 2005481Listed by: TEXAS PREMIER REALTY - New
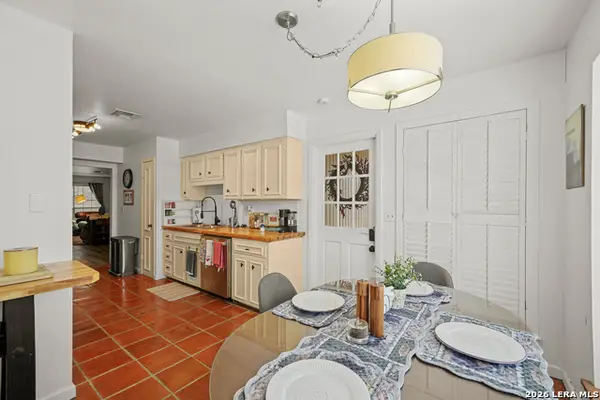 $214,999Active2 beds 2 baths1,153 sq. ft.
7926 Broadway #102, San Antonio, TX 78209
MLS# 2005496Listed by: TEXAS PREMIER REALTY - New
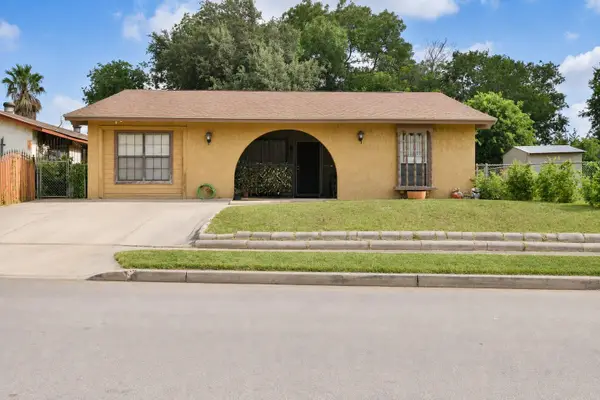 $167,000Active3 beds 1 baths992 sq. ft.
1011 S Brownleaf St, San Antonio, TX 78227
MLS# 7101090Listed by: RES AND RANCH LLC - New
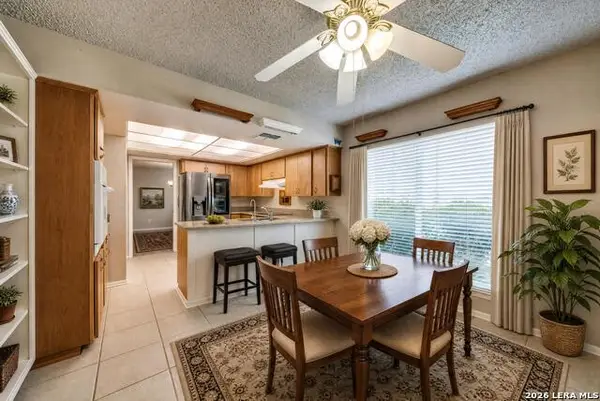 $149,999Active2 beds 2 baths1,519 sq. ft.
3803 Barrington #12A, San Antonio, TX 78217
MLS# 2005383Listed by: KELLER WILLIAMS CITY-VIEW - New
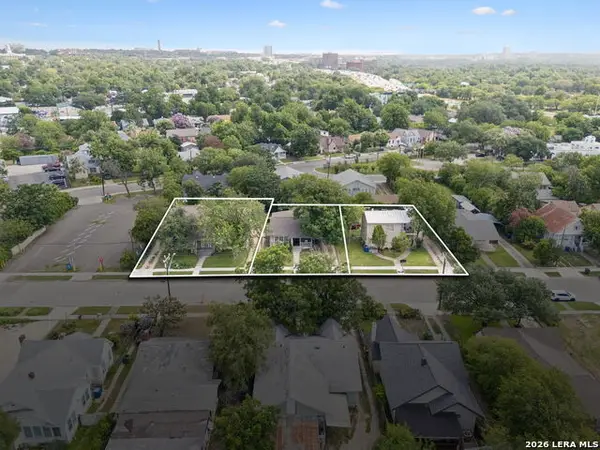 $1,500,000Active-- beds -- baths6,228 sq. ft.
641 E Ashby Pl, San Antonio, TX 78212
MLS# 2005424Listed by: PHYLLIS BROWNING COMPANY - New
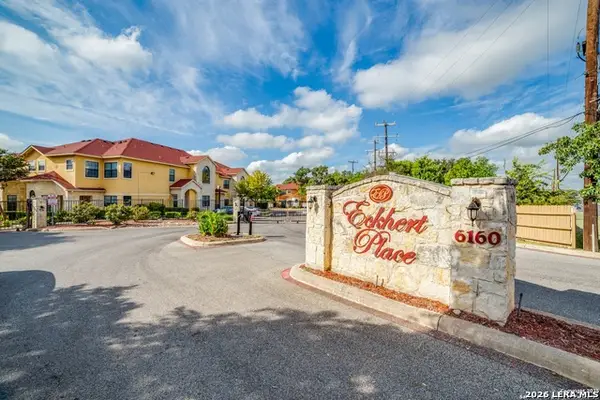 $210,000Active2 beds 3 baths1,283 sq. ft.
6160 Eckhert #APT 606, San Antonio, TX 78240
MLS# 2005436Listed by: REAL BROKER, LLC - New
 $324,000Active-- beds -- baths1,608 sq. ft.
2639 E Commerce St, San Antonio, TX 78203
MLS# 2005458Listed by: ORCHARD BROKERAGE - New
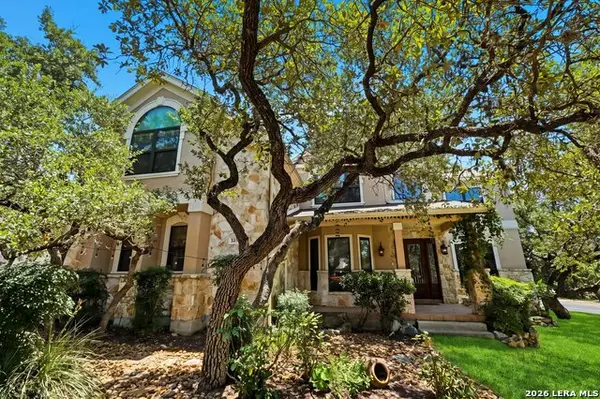 $725,000Active4 beds 5 baths4,342 sq. ft.
24802 Birdie Rdg, San Antonio, TX 78260
MLS# 2005386Listed by: REALTY ADVANTAGE - New
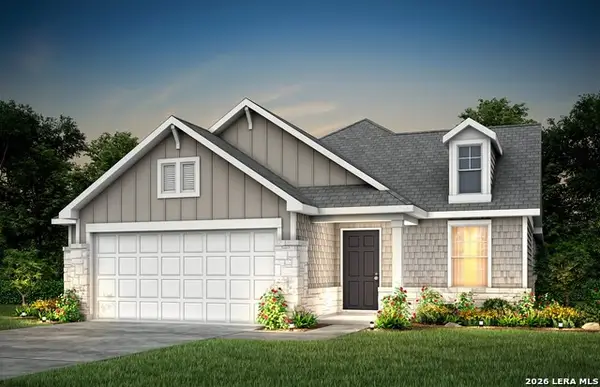 $319,090Active4 beds 2 baths1,688 sq. ft.
8342 Hamrick Circle, San Antonio, TX 78252
MLS# 2005387Listed by: MOVE UP AMERICA


Protect your home and budget from life's surprises with an Assurant Home Warranty, backed by a partner that supports you through every step of homeownership. Explore Plans.
© 2026 Better Homes and Gardens Real Estate LLC. An Anywhere Real Estate company. All rights reserved. Better Homes and Gardens® Real Estate is a registered trademark owned by Meredith Operations Corporation, licensed to Better Homes and Gardens Real Estate LLC and used with permission. Better Homes and Gardens Real Estate LLC fully supports the principles of the Fair Housing Act and the Equal Opportunity Act. Listing information is deemed reliable but is not guaranteed accurate.
Each office is independently owned and operated.
Any services or products provided by third parties are not provided by, affiliated with or related to Better Homes and Gardens Real Estate LLC, or its affiliated companies.