
132 Perry Ct, San Antonio, TX 78209
Local realty services provided by:Better Homes and Gardens Real Estate Hometown
Listed by: ryan galaz
Office: kuper sotheby's int'l realty
MLS#:9419950
Source:ACTRIS
132 Perry Ct,San Antonio, TX 78209
$600,000
- 4 Beds
- 2 Baths
- 3,224 sq. ft.
- Single family
- Active
Price summary
- Price:$600,000
- Price per sq. ft.:$186.1
About this home
A rare opportunity to own a 1930s Craftsman duplex ideally located just one block from the University of the Incarnate Word and moments from Broadway, offering exceptional flexibility and long-term upside. The approximately 2,600 SF main residence is configured as two separate 2-bedroom, 1-bath units, each with a living room, dining room, and dedicated study/office. This unique property has historically served as an ideal owner-occupant investment, with the owner residing in one unit while rental income from the second helped offset the cost of ownership.
Original character remains throughout, including wood siding and original wood floors in the second-floor residence, complemented by newer flooring on the first floor. The property offers a generous shared backyard, along with outdoor access adjacent to the kitchen of each unit. A separate 624 SF secondary building (back of property) adds another layer of potential, currently configured with a living room, dining area, bedroom, and full bath.
The property is being offered as an opportunity for the next owner to renovate, reposition, and unlock its full potential. Continue utilizing the existing duplex configuration, live in one unit while leasing the other, improve the rental offering, or explore the property's longer-term redevelopment potential. With its proximity to UIW, Broadway, and the surrounding 78209 area, this is a compelling opportunity for buyers seeking character, location, rental potential, and flexibility in one property....
Contact an agent
Home facts
- Year built:1930
- Subdivision & Development:Country Club Heights
- Listing ID #:9419950
- Updated:September 14, 2026 at 03:59 PM
Rooms and interior
- Bedrooms:4
- Total bathrooms:2
- Full bathrooms:2
- Kitchen Description:Built-In Electric Oven, Built-In Gas Range, Cooktop, Free-Standing Refrigerator, Microwave
- Living area:3,224 sq. ft.
Structure and exterior
- Year built:1930
- Building area:3,224 sq. ft.
- Lot area:0.2 Acres
- Lot Features:Back Yard, Front Yard, Near Public Transit, Sprinkler - Automatic, Trees-Small (Under 20 Ft)
- Construction Materials:Wood Siding
Schools
- High school:Edison
- Elementary school:Hawthorne
Finances and disclosures
- Price:$600,000
- Price per sq. ft.:$186.1
- Tax amount:$13,416 (2026)
Features and amenities
- Appliances:Built-In Electric Oven, Built-In Gas Range, Cooktop, Free-Standing Refrigerator, Microwave, Washer/Dryer, Water Heater
- Laundry features:Washer/Dryer
Parking
- Total parking spaces:4
- Parking description:Driveway
New listings near 132 Perry Ct
- New
 $128,000Active3 beds 1 baths978 sq. ft.
358 Anton Dr, San Antonio, TX 78223
MLS# 2016397Listed by: JOSEPH WALTER REALTY, LLC - New
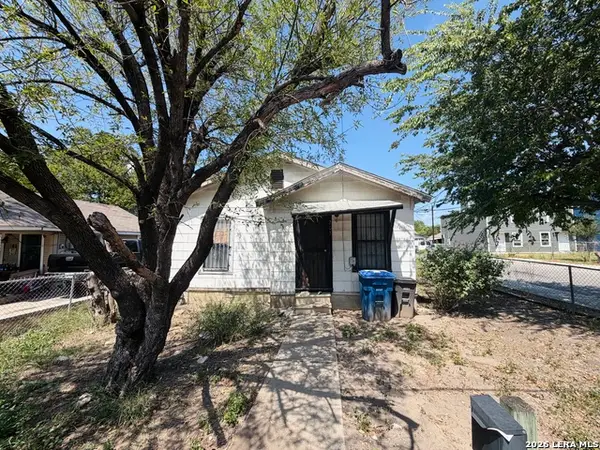 $100,000Active2 beds 1 baths978 sq. ft.
203 Huntington, San Antonio, TX 78207
MLS# 2016398Listed by: GOLDEN REAL ESTATE - New
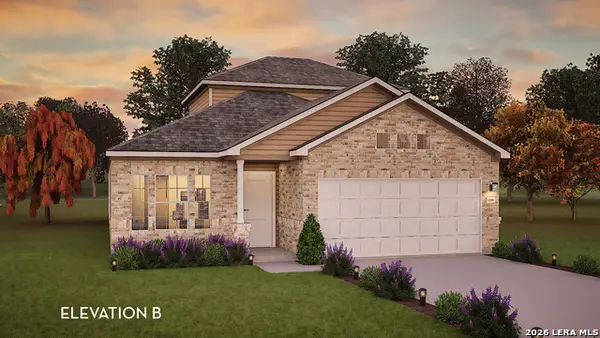 $410,172Active4 beds 3 baths2,213 sq. ft.
11102 Boot Cyn, San Antonio, TX 78245
MLS# 2016413Listed by: CASTLEROCK REALTY, LLC - New
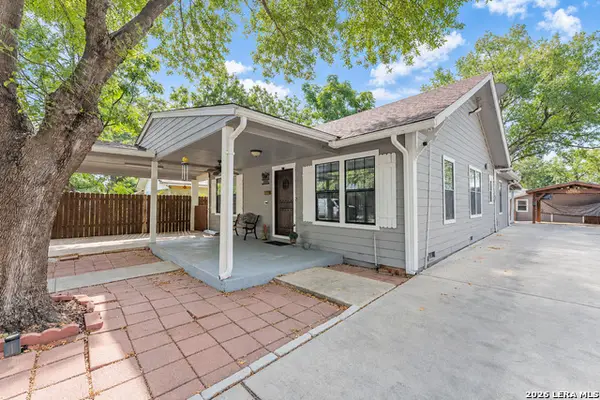 $249,900Active3 beds 2 baths1,418 sq. ft.
1634 Santa Monica St, San Antonio, TX 78201
MLS# 2016414Listed by: LPT REALTY, LLC - New
 $332,360Active3 beds 2 baths1,485 sq. ft.
6823 Calle Henar, San Antonio, TX 78253
MLS# 2016416Listed by: ESCAPE REALTY - New
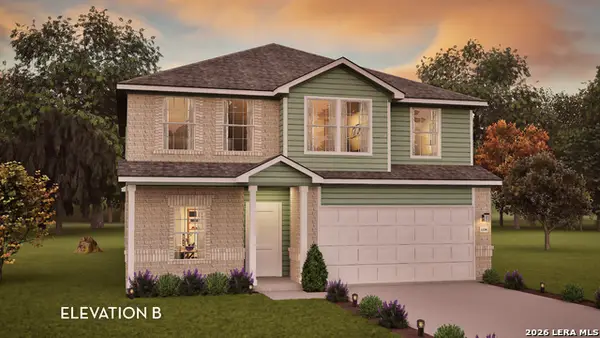 $403,979Active4 beds 3 baths2,507 sq. ft.
11702 Glendora Run, San Antonio, TX 78245
MLS# 2016422Listed by: CASTLEROCK REALTY, LLC - New
 $325,000Active4 beds 3 baths2,261 sq. ft.
14715 Wildcat Basin, San Antonio, TX 78253
MLS# 2016370Listed by: RCR REAL CONNECT REALTY - New
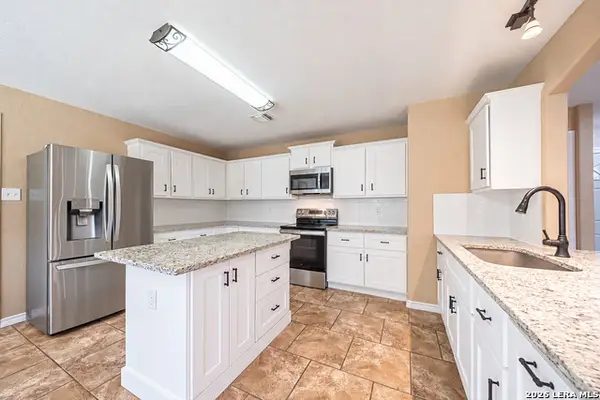 $295,000Active4 beds 3 baths2,176 sq. ft.
5714 Dhaka Vw, San Antonio, TX 78250
MLS# 2016371Listed by: JASON MITCHELL REAL ESTATE TEX - New
 $225,000Active3 beds 2 baths1,171 sq. ft.
5835 Midcrown Dr, San Antonio, TX 78218
MLS# 2016373Listed by: PRIME REALTY - New
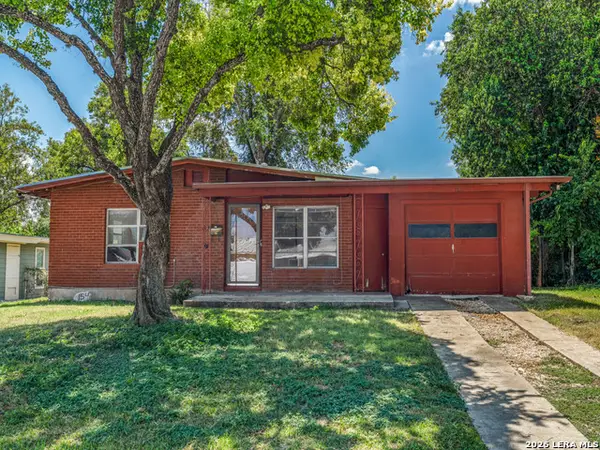 $164,990Active3 beds 2 baths1,342 sq. ft.
154 Marlena Dr, San Antonio, TX 78213
MLS# 2016374Listed by: MCENDREE REAL ESTATE


Protect your home and budget from life's surprises with an Assurant Home Warranty, backed by a partner that supports you through every step of homeownership. Explore Plans.
© 2026 Better Homes and Gardens Real Estate LLC. An Anywhere Real Estate company. All rights reserved. Better Homes and Gardens® Real Estate is a registered trademark owned by Meredith Operations Corporation, licensed to Better Homes and Gardens Real Estate LLC and used with permission. Better Homes and Gardens Real Estate LLC fully supports the principles of the Fair Housing Act and the Equal Opportunity Act. Listing information is deemed reliable but is not guaranteed accurate.
Each office is independently owned and operated.
Any services or products provided by third parties are not provided by, affiliated with or related to Better Homes and Gardens Real Estate LLC, or its affiliated companies.