
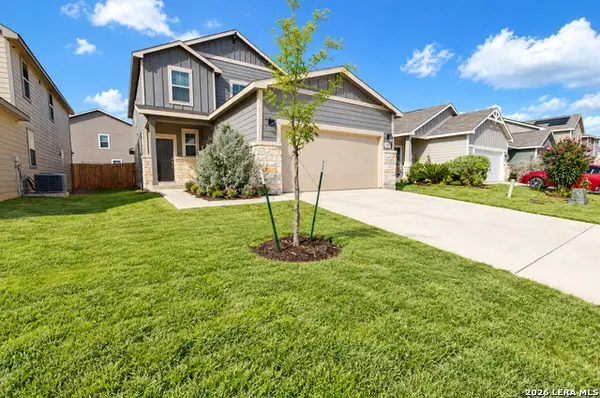
13207 Shortleaf Pine, San Antonio, TX 78245
Local realty services provided by:Better Homes and Gardens Real Estate Winans
Listed by: dina verteramo
Office: highland homes realty
MLS#:621890
Source:TX_FRAR
Price summary
- Price:$674,816
- Price per sq. ft.:$221.25
- Monthly HOA dues:$100
About this home
Our BEST-selling single-story plan, the 216, available now in Brigg's Ranch! Sitting on a deep homesite this tranquil backyard faces a greenbelt. It's beautifully appointed at every detail! The high roof pitch offers a standout look sure to impress. You'll feel invited in from the double door entry, with hall lined with chandeliers and 8' interior doors. Inside, you'll be awestruck by the spacious Farmhouse kitchen with double-ovens and double islands. Entertainment space is so generous and tall sliding doors at make it easy to continue out to the covered patio. It has it all! There is a fireplace in the Keeping room, adding to the coziness of this spacious single-story plan. You need to come see all of the details in this new Highland Home that make it so special! And remember, a new Highland Home comes with a 1-2-6 year warranty.
Contact an agent
Home facts
- Year built:2026
- Subdivision & Development:Briggs Ranch
- Listing ID #:621890
- Added:49 day(s) ago
- Updated:September 25, 2026 at 02:40 PM
Rooms and interior
- Bedrooms:4
- Total bathrooms:3
- Full bathrooms:3
- Rooms Total:10
- Flooring:Carpet, Ceramic Tile
- Bathrooms Description:Garden Tub/Roman Tub, Separate Shower
- Kitchen Description:Built-In Oven, Cooktop, Dishwasher, Disposal, Double Oven, Kitchen Island, Microwave, Pantry, Plumbed for Ice Maker, Some Gas Appliances, Walk-in Pantry
- Bedroom Description:All Bedrooms Down
- Living area:3,050 sq. ft.
Heating and cooling
- Cooling:Ceiling Fans, Central Air
- Heating:Central, Natural Gas
- Central air:Yes
Structure and exterior
- Roof:Composition, Shingle
- Year built:2026
- Building area:3,050 sq. ft.
- Lot area:0.2 Acres
- Construction Materials:Brick, Masonry
- Exterior Features:Covered, Covered Patio, Patio, Rain Gutters
- Foundation Description:Slab
- Levels:1 Story
Utilities
- Water:Public
- Sewer:Public Sewer
Finances and disclosures
- Price:$674,816
- Price per sq. ft.:$221.25
Features and amenities
- Appliances:Built-In Oven, Cooktop, Dishwasher, Disposal, Double Oven, Microwave, Plumbed For Ice Maker, Some Gas Appliances, Tankless Water Heater
- Laundry features:Electric Dryer Hookup, Laundry Room, Main Level, Washer Hookup
- Amenities:Carbon Monoxide Detector, High Ceilings, Pull-Down Attic Stairs, Smart Thermostat, Walk-in Closets
- Pool features:Community, In Ground
Parking
- Parking description:3 Car Garage, Attached, Garage, Tandem
- Garage:Yes
- Garage spaces:3
New listings near 13207 Shortleaf Pine
- New
 $223,000Active3 beds 2 baths1,451 sq. ft.
4714 Dapple Dr, San Antonio, TX 78244
MLS# 2018533Listed by: REDFIN CORPORATION - New
 $285,000Active3 beds 3 baths2,120 sq. ft.
9718 Morningfield, San Antonio, TX 78250
MLS# 2019171Listed by: RE/MAX NORTH-SAN ANTONIO - New
 $139,999Active3 beds 1 baths813 sq. ft.
5708 Glacier Sun Dr, San Antonio, TX 78244
MLS# 2018537Listed by: REDFIN CORPORATION - New
 $385,740Active5 beds 5 baths3,157 sq. ft.
14231 Heartwood Crossing, San Antonio, TX 78252
MLS# 2019152Listed by: EXP REALTY - New
 $449,000Active3 beds 2 baths1,424 sq. ft.
830 E Erie Ave, San Antonio, TX 78212
MLS# 2019156Listed by: FOREY REAL ESTATE, LLC. - New
 $649,333Active3 beds 3 baths2,214 sq. ft.
25715 Green River Dr, San Antonio, TX 78260
MLS# 2019159Listed by: CONGRESS REALTY, INC - New
 $362,900Active4 beds 3 baths2,386 sq. ft.
21410 Rio Colorado, San Antonio, TX 78259
MLS# 2019160Listed by: BHHS DON JOHNSON REALTORS - SA - New
 $274,999Active4 beds 3 baths2,175 sq. ft.
3347 Rancho Grande, San Antonio, TX 78224
MLS# 2019161Listed by: KELLER WILLIAMS CITY-VIEW - New
 $280,000Active3 beds 2 baths1,903 sq. ft.
12727 Avens Arbor, San Antonio, TX 78253
MLS# 2019162Listed by: BHHS DON JOHNSON REALTORS - SA - New
 $499,500Active-- beds -- baths2,691 sq. ft.
614 Montana St, San Antonio, TX 78203
MLS# 2019148Listed by: EXP REALTY


Protect your home and budget from life's surprises with an Assurant Home Warranty, backed by a partner that supports you through every step of homeownership. Explore Plans.
© 2026 Better Homes and Gardens Real Estate LLC. An Anywhere Real Estate company. All rights reserved. Better Homes and Gardens® Real Estate is a registered trademark owned by Meredith Operations Corporation, licensed to Better Homes and Gardens Real Estate LLC and used with permission. Better Homes and Gardens Real Estate LLC fully supports the principles of the Fair Housing Act and the Equal Opportunity Act. Listing information is deemed reliable but is not guaranteed accurate.
Each office is independently owned and operated.
Any services or products provided by third parties are not provided by, affiliated with or related to Better Homes and Gardens Real Estate LLC, or its affiliated companies.