
13263 Frogs Leap, San Antonio, TX 78253
Local realty services provided by:Better Homes and Gardens Real Estate Winans
13263 Frogs Leap,San Antonio, TX 78253
$235,000Last list price
- 3 Beds
- 2 Baths
- - sq. ft.
- Single family
- Sold
Listed by: tamara price
Office: real broker, llc.
MLS#:1969583
Source:LERA
Sorry, we are unable to map this address
Price summary
- Price:$235,000
- Monthly HOA dues:$52.08
About this home
Located in the gated Cobblestone community in Northwest San Antonio, this single story home offers 3 bedrooms, 2 bathrooms, and 1,385 square feet with an open concept layout and major recent updates. Interior features include wood look ceramic tile flooring installed in 2020, spacious living and dining areas, updated lighting, recessed kitchen lighting, and large windows that bring in natural light throughout the home. The kitchen includes professionally painted cabinetry completed in March 2026, updated stainless steel appliances, generous counter space, abundant storage, and a breakfast bar overlooking the living area. The private primary suite features dual vanities, a tub and shower combination, and a walk in closet. Secondary bedrooms are positioned separately for added flexibility and privacy. Major system updates include a new roof installed in February 2026 with a 5 year workmanship warranty and a new 2.5 ton 14.3 SEER2 HVAC system installed in April 2026 with transferable manufacturer warranties through Beluga Air. Additional updates include a water filtration and softener system installed in 2022 with maintenance completed in March 2026, replacement dishwasher in 2019, replacement stove and range in 2020, and updated kitchen sink in 2023. The backyard offers privacy fencing and functional outdoor space for entertaining, pets, or gardening. Cobblestone amenities include controlled access, a community pool, basketball court, park, playground, and walking trails. Convenient access to Loop 1604 and Highway 151 places the home near Alamo Ranch shopping, SeaWorld San Antonio, Lackland AFB, Northwest Vista College, HEB Plus, Costco, Target, restaurants, grocery stores, and entertainment venues throughout Northwest San Antonio....
Contact an agent
Home facts
- Year built:2010
- Listing ID #:1969583
- Added:65 day(s) ago
- Updated:July 28, 2026 at 07:43 AM
Rooms and interior
- Bedrooms:3
- Total bathrooms:2
- Full bathrooms:2
- Flooring:Ceramic Tile
- Dining Description:Living Room/Dining Room Combo
- Bathrooms Description:Double Vanity, Garden Tub, Tub/Shower Combo
- Kitchen Description:Dishwasher, Disposal, Ice Maker Connection, Refrigerator, Stove/Range, Walk-In Pantry
- Bedroom Description:All Bedrooms Downstairs, Ceiling Fan, Full Bath, Master Bedroom Downstairs, Split, Walk-In Closet, Walk-In Closets
Heating and cooling
- Cooling:One Central
- Heating:Central, Electric
Structure and exterior
- Roof:Composition
- Year built:2010
- Architectural Style:One Story
- Construction Materials:4 Sides Masonry, Brick
- Exterior Features:Mature Trees, Patio Slab, Privacy Fence
- Foundation Description:Slab
- Levels:1 Story
Schools
- High school:Harlan HS
- Middle school:Straus
- Elementary school:Kallison
Utilities
- Water:Water System
- Sewer:Sewer System
Finances and disclosures
- Price:$235,000
- Tax amount:$4,610 (2025)
Features and amenities
- Laundry features:Dryer, Dryer Connection, Washer, Washer Connection
- Amenities:Basketball Court, Ceiling Fans, Controlled Access, Electric Water Heater, High Speed Internet, Jogging Trails, Park/Playground, Plumb for Water Softener, Pre-Wired for Security, Smoke Alarm, Sports Court, Utility Room Inside, Water Softener (owned)
Parking
- Parking description:Attached Garage, Two Car Garage
 IDX information is provided exclusively for consumers’ personal, non-commercial use, that it may not be used for any purpose other than to identify prospective properties consumers may be interested in purchasing, and that the data is deemed reliable but is not guaranteed accurate by LERA MLS (Local Expertise Regional Access). The MLS may, at its discretion, require use of other disclaimers as necessary to protect participants and/or the MLS from liability.
 New listings near 13263 Frogs Leap
- New
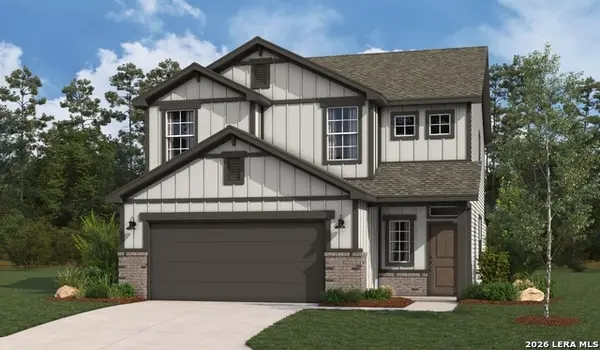 $338,146Active4 beds 3 baths2,290 sq. ft.
13215 Chanute Field Dr, San Antonio, TX 78253
MLS# 2003618Listed by: LPT REALTY, LLC - New
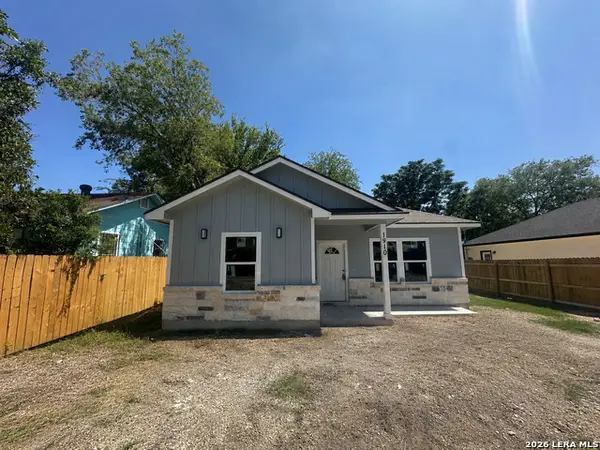 $259,900Active3 beds 2 baths1,259 sq. ft.
1910 Lennon Ave, San Antonio, TX 78223
MLS# 2003620Listed by: JB GOODWIN, REALTORS - New
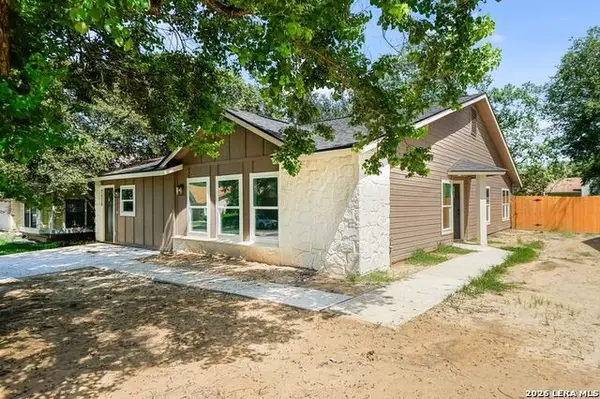 $260,000Active5 beds 3 baths2,065 sq. ft.
7530 Oriental Trl, San Antonio, TX 78244
MLS# 2003577Listed by: IH 10 REALTY - New
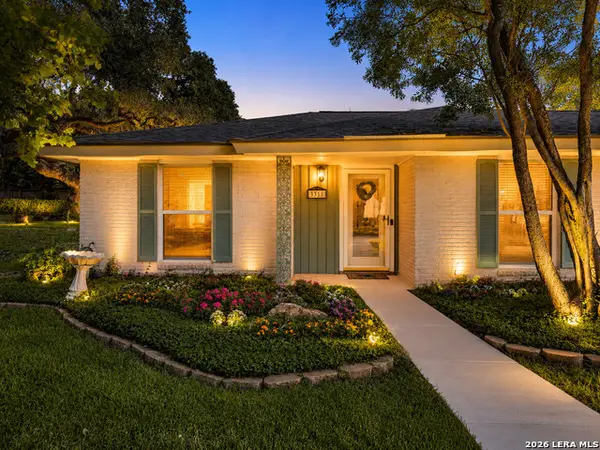 $315,000Active4 beds 2 baths1,625 sq. ft.
3318 Clearfield Dr, San Antonio, TX 78230
MLS# 2003581Listed by: COLDWELL BANKER D'ANN HARPER - New
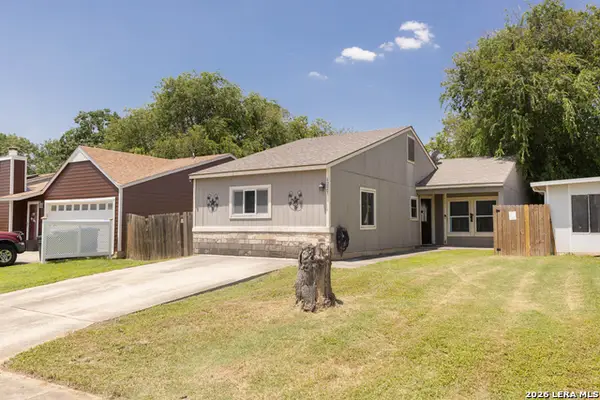 $175,000Active3 beds 1 baths1,128 sq. ft.
6227 Valley Queen, San Antonio, TX 78250
MLS# 2003584Listed by: REAL BROKER, LLC - New
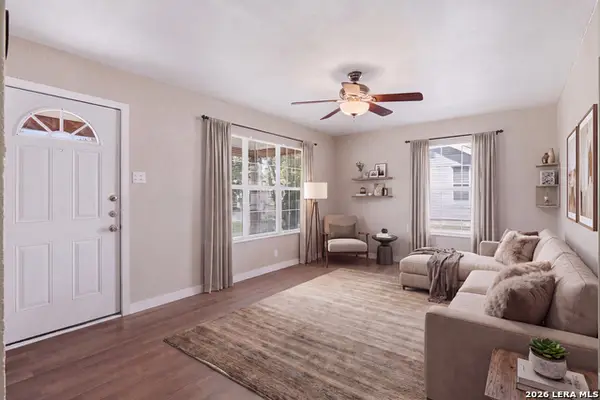 $229,999Active3 beds 2 baths1,501 sq. ft.
435 W Baylor, San Antonio, TX 78204
MLS# 2003587Listed by: REAL BROKER, LLC - New
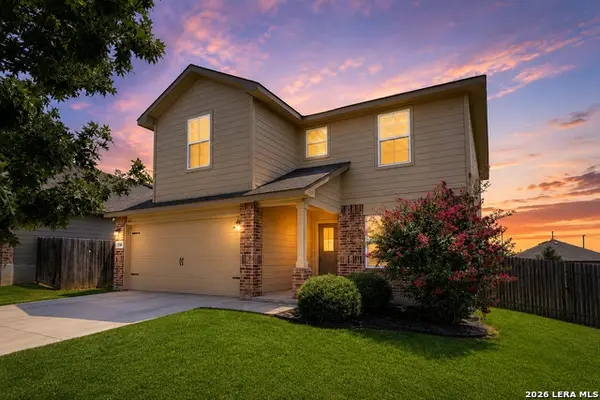 $309,900Active5 beds 3 baths2,544 sq. ft.
1538 India Agate, San Antonio, TX 78245
MLS# 2003588Listed by: KELLER WILLIAMS HERITAGE - New
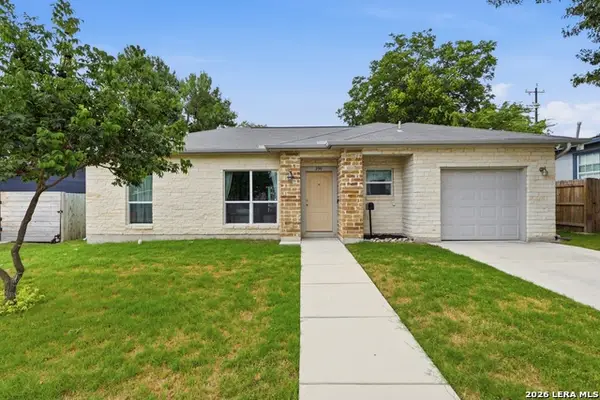 $319,500Active3 beds 2 baths1,218 sq. ft.
250 Englewood Dr, San Antonio, TX 78213
MLS# 2003589Listed by: CLARK REALTY & ASSOCIATES,LLC - New
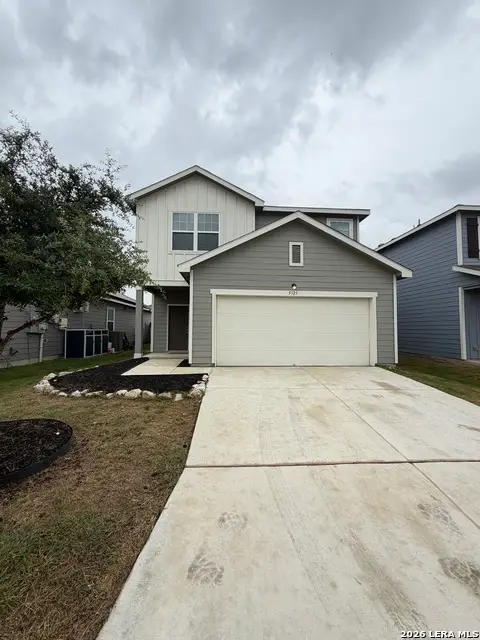 $269,900Active4 beds 3 baths2,258 sq. ft.
5323 Hickory Pl, San Antonio, TX 78222
MLS# 2003594Listed by: ALAMO HOME SOURCE REALTY - New
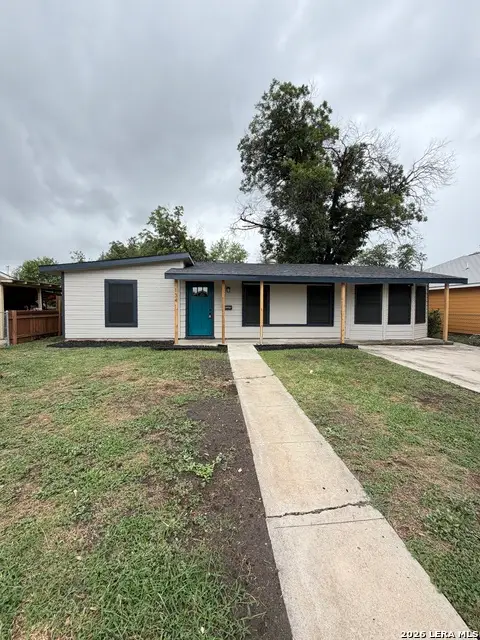 $179,900Active4 beds 2 baths1,563 sq. ft.
134 Shasta Ave, San Antonio, TX 78221
MLS# 2003596Listed by: ALAMO HOME SOURCE REALTY


Protect your home and budget from life's surprises with an Assurant Home Warranty, backed by a partner that supports you through every step of homeownership. Explore Plans.
© 2026 Better Homes and Gardens Real Estate LLC. An Anywhere Real Estate company. All rights reserved. Better Homes and Gardens® Real Estate is a registered trademark owned by Meredith Operations Corporation, licensed to Better Homes and Gardens Real Estate LLC and used with permission. Better Homes and Gardens Real Estate LLC fully supports the principles of the Fair Housing Act and the Equal Opportunity Act. Listing information is deemed reliable but is not guaranteed accurate.
Each office is independently owned and operated.
Any services or products provided by third parties are not provided by, affiliated with or related to Better Homes and Gardens Real Estate LLC, or its affiliated companies.