
1339 Nicholas Mnr, San Antonio, TX 78258
Local realty services provided by:Better Homes and Gardens Real Estate Winans
Listed by: amanda ecklof
Office: exp realty
MLS#:2029053
Source:LERA
Price summary
- Price:$385,000
- Price per sq. ft.:$173.03
- Monthly HOA dues:$59.33
About this home
Welcome to 1339 Nicholas Manor, where inviting spaces, thoughtful details and a sought-after Stone Oak location come together! Nestled in the gated Villages at Stone Oak, this 3-bedroom, 3-full-bath home offers 2,225 square feet of living space and convenient access to shopping, dining, Loop 1604 and US-281. At the heart of the home, the kitchen features granite countertops, stainless steel appliances, a gas range, pantry and breakfast bar. Open to the bright living and dining areas, it's a wonderful space for gathering with friends and family. A glass door leads outside to the covered patio and relaxing backyard, perfect for morning coffee, weekend cookouts or unwinding at the end of the day. Upstairs, a second living area with wood-look flooring provides even more room to spread out. The primary suite offers a spacious sitting area and a three-sided fireplace, creating an inviting place to relax. The primary bathroom features a garden tub, frameless glass shower, dual vanities and a walk-in closet. Spacious, inviting bathrooms add to the home's comfortable feel. Need extra space? Don't miss the finished-out, approximately 20-by-20-foot garage loft! This generously sized bonus space offers exciting possibilities for a home office, hobby room, workout area or whatever fits your lifestyle. The home also includes a two-car garage and is conveniently located near community trails and park access. A seller's limited home warranty is in place. Come see all this home has to offer and schedule your private showing today!...
Contact an agent
Home facts
- Year built:2011
- Subdivision & Development:THE VILLAGES AT STONE OAK
- Listing ID #:2029053
- Added:2 day(s) ago
- Updated:November 09, 2026 at 03:22 PM
Rooms and interior
- Bedrooms:3
- Total bathrooms:3
- Full bathrooms:3
- Flooring:Ceramic Tile, Laminate
- Dining Description:Breakfast Bar, Living Room/Dining Room Combo
- Bathrooms Description:Double Vanity, Tub/Shower Separate
- Kitchen Description:Breakfast Bar, Dishwasher, Disposal, Gas Cooking, Ice Maker Connection, Microwave Oven, Refrigerator, Self-Cleaning Oven, Solid Counter Tops, Stove/Range
- Bedroom Description:All Bedrooms Upstairs, Full Bath, Master Bedroom Upstairs, Multi-Closets, Sitting Room, Walk-In Closet, Walk-In Closets
- Living area:2,225 sq. ft.
Heating and cooling
- Cooling:One Central
- Heating:Central, Electric
Structure and exterior
- Roof:Composition
- Year built:2011
- Building area:2,225 sq. ft.
- Lot area:0.09 Acres
- Lot Features:Sloping
- Architectural Style:Two Story
- Construction Materials:Siding, Stucco
- Foundation Description:Slab
- Levels:2 Story
Schools
- High school:Johnson
- Middle school:Tejeda
- Elementary school:Canyon Ridge Elem
Utilities
- Water:City
- Sewer:City
Finances and disclosures
- Price:$385,000
- Price per sq. ft.:$173.03
- Tax amount:$8,741 (2026)
Features and amenities
- Laundry features:Dryer, Dryer Connection, Laundry Upper Level, Washer, Washer Connection
- Amenities:Ceiling Fans, Chandelier, City Garbage Service, Controlled Access, Gas Water Heater, High Speed Internet, Park/Playground, Smoke Alarm, Telephone, Utility Room Inside
Parking
- Parking description:Garage Door Opener, Two Car Garage
 IDX information is provided exclusively for consumers’ personal, non-commercial use, that it may not be used for any purpose other than to identify prospective properties consumers may be interested in purchasing, and that the data is deemed reliable but is not guaranteed accurate by LERA MLS (Local Expertise Regional Access). The MLS may, at its discretion, require use of other disclaimers as necessary to protect participants and/or the MLS from liability.
New listings near 1339 Nicholas Mnr
- New
 $310,000Active10.5 Acres
0 State Highway 16, San Antonio, TX 78264
MLS# 2029214Listed by: REALVISOR REALTY, LLC - New
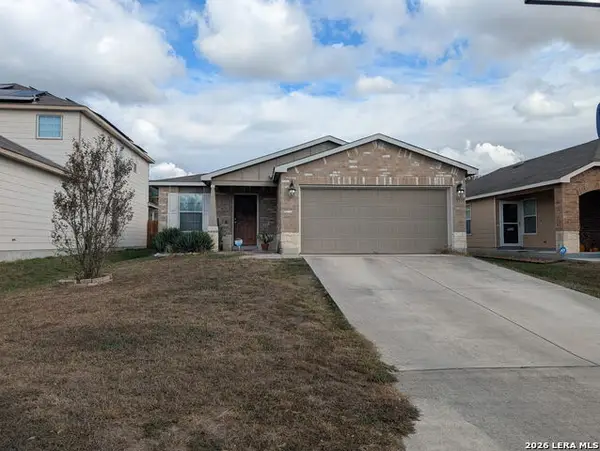 $209,800Active3 beds 2 baths1,415 sq. ft.
2510 Night Star, San Antonio, TX 78245
MLS# 2028935Listed by: EXP REALTY - New
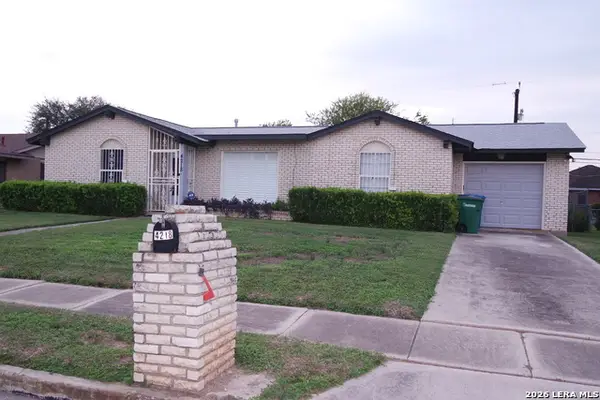 $195,000Active3 beds 2 baths1,250 sq. ft.
4218 Valleyfield, San Antonio, TX 78222
MLS# 2029205Listed by: GENE BARGAS, BROKER - New
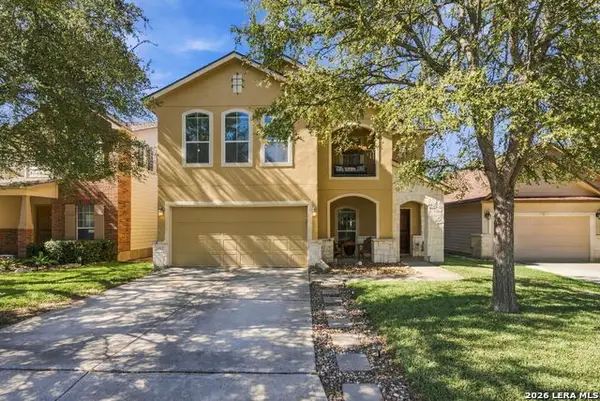 $375,000Active3 beds 3 baths2,158 sq. ft.
21814 Thunder Basin, San Antonio, TX 78261
MLS# 2029199Listed by: SA FULL SERVICE PROP MGMT - New
 $150,000Active3 beds 2 baths1,270 sq. ft.
4107 Medical #1203, San Antonio, TX 78229
MLS# 2029202Listed by: PREMIER REALTY GROUP PLATINUM - New
 $279,000Active3 beds 2 baths1,345 sq. ft.
5706 Brenda, San Antonio, TX 78240
MLS# 2029185Listed by: OJEDA PROPERTIES - New
 $349,900Active4 beds 3 baths2,314 sq. ft.
54 Lockspring, San Antonio, TX 78254
MLS# 2029187Listed by: LIFESTYLES UNLIMITED REALTY, INC - New
 $135,000Active3 beds 2 baths1,299 sq. ft.
5923 Lake Pines St, San Antonio, TX 78222
MLS# 2029188Listed by: SOUTHEAST, REALTORS - New
 $249,500Active3 beds 2 baths1,307 sq. ft.
13854 Cane Dr, San Antonio, TX 78233
MLS# 2029190Listed by: CROWNED EAGLE REALTY - New
 $390,000Active-- beds -- baths2,621 sq. ft.
218 Senisa Dr, San Antonio, TX 78228
MLS# 2029178Listed by: KELLER WILLIAMS LEGACY


Protect your home and budget from life's surprises with an Assurant Home Warranty, backed by a partner that supports you through every step of homeownership. Explore Plans.
© 2026 Better Homes and Gardens Real Estate LLC. An Anywhere Real Estate company. All rights reserved. Better Homes and Gardens® Real Estate is a registered trademark owned by Meredith Operations Corporation, licensed to Better Homes and Gardens Real Estate LLC and used with permission. Better Homes and Gardens Real Estate LLC fully supports the principles of the Fair Housing Act and the Equal Opportunity Act. Listing information is deemed reliable but is not guaranteed accurate.
Each office is independently owned and operated.
Any services or products provided by third parties are not provided by, affiliated with or related to Better Homes and Gardens Real Estate LLC, or its affiliated companies.