
13430 Pebble Holw, San Antonio, TX 78217
Local realty services provided by:Better Homes and Gardens Real Estate Winans
13430 Pebble Holw,San Antonio, TX 78217
$219,900
- 2 Beds
- 2 Baths
- 1,314 sq. ft.
- Single family
- Pending
Listed by: benjamin baca
Office: all city san antonio registered series
MLS#:2003105
Source:LERA
Price summary
- Price:$219,900
- Price per sq. ft.:$167.35
About this home
Beautifully updated 2-bedroom, 2-bath home in Northern Hills with an extensive list of improvements already completed. Inside, you will find fresh interior paint, a spacious living area with a gas fireplace, and an open layout connecting the living room, kitchen, and breakfast area. The remodeled kitchen features a large granite island, new cabinetry, updated plumbing and light fixtures, and new stainless-steel appliances. The private primary suite includes a vaulted ceiling, walk-in closet, patio access, double vanity, skylight, and an oversized walk-in shower with dual shower heads and bench seating. Additional interior updates include replaced doors and an updated electrical panel and breakers. Major exterior and system improvements include a roof replaced within the past four months, double-pane windows replaced within the past three years, fiber-cement siding, updated exterior doors with French doors, an updated HVAC system, and a privacy fence installed approximately four years ago. Located in an established neighborhood near Northern Hills Golf Course with convenient access to H-E-B, Walmart, Loop 410, and the San Antonio International Airport....
Contact an agent
Home facts
- Year built:1982
- Subdivision & Development:NORTHERN HILLS
- Listing ID #:2003105
- Added:60 day(s) ago
- Updated:September 23, 2026 at 07:38 AM
Rooms and interior
- Bedrooms:2
- Total bathrooms:2
- Full bathrooms:2
- Flooring:Ceramic Tile, Wood
- Bathrooms Description:Double Vanity, Shower Only
- Kitchen Description:Dishwasher, Disposal, Eat-In Kitchen, Ice Maker Connection, Island Kitchen, Microwave Oven, Solid Counter Tops, Stove/Range
- Bedroom Description:Ceiling Fan, Full Bath, Walk-In Closet, Walk-In Closets
- Living area:1,314 sq. ft.
Heating and cooling
- Cooling:One Central
- Heating:Central, Natural Gas
Structure and exterior
- Roof:Composition
- Year built:1982
- Building area:1,314 sq. ft.
- Lot area:0.19 Acres
- Architectural Style:One Story
- Construction Materials:Brick, Cement Fiber, Stucco
- Exterior Features:Covered Patio, Mature Trees, Privacy Fence, Storage Building/Shed
- Foundation Description:Slab
- Levels:1 Story
Schools
- High school:Madison
- Middle school:Harris
- Elementary school:Northern Hills
Utilities
- Water:Water System
- Sewer:Sewer System
Finances and disclosures
- Price:$219,900
- Price per sq. ft.:$167.35
- Tax amount:$5,443 (2025)
Features and amenities
- Laundry features:Dryer Connection, Washer Connection
- Amenities:Ceiling Fans, Chandelier, Gas Water Heater, Skylights, Smoke Alarm, Utility Area in Garage, Water Softener (owned)
Parking
- Parking description:Two Car Garage, Utility Area in Garage
 IDX information is provided exclusively for consumers’ personal, non-commercial use, that it may not be used for any purpose other than to identify prospective properties consumers may be interested in purchasing, and that the data is deemed reliable but is not guaranteed accurate by LERA MLS (Local Expertise Regional Access). The MLS may, at its discretion, require use of other disclaimers as necessary to protect participants and/or the MLS from liability.
 New listings near 13430 Pebble Holw
- New
 $339,500Active3 beds 2 baths1,672 sq. ft.
27119 Rustic Horse, San Antonio, TX 78260
MLS# 2018575Listed by: REAL BROKER, LLC - New
 $195,000Active2 beds 1 baths784 sq. ft.
403 Viendo, San Antonio, TX 78201
MLS# 2018576Listed by: TOWERS REALTY & INVESTMENTS - New
 $214,699Active3 beds 2 baths1,208 sq. ft.
14733 Pezenas Street, San Antonio, TX 78245
MLS# 2018577Listed by: KELLER WILLIAMS CITY-VIEW - New
 $280,999Active3 beds 2 baths1,634 sq. ft.
3720 Pepperell Way, San Antonio, TX 78245
MLS# 2018579Listed by: KELLER WILLIAMS CITY-VIEW - New
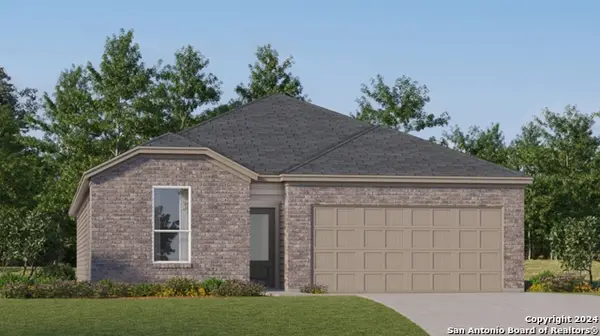 $283,249Active4 beds 3 baths2,024 sq. ft.
5002 Garden Stone, San Antonio, TX 78223
MLS# 2018581Listed by: KELLER WILLIAMS CITY-VIEW - New
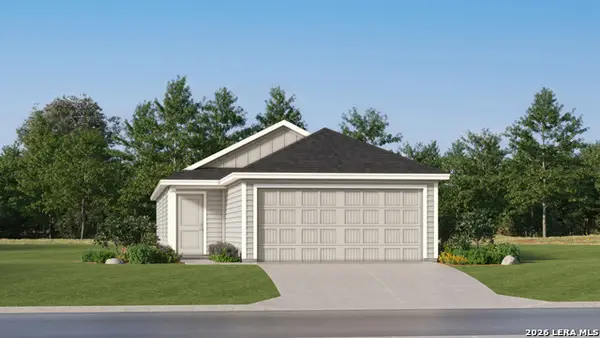 $220,999Active4 beds 2 baths1,483 sq. ft.
5219 Magnolia Gardens, San Antonio, TX 78223
MLS# 2018582Listed by: KELLER WILLIAMS CITY-VIEW - New
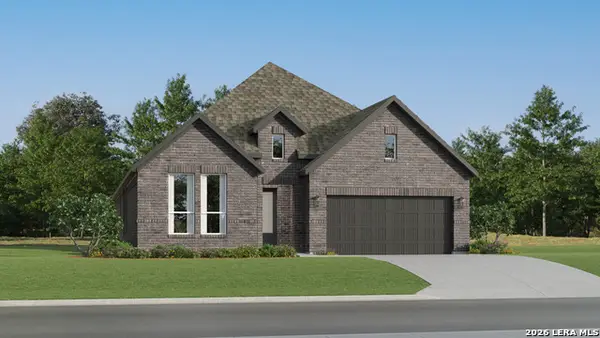 $345,999Active4 beds 3 baths2,279 sq. ft.
8522 Hidden Keys, San Antonio, TX 78263
MLS# 2018585Listed by: KELLER WILLIAMS CITY-VIEW - New
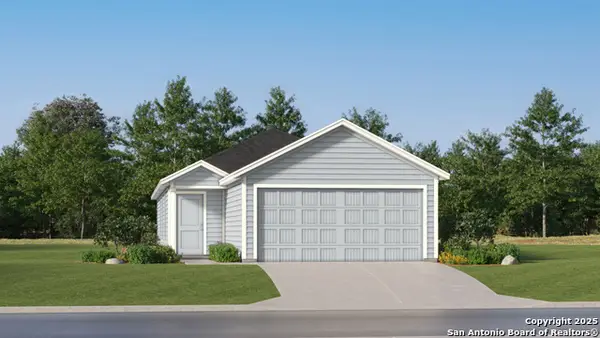 $182,999Active3 beds 2 baths1,354 sq. ft.
7471 Bismarck Sapphire, San Antonio, TX 78263
MLS# 2018590Listed by: KELLER WILLIAMS CITY-VIEW - New
 $233,999Active4 beds 2 baths1,897 sq. ft.
7477 Bismarck Sapphire, San Antonio, TX 78263
MLS# 2018591Listed by: KELLER WILLIAMS CITY-VIEW - New
 $288,999Active3 beds 2 baths1,634 sq. ft.
12431 Monte Azul, San Antonio, TX 78245
MLS# 2018598Listed by: KELLER WILLIAMS CITY-VIEW


Protect your home and budget from life's surprises with an Assurant Home Warranty, backed by a partner that supports you through every step of homeownership. Explore Plans.
© 2026 Better Homes and Gardens Real Estate LLC. An Anywhere Real Estate company. All rights reserved. Better Homes and Gardens® Real Estate is a registered trademark owned by Meredith Operations Corporation, licensed to Better Homes and Gardens Real Estate LLC and used with permission. Better Homes and Gardens Real Estate LLC fully supports the principles of the Fair Housing Act and the Equal Opportunity Act. Listing information is deemed reliable but is not guaranteed accurate.
Each office is independently owned and operated.
Any services or products provided by third parties are not provided by, affiliated with or related to Better Homes and Gardens Real Estate LLC, or its affiliated companies.