
13507 Falls Summit, San Antonio, TX 78245
Local realty services provided by:Better Homes and Gardens Real Estate Winans
13507 Falls Summit,San Antonio, TX 78245
$595,000
- 4 Beds
- 4 Baths
- 2,983 sq. ft.
- Single family
- Active
Listed by: patricia galan
Office: lpt realty, llc.
MLS#:2001010
Source:LERA
Price summary
- Price:$595,000
- Price per sq. ft.:$199.46
- Monthly HOA dues:$30
About this home
Welcome to this stunning 4-bedroom, 4-bath home with a versatile flex room offering over 3,300 sq. ft. in the highly sought-after Arcadia Ridge community. Situated on a premium corner lot, this thoughtfully designed home features an open-concept floor plan, soaring ceilings, abundant natural light, and a gourmet kitchen with granite countertops, stainless steel appliances, gas cooking, and ample cabinetry. The spacious first-floor primary suite offers a spa-like bath with dual vanities, a garden tub, separate shower, and a large walk-in closet. Upstairs you'll find generously sized secondary bedrooms, a game room, and a dedicated media room, providing flexible living and entertainment space. A standout feature is the 25 owned solar panels, delivering significant energy savings with no lease to assume. The versatile flex room is ideal for a home office, gym, playroom, or guest space. Step outside to a custom outdoor kitchen, perfect for entertaining year-round, along with a professionally landscaped, fenced backyard. Additional features include a 3-car garage, full sprinkler system, and access to outstanding community amenities including a resort-style pool, parks, playgrounds, and walking trails. Conveniently located near Loop 1604, Potranco Road, shopping, dining, and Northside ISD schools, this move-in-ready home offers the perfect combination of luxury, energy efficiency, and everyday convenience....
Contact an agent
Home facts
- Year built:2019
- Subdivision & Development:ARCADIA RIDGE PHASE 1 - BEXAR
- Listing ID #:2001010
- Added:13 day(s) ago
- Updated:July 29, 2026 at 02:41 PM
Rooms and interior
- Bedrooms:4
- Total bathrooms:4
- Full bathrooms:4
- Flooring:Carpeting, Ceramic Tile
- Bathrooms Description:Shower Only
- Kitchen Description:Built-In Oven, Cook Top, Gas Cooking, Gas Grill, Microwave Oven, Solid Counter Tops, Stove/Range
- Bedroom Description:Master Bedroom Downstairs
- Living area:2,983 sq. ft.
Heating and cooling
- Cooling:Two Central
- Heating:Central, Natural Gas
Structure and exterior
- Roof:Composition
- Year built:2019
- Building area:2,983 sq. ft.
- Lot area:0.23 Acres
- Architectural Style:Two Story
- Construction Materials:4 Sides Masonry, Brick, Cement Fiber, Stone/Rock
- Foundation Description:Slab
- Levels:2 Story
Schools
- High school:William Brennan
- Middle school:Bernal
- Elementary school:HERBERT G. BOLDT ELE
Utilities
- Water:Water System
Finances and disclosures
- Price:$595,000
- Price per sq. ft.:$199.46
- Tax amount:$8,895 (2025)
Features and amenities
- Laundry features:Dryer Connection, Washer Connection
- Amenities:2+ Water Heater Units, BBQ/Grill, Bike Trails, Built-In Oven, Ceiling Fans, Chandelier, Gas Water Heater, Jogging Trails, Park/Playground, Plumb for Water Softener, Security System (Owned), Smoke Alarm, Water Softener (owned)
Parking
- Parking description:Three Car Garage
 IDX information is provided exclusively for consumers’ personal, non-commercial use, that it may not be used for any purpose other than to identify prospective properties consumers may be interested in purchasing, and that the data is deemed reliable but is not guaranteed accurate by LERA MLS (Local Expertise Regional Access). The MLS may, at its discretion, require use of other disclaimers as necessary to protect participants and/or the MLS from liability.
 New listings near 13507 Falls Summit
 $499,777Active3 beds 4 baths1,745 sq. ft.
308 S Mesquite #4, San Antonio, TX 78203
MLS# 1951122Listed by: URIAH REAL ESTATE ORGANIZATION- New
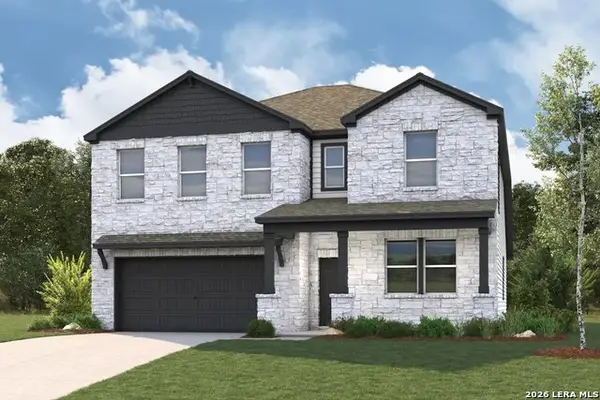 $414,235Active4 beds 3 baths2,656 sq. ft.
8341 Rocket View, San Antonio, TX 78263
MLS# 2004398Listed by: EXP REALTY - New
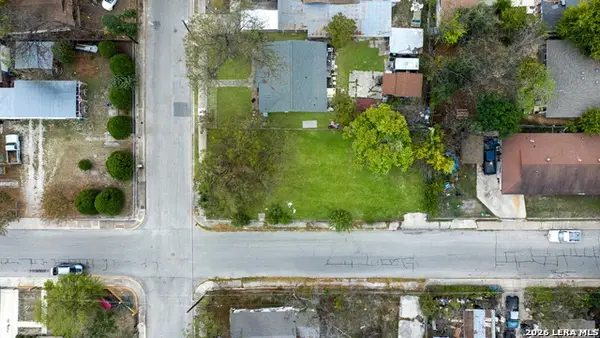 $63,000Active0.14 Acres
201 N San Gabriel Ave, San Antonio, TX 78237
MLS# 2004408Listed by: LEVI RODGERS REAL ESTATE GROUP - New
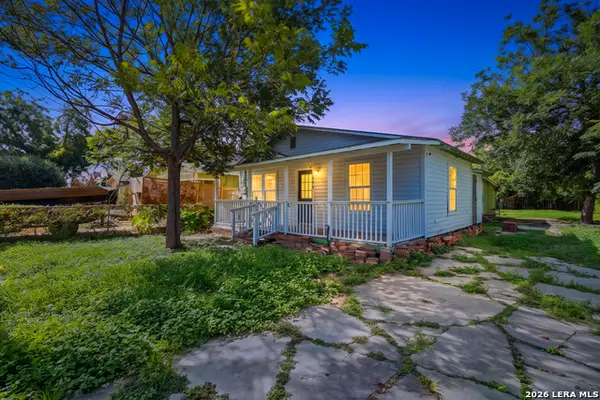 $180,000Active5 beds 3 baths1,086 sq. ft.
236 E Baylor St, San Antonio, TX 78204
MLS# 2004412Listed by: EXQUISITE PROPERTIES, LLC - New
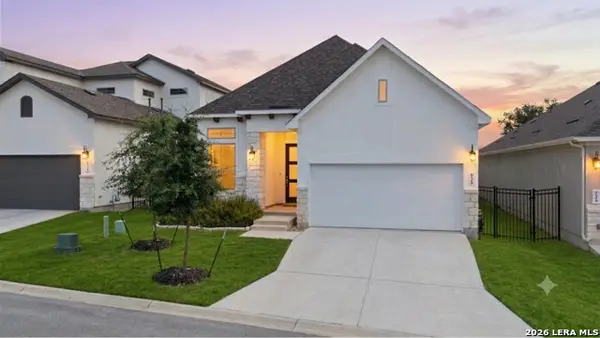 $689,000Active3 beds 2 baths1,926 sq. ft.
530 Pond Blf, San Antonio, TX 78231
MLS# 2004420Listed by: RESI REALTY, LLC - New
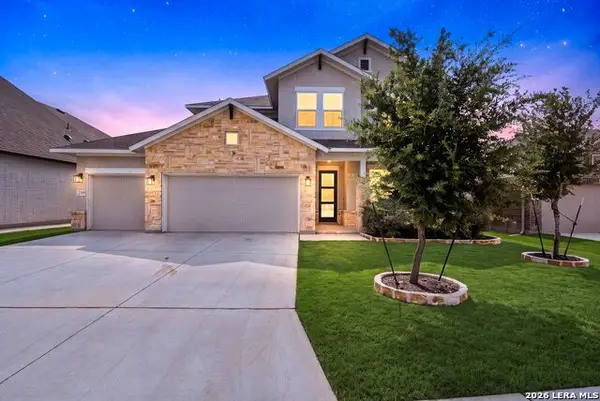 $497,990Active4 beds 3 baths2,700 sq. ft.
10514 Merrick Run, San Antonio, TX 78254
MLS# 2004430Listed by: HOMELAB, LLC - Open Sat, 2 to 4pmNew
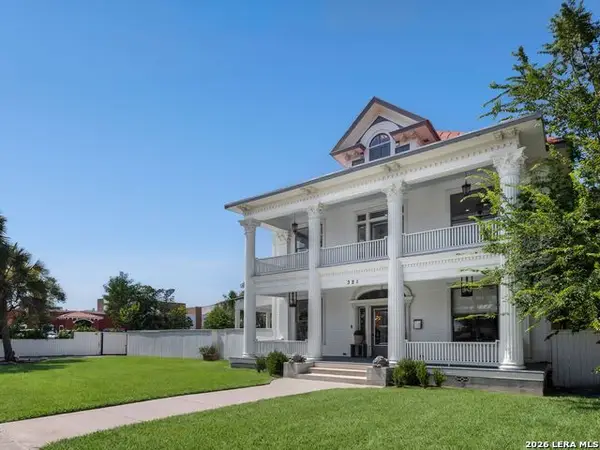 $1,195,000Active4 beds 5 baths3,524 sq. ft.
321 E Dewey Place, San Antonio, TX 78212
MLS# 2004433Listed by: KUPER SOTHEBY'S INT'L REALTY - New
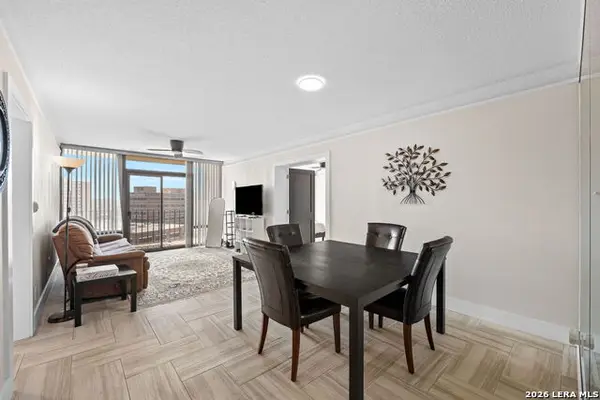 $165,000Active2 beds 2 baths1,206 sq. ft.
7701 Wurzbach Rd #1701, San Antonio, TX 78229
MLS# 2004455Listed by: EXQUISITE PROPERTIES, LLC - New
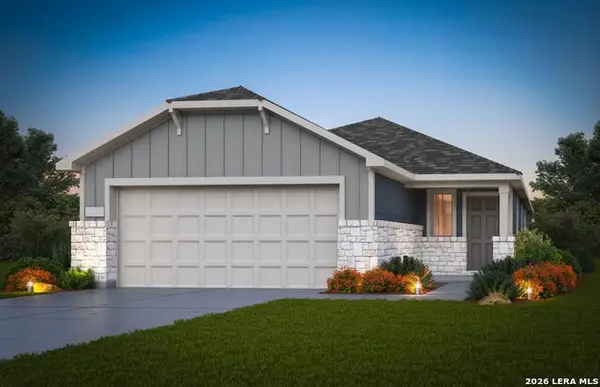 $310,840Active3 beds 2 baths1,576 sq. ft.
8223 Smithers Avenue, San Antonio, TX 78252
MLS# 2004474Listed by: MOVE UP AMERICA - New
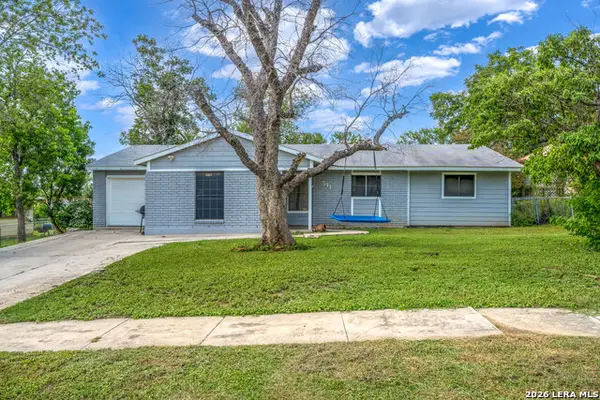 $200,000Active4 beds 2 baths1,280 sq. ft.
511 Barbuda St, San Antonio, TX 78227
MLS# 2004480Listed by: LPT REALTY, LLC


Protect your home and budget from life's surprises with an Assurant Home Warranty, backed by a partner that supports you through every step of homeownership. Explore Plans.
© 2026 Better Homes and Gardens Real Estate LLC. An Anywhere Real Estate company. All rights reserved. Better Homes and Gardens® Real Estate is a registered trademark owned by Meredith Operations Corporation, licensed to Better Homes and Gardens Real Estate LLC and used with permission. Better Homes and Gardens Real Estate LLC fully supports the principles of the Fair Housing Act and the Equal Opportunity Act. Listing information is deemed reliable but is not guaranteed accurate.
Each office is independently owned and operated.
Any services or products provided by third parties are not provided by, affiliated with or related to Better Homes and Gardens Real Estate LLC, or its affiliated companies.