
13522 Bristow Dawn, San Antonio, TX 78217
Local realty services provided by:Better Homes and Gardens Real Estate Winans
13522 Bristow Dawn,San Antonio, TX 78217
$215,000Last list price
- 2 Beds
- 3 Baths
- - sq. ft.
- Townhouse
- Sold
Listed by: derek gutierrez
Office: real broker, llc.
MLS#:2011867
Source:LERA
Sorry, we are unable to map this address
Price summary
- Price:$215,000
- Monthly HOA dues:$255
About this home
Spacious and inviting, this 1,615-square-foot home offers 2 bedrooms, 2.5 baths, two living areas, and an attached rear-entry two-car garage. The open main level features abundant natural light, a dedicated dining area, and a kitchen with granite countertops, ample storage, and a breakfast bar ideal for everyday living and entertaining. Upstairs, a second living area provides flexible space for a home office, media room, game room, or additional lounge. The spacious primary suite features a large walk-in closet, double vanity, and oversized shower. Additional features include crown molding, generous storage, a convenient main-level half bath, and stylish finishes throughout. Enjoy neighborhood amenities including a community pool and park/playground, along with convenient access to Loop 410, shopping, dining, and everyday essentials. With multiple living spaces, a two-car garage, and a convenient location, this home offers an ideal combination of space, comfort, and functionality.
Contact an agent
Home facts
- Year built:2004
- Subdivision & Development:BRISTOW BEND
- Listing ID #:2011867
- Added:43 day(s) ago
- Updated:October 09, 2026 at 11:32 AM
Rooms and interior
- Bedrooms:2
- Total bathrooms:3
- Full bathrooms:2
- Half bathrooms:1
- Flooring:Carpeting, Ceramic Tile, Wood
- Dining Description:Breakfast Bar, Living Room/Dining Room Combo
- Bathrooms Description:Double Vanity, Shower Only
- Kitchen Description:Breakfast Bar, Dishwasher, Disposal, Refrigerator, Stove/Range
- Bedroom Description:All Bedrooms Upstairs, Master Bedroom Upstairs, Walk-In Closets
Heating and cooling
- Cooling:One Central
- Heating:Central, Electric
Structure and exterior
- Roof:Composition
- Year built:2004
- Lot Features:Corner, Level
- Architectural Style:Two Story
- Construction Materials:Brick, Cement Fiber
- Exterior Features:Sprinkler System
- Foundation Description:Slab
- Levels:2 Story
Schools
- High school:Madison
- Middle school:Driscoll
- Elementary school:Northern Hills
Utilities
- Water:City, Water System
- Sewer:City, Sewer System
Finances and disclosures
- Price:$215,000
- Tax amount:$5,563 (2025)
Features and amenities
- Laundry features:Dryer, Dryer Connection, Laundry Main Level, Laundry in Closet, Washer, Washer Connection
- Amenities:BBQ/Grill, Bike Trails, Carbon Monoxide Detector, Ceiling Fans, Electric Water Heater, Jogging Trails, Park/Playground, Smoke Alarm, Utility Room Inside
Parking
- Parking description:Attached Garage, Garage Door Opener, Two Car Garage
 IDX information is provided exclusively for consumers’ personal, non-commercial use, that it may not be used for any purpose other than to identify prospective properties consumers may be interested in purchasing, and that the data is deemed reliable but is not guaranteed accurate by LERA MLS (Local Expertise Regional Access). The MLS may, at its discretion, require use of other disclaimers as necessary to protect participants and/or the MLS from liability.
 New listings near 13522 Bristow Dawn
- New
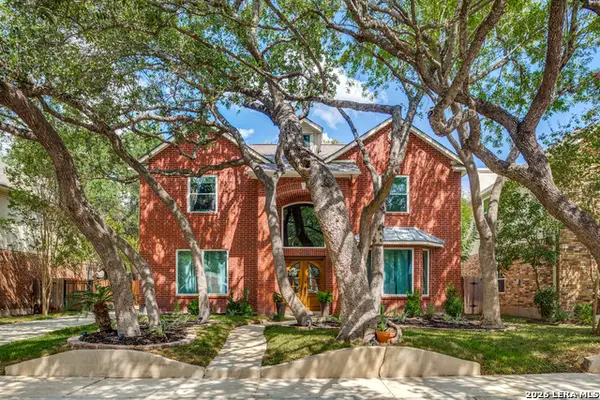 $485,000Active4 beds 3 baths2,576 sq. ft.
13806 Shavano Mist, San Antonio, TX 78230
MLS# 2020927Listed by: PHYLLIS BROWNING COMPANY - New
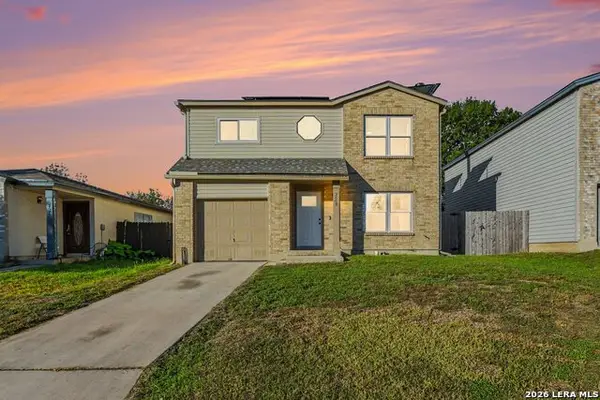 $223,000Active3 beds 3 baths1,501 sq. ft.
2507 Westgard Pass, San Antonio, TX 78245
MLS# 2022528Listed by: LPT REALTY, LLC - New
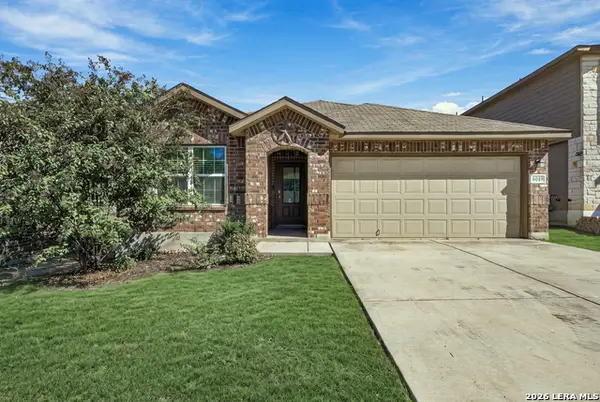 $329,900Active4 beds 2 baths1,904 sq. ft.
6019 Akin Pl, San Antonio, TX 78261
MLS# 2022529Listed by: NEXTHOME VALOR REALTY - New
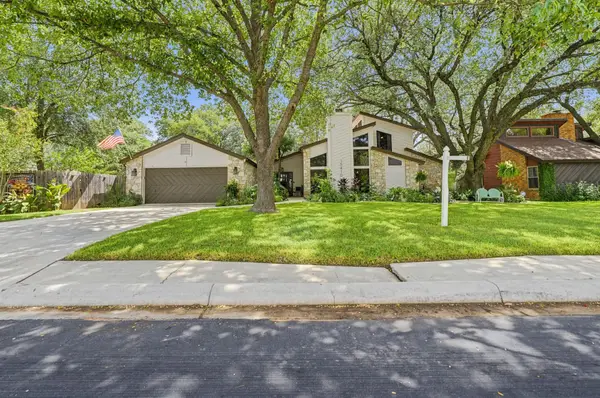 $525,000Active4 beds 3 baths2,221 sq. ft.
15410 Long Creek Street, San Antonio, TX 78247
MLS# 10617360Listed by: INC REALTY - New
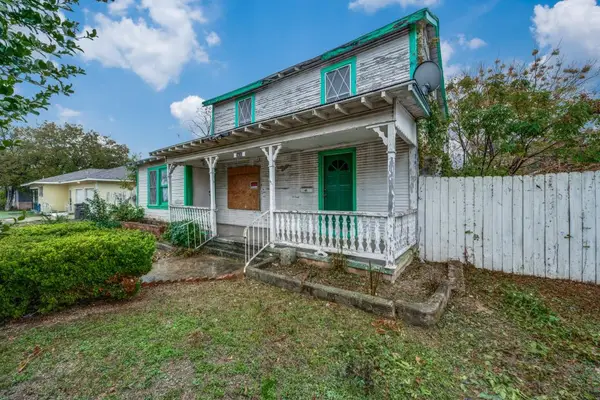 $58,000Active3 beds 1 baths1,688 sq. ft.
2430 Steves Ave, San Antonio, TX 78210
MLS# 5989957Listed by: HOMESMART - New
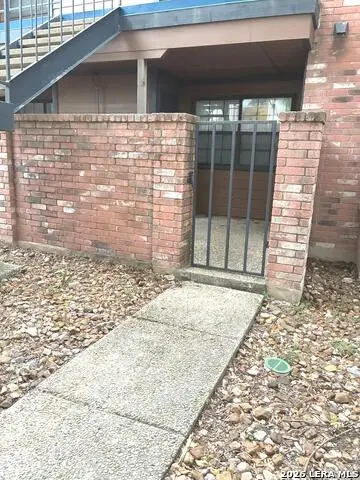 $83,000Active1 beds 1 baths473 sq. ft.
4803 Hamilton Wolfe #103, San Antonio, TX 78229
MLS# 2022513Listed by: SARA PENA, BROKER - New
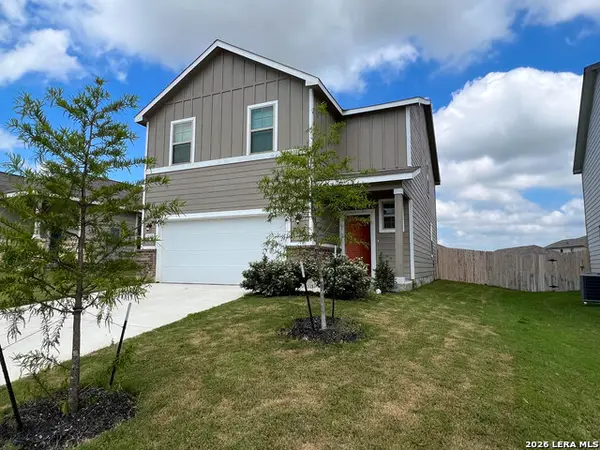 $289,900Active4 beds 3 baths2,096 sq. ft.
4315 Brigade Bnd, Converse, TX 78109
MLS# 2015446Listed by: RE SOLUTIONS XV LLC - New
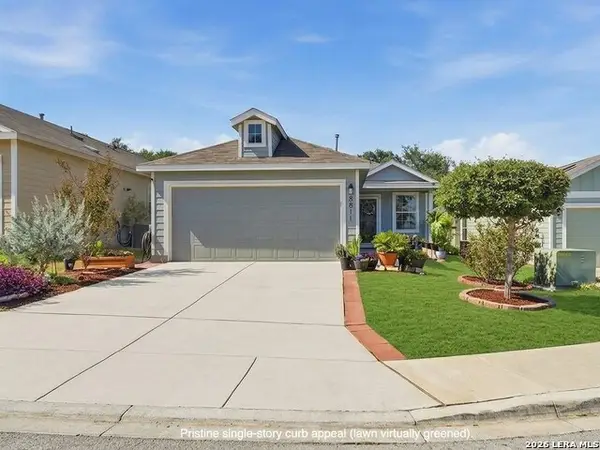 $289,000Active3 beds 2 baths1,450 sq. ft.
8811 Braun Mesa, San Antonio, TX 78254
MLS# 2020755Listed by: KELLER WILLIAMS LEGACY - New
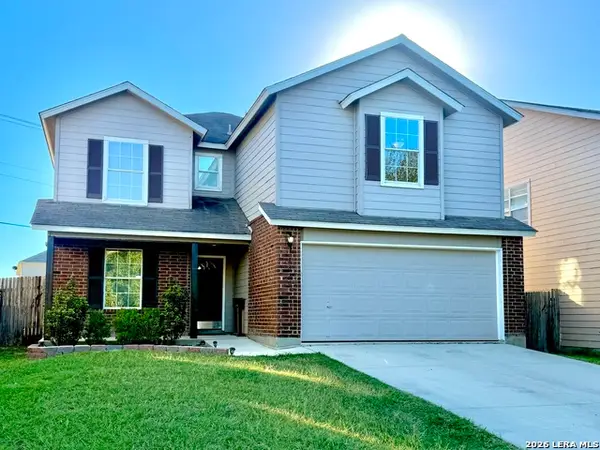 $265,000Active4 beds 3 baths2,503 sq. ft.
8810 Canvas Back, San Antonio, TX 78245
MLS# 2022511Listed by: RE/MAX NORTH-SAN ANTONIO - New
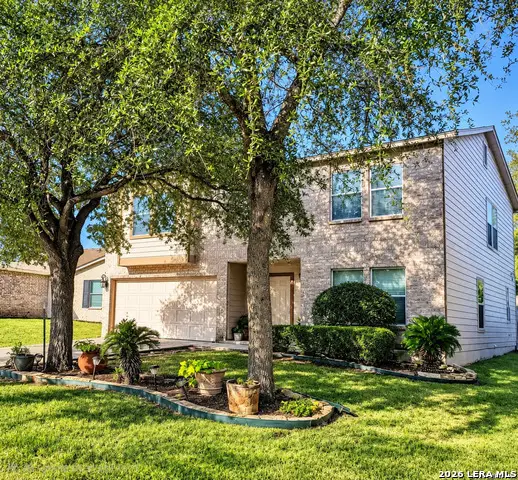 $280,000Active3 beds 3 baths2,719 sq. ft.
10006 Fisherman Pier, San Antonio, TX 78239
MLS# 2022518Listed by: HOME TEAM OF AMERICA


Protect your home and budget from life's surprises with an Assurant Home Warranty, backed by a partner that supports you through every step of homeownership. Explore Plans.
© 2026 Better Homes and Gardens Real Estate LLC. An Anywhere Real Estate company. All rights reserved. Better Homes and Gardens® Real Estate is a registered trademark owned by Meredith Operations Corporation, licensed to Better Homes and Gardens Real Estate LLC and used with permission. Better Homes and Gardens Real Estate LLC fully supports the principles of the Fair Housing Act and the Equal Opportunity Act. Listing information is deemed reliable but is not guaranteed accurate.
Each office is independently owned and operated.
Any services or products provided by third parties are not provided by, affiliated with or related to Better Homes and Gardens Real Estate LLC, or its affiliated companies.