
13534 Bristow Dawn, San Antonio, TX 78217
Local realty services provided by:Better Homes and Gardens Real Estate Winans
13534 Bristow Dawn,San Antonio, TX 78217
$185,000
- 3 Beds
- 3 Baths
- 1,615 sq. ft.
- Townhouse
- Active
Listed by: shaman owensby
Office: steps realty, llc.
MLS#:2006157
Source:LERA
Price summary
- Price:$185,000
- Price per sq. ft.:$114.55
- Monthly HOA dues:$255
About this home
Do not miss the opportunity to see this wonderfully updated townhome in the hidden subdivision gem know as Bristow Bend. With its professionally upgraded paint and flooring, to its elegant brand-new stainless-steel appliances, this property is move in ready today! This prime location is within minutes to all major highways, the airport, and the best shopping/dining San Antonio has to offer. Don't miss the opportunity to see this beautiful home, then immediately make it yours!
Contact an agent
Home facts
- Year built:2004
- Subdivision & Development:BRISTOW BEND
- Listing ID #:2006157
- Added:47 day(s) ago
- Updated:September 22, 2026 at 10:30 PM
Rooms and interior
- Bedrooms:3
- Total bathrooms:3
- Full bathrooms:2
- Half bathrooms:1
- Flooring:Ceramic Tile, Vinyl
- Dining Description:Living Room/Dining Room Combo
- Bathrooms Description:Single Vanity, Tub/Shower Combo
- Kitchen Description:Dishwasher, Disposal, Microwave Oven, Stove/Range
- Bedroom Description:All Bedrooms Upstairs, Master Bedroom Upstairs
- Living area:1,615 sq. ft.
Heating and cooling
- Cooling:One Central
- Heating:Central, Electric
Structure and exterior
- Roof:Composition
- Year built:2004
- Building area:1,615 sq. ft.
- Lot area:0.03 Acres
- Architectural Style:Two Story
- Construction Materials:Siding
- Foundation Description:Slab
- Levels:2 Story
Schools
- High school:Call District
- Middle school:Call District
- Elementary school:Call District
Utilities
- Water:City, Water System
- Sewer:City, Sewer System
Finances and disclosures
- Price:$185,000
- Price per sq. ft.:$114.55
- Tax amount:$5,237 (2025)
Features and amenities
- Laundry features:Dryer Connection, Laundry Upper Level, Washer Connection
- Amenities:Ceiling Fans, Electric Water Heater, Jogging Trails
Parking
- Parking description:Garage Door Opener, Rear Entry Garage, Two Car Garage
 IDX information is provided exclusively for consumers’ personal, non-commercial use, that it may not be used for any purpose other than to identify prospective properties consumers may be interested in purchasing, and that the data is deemed reliable but is not guaranteed accurate by LERA MLS (Local Expertise Regional Access). The MLS may, at its discretion, require use of other disclaimers as necessary to protect participants and/or the MLS from liability.
 New listings near 13534 Bristow Dawn
- New
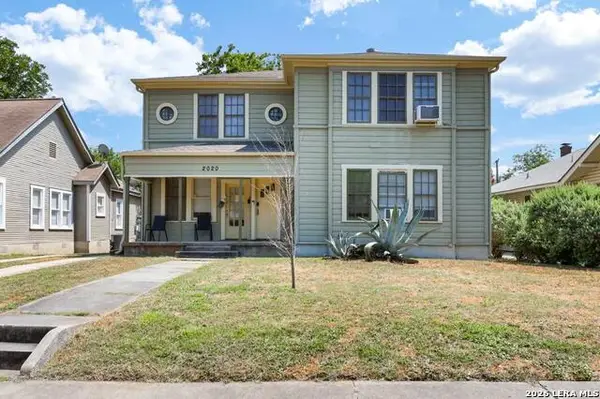 $320,000Active-- beds -- baths2,508 sq. ft.
2020 W Kings Hwy, San Antonio, TX 78201
MLS# 2018518Listed by: OPTION ONE REAL ESTATE - New
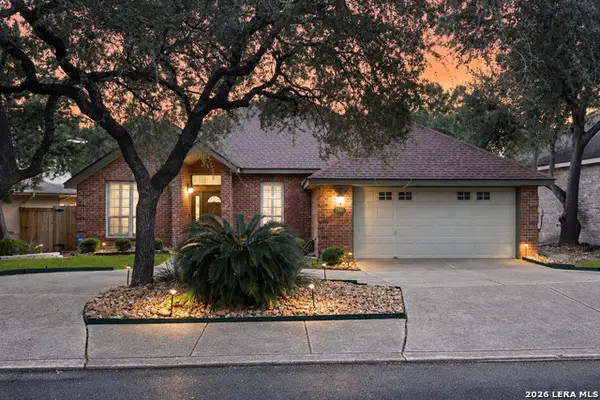 $472,900Active4 beds 2 baths2,323 sq. ft.
1706 Hadbury Ln, San Antonio, TX 78248
MLS# 2018484Listed by: KELLER WILLIAMS HERITAGE - New
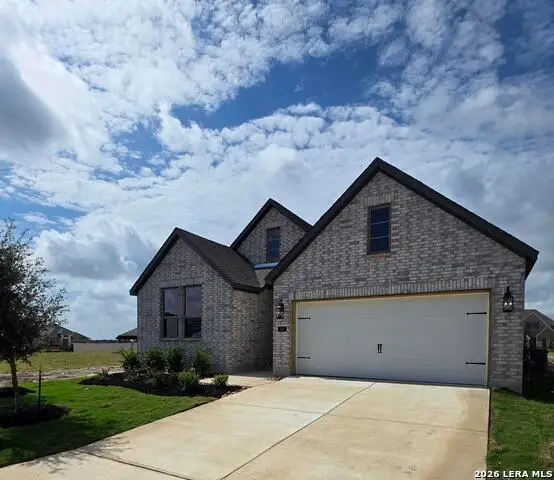 $558,900Active4 beds 3 baths2,973 sq. ft.
375 Haby Hl, San Antonio, TX 78253
MLS# 2018487Listed by: HOMESUSA.COM - New
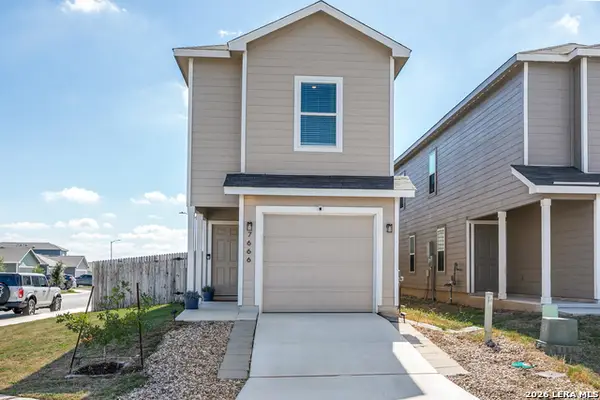 $225,000Active4 beds 3 baths1,529 sq. ft.
7666 Chancery Gate, San Antonio, TX 78253
MLS# 2018489Listed by: ROWAN PROPERTIES - New
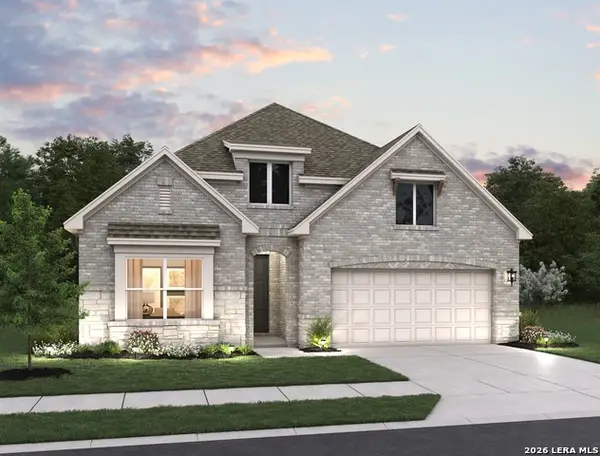 $444,990Active4 beds 3 baths2,165 sq. ft.
163 Thornbloom, San Antonio, TX 78253
MLS# 2018498Listed by: EXP REALTY - New
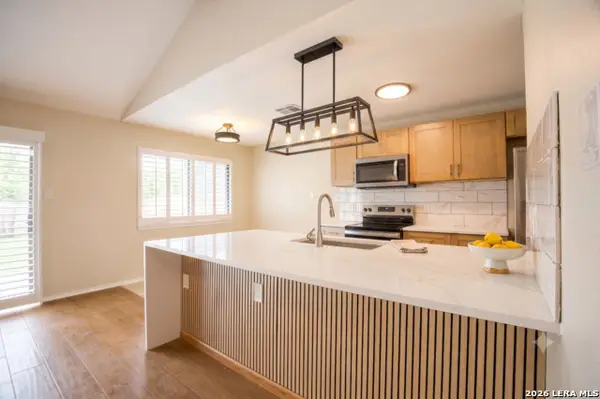 $264,900Active4 beds 2 baths1,776 sq. ft.
6202 Ridge Arbor St, San Antonio, TX 78250
MLS# 2018474Listed by: REESE MONROE REALTY 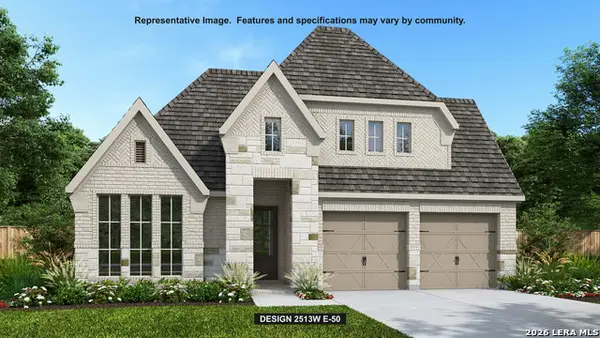 $540,900Pending4 beds 3 baths2,513 sq. ft.
2934 Vistablue Lane, San Antonio, TX 78245
MLS# 2018464Listed by: PERRY HOMES REALTY, LLC- New
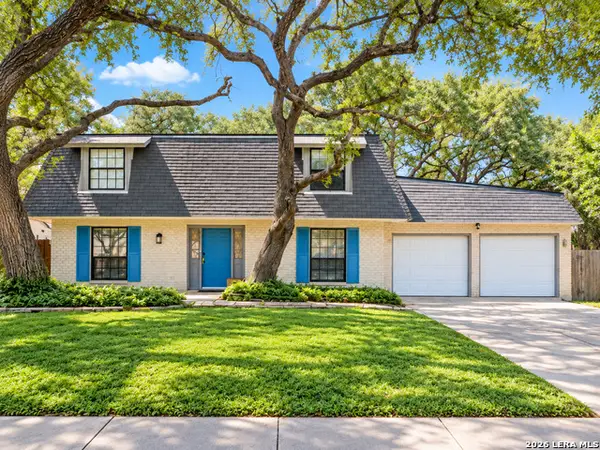 $259,900Active3 beds 3 baths1,617 sq. ft.
8831 Brigadoon St, San Antonio, TX 78254
MLS# 2018444Listed by: THE EXTRA MILE REALTY GROUP LLC - New
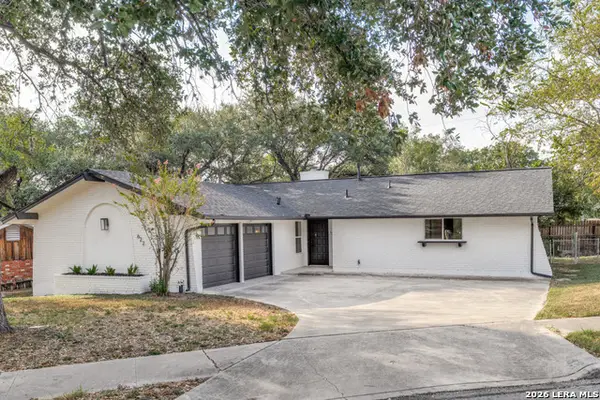 $324,990Active3 beds 2 baths1,492 sq. ft.
622 Mauze, San Antonio, TX 78216
MLS# 2018451Listed by: EXP REALTY - New
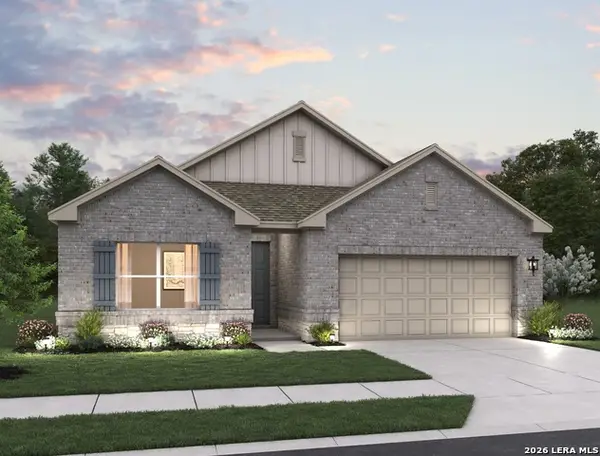 $384,990Active4 beds 3 baths2,074 sq. ft.
171 Thornbloom, San Antonio, TX 78253
MLS# 2018455Listed by: EXP REALTY


Protect your home and budget from life's surprises with an Assurant Home Warranty, backed by a partner that supports you through every step of homeownership. Explore Plans.
© 2026 Better Homes and Gardens Real Estate LLC. An Anywhere Real Estate company. All rights reserved. Better Homes and Gardens® Real Estate is a registered trademark owned by Meredith Operations Corporation, licensed to Better Homes and Gardens Real Estate LLC and used with permission. Better Homes and Gardens Real Estate LLC fully supports the principles of the Fair Housing Act and the Equal Opportunity Act. Listing information is deemed reliable but is not guaranteed accurate.
Each office is independently owned and operated.
Any services or products provided by third parties are not provided by, affiliated with or related to Better Homes and Gardens Real Estate LLC, or its affiliated companies.