
1363 Crown Brk, San Antonio, TX 78260
Local realty services provided by:Better Homes and Gardens Real Estate Winans
Listed by: gelina garza
Office: the agency san antonio
MLS#:2002825
Source:LERA
Price summary
- Price:$320,000
- Price per sq. ft.:$163.68
- Monthly HOA dues:$121
About this home
Beautiful Mediterranean-style home, perfectly situated towards a quiet cul-de-sac and backing to a serene greenbelt for added privacy. This 3-bedroom, 2.5-bath home with a versatile loft offers both comfort and style in a highly desirable location within Comal ISD and low city taxes. Step inside to find elegant crown molding throughout and thoughtfully updated lighting that enhances the home's warm and inviting atmosphere. The kitchen is a true standout, featuring quartz countertops, stainless steel appliances, a charming farmhouse sink, and a stylish accent backsplash. A custom built-in entertainment center anchors the living space, creating the perfect area for gathering and relaxing. Enjoy outdoor living in the large backyard complete with a wooden pergola ideal for entertaining or unwinding while taking in the peaceful greenbelt views. The tile roof adds to the home's timeless Mediterranean appeal and long-term durability. Community amenities include access to a pool, playground, and tennis courts, offering something for everyone to enjoy. This home seamlessly combines character, modern updates, and an unbeatable location don't miss your opportunity to make it yours...
Contact an agent
Home facts
- Year built:2005
- Subdivision & Development:VILLAS AT CANYON SPRINGS
- Listing ID #:2002825
- Added:91 day(s) ago
- Updated:October 23, 2026 at 07:53 AM
Rooms and interior
- Bedrooms:3
- Total bathrooms:3
- Full bathrooms:2
- Half bathrooms:1
- Flooring:Carpeting, Ceramic Tile, Wood
- Dining Description:Breakfast Bar
- Bathrooms Description:Tub/Shower Combo
- Kitchen Description:Breakfast Bar, Dishwasher, Disposal, Eat-In Kitchen, Ice Maker Connection, Microwave Oven, Stove/Range
- Bedroom Description:All Bedrooms Upstairs, Master Bedroom Upstairs, Walk-In Closets
- Living area:1,955 sq. ft.
Heating and cooling
- Cooling:One Central
- Heating:Central, Electric
Structure and exterior
- Roof:Tile
- Year built:2005
- Building area:1,955 sq. ft.
- Lot area:0.12 Acres
- Architectural Style:Two Story
- Construction Materials:4 Sides Masonry, Stucco
- Exterior Features:Mature Trees, Patio Slab, Privacy Fence, Storage Building/Shed
- Foundation Description:Slab
- Levels:2 Story
Schools
- High school:Smithson Valley
- Middle school:Pieper Ranch
- Elementary school:Specht
Utilities
- Water:Water System
- Sewer:Sewer System
Finances and disclosures
- Price:$320,000
- Price per sq. ft.:$163.68
- Tax amount:$6,604 (2024)
Features and amenities
- Laundry features:Dryer Connection, Laundry Main Level, Washer Connection
- Amenities:Ceiling Fans, Controlled Access, Electric Water Heater, High Speed Internet, Park/Playground, Smoke Alarm, Sports Court, Tennis, Utility Room Inside, Water Softener (owned)
Parking
- Parking description:Garage Door Opener, Two Car Garage
 IDX information is provided exclusively for consumers’ personal, non-commercial use, that it may not be used for any purpose other than to identify prospective properties consumers may be interested in purchasing, and that the data is deemed reliable but is not guaranteed accurate by LERA MLS (Local Expertise Regional Access). The MLS may, at its discretion, require use of other disclaimers as necessary to protect participants and/or the MLS from liability.
 New listings near 1363 Crown Brk
- New
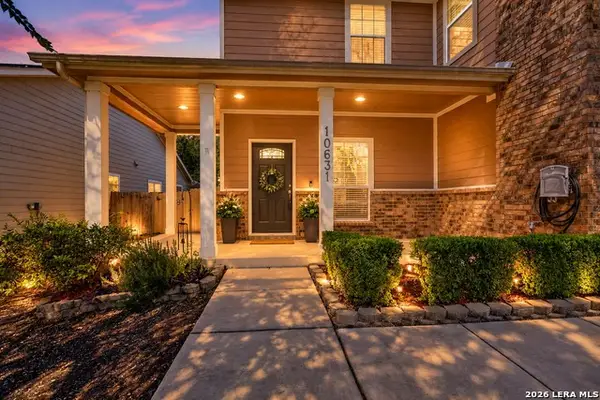 $290,000Active3 beds 3 baths2,176 sq. ft.
10631 Buck Park, San Antonio, TX 78245
MLS# 2025527Listed by: REAL BROKER, LLC - New
 $439,000Active2 beds 3 baths2,380 sq. ft.
10815 Wedgewood Dr, San Antonio, TX 78230
MLS# 2025570Listed by: KOLB REAL ESTATE LLC - New
 $305,000Active4 beds 3 baths2,857 sq. ft.
7422 Rainfall Park, San Antonio, TX 78249
MLS# 2025572Listed by: XSELLENCE REALTY - New
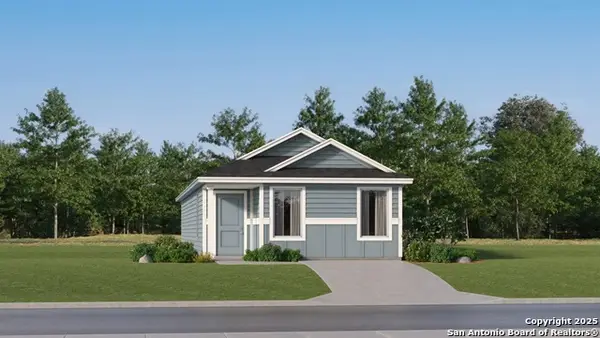 $165,149Active4 beds 2 baths1,375 sq. ft.
7418 Sapphire Grove, San Antonio, TX 78263
MLS# 2025575Listed by: KELLER WILLIAMS CITY-VIEW - New
 $257,500Active4 beds 3 baths2,323 sq. ft.
177 Kakapo Dr, San Antonio, TX 78253
MLS# 2025576Listed by: SHARON PETERS - New
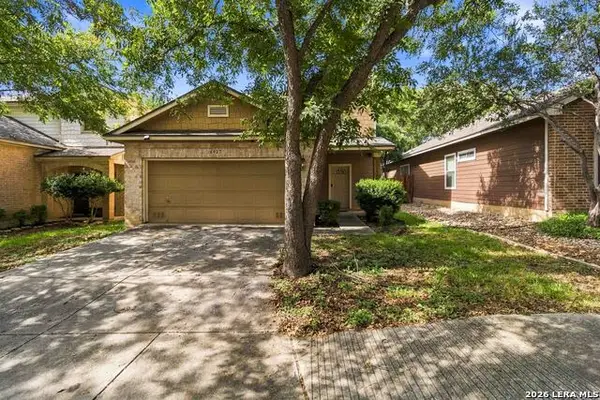 $285,000Active3 beds 3 baths1,654 sq. ft.
6027 Pecan Tree, San Antonio, TX 78240
MLS# 2025577Listed by: THE BRANCH REAL ESTATE - New
 $589,000Active3 beds 2 baths1,843 sq. ft.
606 Poco Pass, San Antonio, TX 78260
MLS# 2025580Listed by: EXP REALTY - New
 $1,997,000Active4 beds 5 baths4,366 sq. ft.
9651 Lenox Hl, San Antonio, TX 78255
MLS# 2025584Listed by: NEXT SPACE REALTY - New
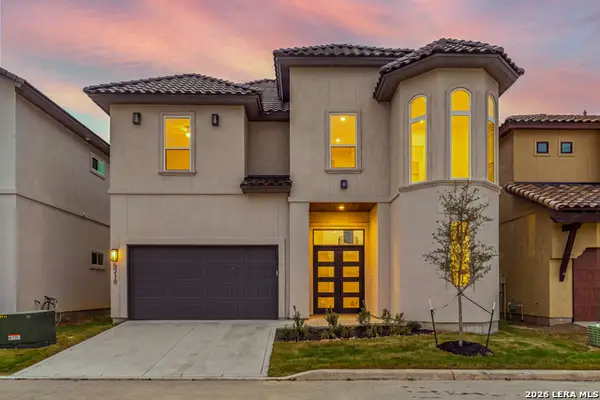 $779,990Active5 beds 4 baths3,255 sq. ft.
5218 Breeze Way, San Antonio, TX 78249
MLS# 2025593Listed by: JB GOODWIN, REALTORS - New
 $111,000Active3 beds 2 baths1,175 sq. ft.
1312 SW Longmont #1312, San Antonio, TX 78245
MLS# 2025595Listed by: HOME TEAM OF AMERICA


Protect your home and budget from life's surprises with an Assurant Home Warranty, backed by a partner that supports you through every step of homeownership. Explore Plans.
© 2026 Better Homes and Gardens Real Estate LLC. An Anywhere Real Estate company. All rights reserved. Better Homes and Gardens® Real Estate is a registered trademark owned by Meredith Operations Corporation, licensed to Better Homes and Gardens Real Estate LLC and used with permission. Better Homes and Gardens Real Estate LLC fully supports the principles of the Fair Housing Act and the Equal Opportunity Act. Listing information is deemed reliable but is not guaranteed accurate.
Each office is independently owned and operated.
Any services or products provided by third parties are not provided by, affiliated with or related to Better Homes and Gardens Real Estate LLC, or its affiliated companies.