
13826 Hunters Hawk St, San Antonio, TX 78230
Local realty services provided by:Better Homes and Gardens Real Estate Winans
13826 Hunters Hawk St,San Antonio, TX 78230
$449,000Last list price
- 3 Beds
- 4 Baths
- - sq. ft.
- Single family
- Sold
Listed by: angelica albanese
Office: the firm real estate advisors
MLS#:2009497
Source:LERA
Sorry, we are unable to map this address
Price summary
- Price:$449,000
About this home
Beautifully remodeled home in Warwick Farms! This 3-bedroom, 3.5-bathroom home is filled with natural light, thanks to its numerous windows and skylights. The owner has thoughtfully added a full bathroom (not included in the listed square footage) and a convenient half bath for guests. The open floor plan offers a spacious living area, perfect for relaxing or entertaining. The gorgeous kitchen features modern updates and new custom iron doors, while the split master suite includes a stunning walk-in shower. Interior photos forthcoming.
Contact an agent
Home facts
- Year built:1981
- Subdivision & Development:WARWICK FARMS
- Listing ID #:2009497
- Added:51 day(s) ago
- Updated:October 09, 2026 at 07:20 AM
Rooms and interior
- Bedrooms:3
- Total bathrooms:4
- Full bathrooms:3
- Half bathrooms:1
- Flooring:Ceramic Tile
- Dining Description:Two Eating Areas
- Bathrooms Description:Double Vanity, Tub/Shower Separate
- Kitchen Description:Built-In Oven, Cook Top, Dishwasher, Disposal, Eat-In Kitchen, Self-Cleaning Oven, Stove/Range
- Bedroom Description:Master Bedroom Downstairs
Heating and cooling
- Cooling:One Central
- Heating:Central, Natural Gas
Structure and exterior
- Roof:Composition
- Year built:1981
- Lot Features:1/4 - 1/2 Acre
- Architectural Style:Contemporary, One Story
- Construction Materials:Brick, Cement Fiber
- Exterior Features:Patio Slab, Privacy Fence
- Foundation Description:Slab
- Levels:1 Story
Schools
- High school:Churchill
- Middle school:Jackson
- Elementary school:Oak Meadow
Utilities
- Water:Water System
- Sewer:Sewer System
Finances and disclosures
- Price:$449,000
- Tax amount:$9,637 (2025)
Features and amenities
- Laundry features:Dryer Connection, Washer Connection
- Amenities:Built-In Oven, Ceiling Fans, Electric Water Heater, Skylights, Utility Room Inside
Parking
- Parking description:Two Car Garage
 IDX information is provided exclusively for consumers’ personal, non-commercial use, that it may not be used for any purpose other than to identify prospective properties consumers may be interested in purchasing, and that the data is deemed reliable but is not guaranteed accurate by LERA MLS (Local Expertise Regional Access). The MLS may, at its discretion, require use of other disclaimers as necessary to protect participants and/or the MLS from liability.
 New listings near 13826 Hunters Hawk St
- New
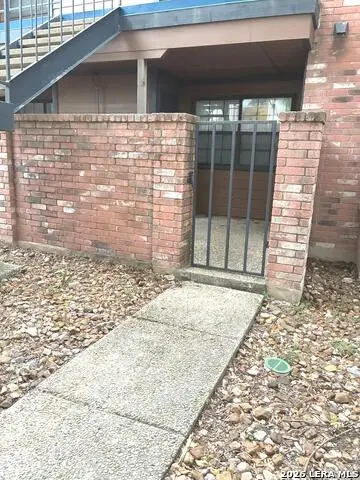 $83,000Active1 beds 1 baths473 sq. ft.
4803 Hamilton Wolfe #103, San Antonio, TX 78229
MLS# 2022513Listed by: SARA PENA, BROKER - New
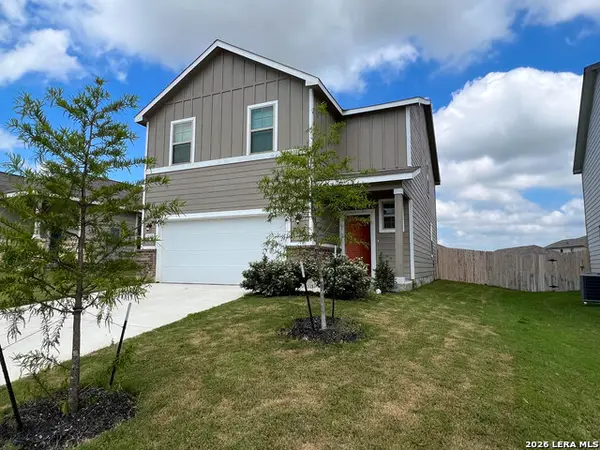 $289,900Active4 beds 3 baths2,096 sq. ft.
4315 Brigade Bnd, Converse, TX 78109
MLS# 2015446Listed by: RE SOLUTIONS XV LLC - New
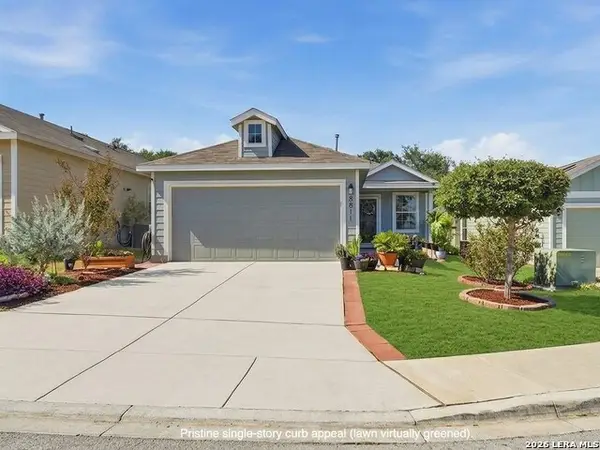 $289,000Active3 beds 2 baths1,450 sq. ft.
8811 Braun Mesa, San Antonio, TX 78254
MLS# 2020755Listed by: KELLER WILLIAMS LEGACY - New
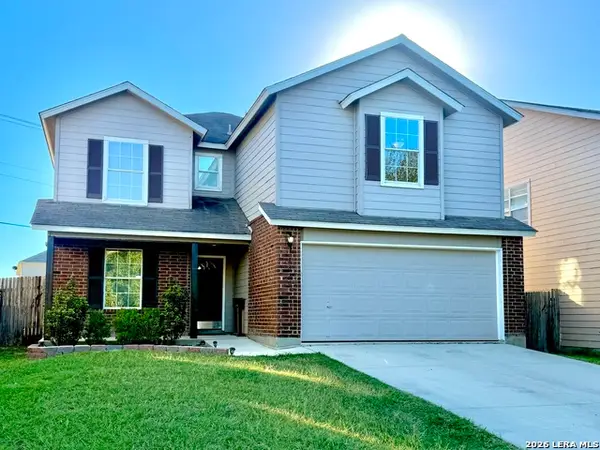 $265,000Active4 beds 3 baths2,503 sq. ft.
8810 Canvas Back, San Antonio, TX 78245
MLS# 2022511Listed by: RE/MAX NORTH-SAN ANTONIO - New
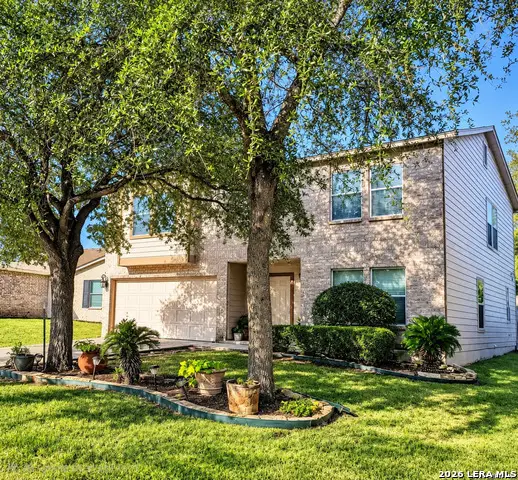 $280,000Active3 beds 3 baths2,719 sq. ft.
10006 Fisherman Pier, San Antonio, TX 78239
MLS# 2022518Listed by: HOME TEAM OF AMERICA - New
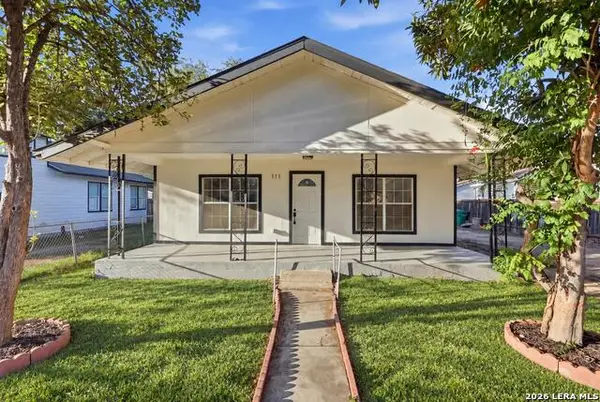 $249,900Active3 beds 3 baths1,424 sq. ft.
111 Barrett Ave, San Antonio, TX 78214
MLS# 2022519Listed by: KELLER WILLIAMS LEGACY - New
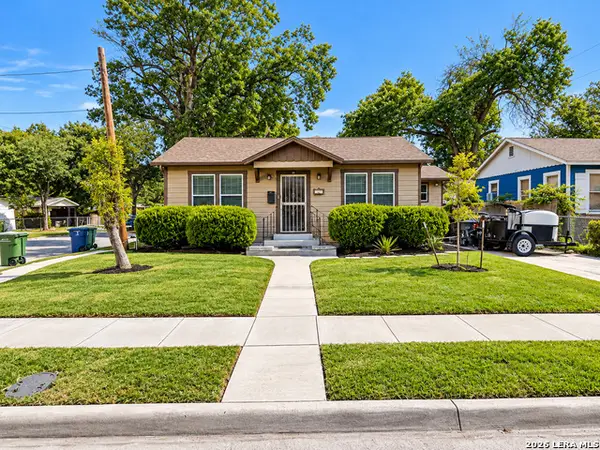 $220,000Active4 beds 3 baths1,931 sq. ft.
355 Royston Ave, San Antonio, TX 78225
MLS# 2022520Listed by: EPIQUE REALTY LLC - New
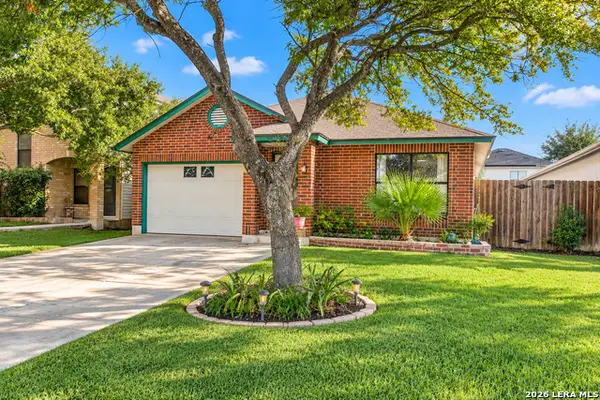 $183,000Active3 beds 2 baths1,056 sq. ft.
9643 Kashmir Dr, San Antonio, TX 78251
MLS# 2022522Listed by: KELLER WILLIAMS CITY-VIEW - New
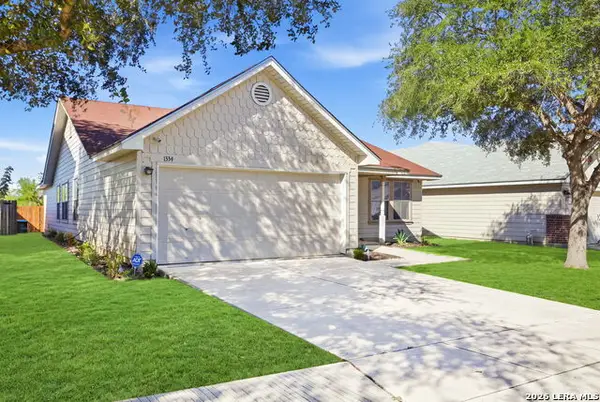 $219,900Active3 beds 2 baths1,885 sq. ft.
1334 Sunbend Fls, San Antonio, TX 78224
MLS# 2022505Listed by: REAL BROKER, LLC - New
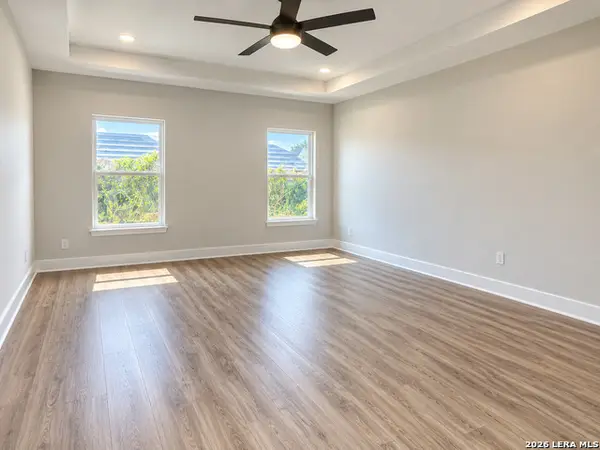 $250,000Active3 beds 2 baths1,869 sq. ft.
9226 Echo Port, San Antonio, TX 78242
MLS# 2022506Listed by: ALEXANDER REALTY


Protect your home and budget from life's surprises with an Assurant Home Warranty, backed by a partner that supports you through every step of homeownership. Explore Plans.
© 2026 Better Homes and Gardens Real Estate LLC. An Anywhere Real Estate company. All rights reserved. Better Homes and Gardens® Real Estate is a registered trademark owned by Meredith Operations Corporation, licensed to Better Homes and Gardens Real Estate LLC and used with permission. Better Homes and Gardens Real Estate LLC fully supports the principles of the Fair Housing Act and the Equal Opportunity Act. Listing information is deemed reliable but is not guaranteed accurate.
Each office is independently owned and operated.
Any services or products provided by third parties are not provided by, affiliated with or related to Better Homes and Gardens Real Estate LLC, or its affiliated companies.