
13828 Tribeca, San Antonio, TX 78245
Local realty services provided by:Better Homes and Gardens Real Estate Winans
13828 Tribeca,San Antonio, TX 78245
$400,000
- 5 Beds
- 4 Baths
- 3,622 sq. ft.
- Single family
- Active
Listed by: victor mejia
Office: epique realty llc.
MLS#:2017843
Source:LERA
Price summary
- Price:$400,000
- Price per sq. ft.:$110.44
- Monthly HOA dues:$37.75
About this home
This is an old school Texas size home. Located approximately 15 minutes away from Lackland AFB. Shopping centers in every direction. HEB less than 4 miles away. Easy access to 211 AND 90. The elementary school within walking distance. The middle school approximately 3-4 miles from house. Wonderful amenities this house has something for everbody, please feel free to reach out and inquire.
Contact an agent
Home facts
- Year built:2016
- Subdivision & Development:ARCADIA RIDGE
- Listing ID #:2017843
- Added:1 day(s) ago
- Updated:September 19, 2026 at 10:56 AM
Rooms and interior
- Bedrooms:5
- Total bathrooms:4
- Full bathrooms:3
- Half bathrooms:1
- Flooring:Carpeting, Ceramic Tile
- Bathrooms Description:Double Vanity, Tub/Shower Separate
- Kitchen Description:Dishwasher, Gas Cooking, Island Kitchen, Self-Cleaning Oven, Walk-In Pantry
- Bedroom Description:Master Bedroom Downstairs, Walk-In Closets
- Living area:3,622 sq. ft.
Heating and cooling
- Cooling:One Central
- Heating:Central, Electric
Structure and exterior
- Roof:Composition
- Year built:2016
- Building area:3,622 sq. ft.
- Lot area:0.14 Acres
- Architectural Style:Two Story
- Construction Materials:3 Sides Masonry
- Foundation Description:Slab
- Levels:2 Story
Schools
- High school:William Brennan
- Middle school:Bernal
- Elementary school:Wernli Elementary School
Utilities
- Water:Water System
- Sewer:Sewer System
Finances and disclosures
- Price:$400,000
- Price per sq. ft.:$110.44
- Tax amount:$8,503 (2025)
Features and amenities
- Laundry features:Laundry Lower Level, Laundry Main Level
- Amenities:Attic - Finished, Attic - Pull Down Stairs, Bike Trails, Carbon Monoxide Detector, Ceiling Fans, City Garbage Service, Gas Water Heater, In Wall Pest Control, Jogging Trails, Park/Playground, Pre-Wired for Security, Satellite Dish (owned), Security System (Owned), Study/Library, Water Softener (owned)
Parking
- Parking description:Garage Door Opener, Two Car Garage
 IDX information is provided exclusively for consumers’ personal, non-commercial use, that it may not be used for any purpose other than to identify prospective properties consumers may be interested in purchasing, and that the data is deemed reliable but is not guaranteed accurate by LERA MLS (Local Expertise Regional Access). The MLS may, at its discretion, require use of other disclaimers as necessary to protect participants and/or the MLS from liability.
 New listings near 13828 Tribeca
- Open Sat, 12 to 3pmNew
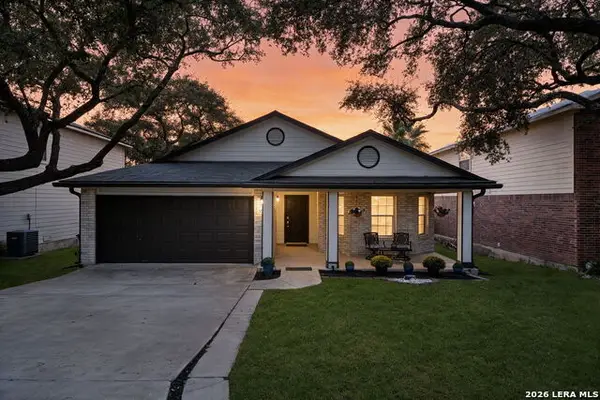 $270,000Active3 beds 3 baths1,675 sq. ft.
9534 Fallen Willow, San Antonio, TX 78254
MLS# 2012568Listed by: COLDWELL BANKER D'ANN HARPER - New
 $311,500Active5 Acres
23140 Trumbo, San Antonio, TX 78264
MLS# 2017824Listed by: PREMIER REALTY GROUP PLATINUM - New
 $233,999Active4 beds 2 baths1,692 sq. ft.
5223 Magnolia Gardens, San Antonio, TX 78223
MLS# 2017827Listed by: KELLER WILLIAMS CITY-VIEW - New
 $168,999Active3 beds 3 baths1,189 sq. ft.
8608 Green Bliss, San Antonio, TX 78223
MLS# 2017829Listed by: KELLER WILLIAMS CITY-VIEW - New
 $183,999Active3 beds 2 baths1,208 sq. ft.
8631 Eucalyptus Hills, San Antonio, TX 78223
MLS# 2017830Listed by: KELLER WILLIAMS CITY-VIEW - New
 $194,999Active4 beds 2 baths1,386 sq. ft.
8635 Eucalyptus Hills, San Antonio, TX 78223
MLS# 2017831Listed by: KELLER WILLIAMS CITY-VIEW - New
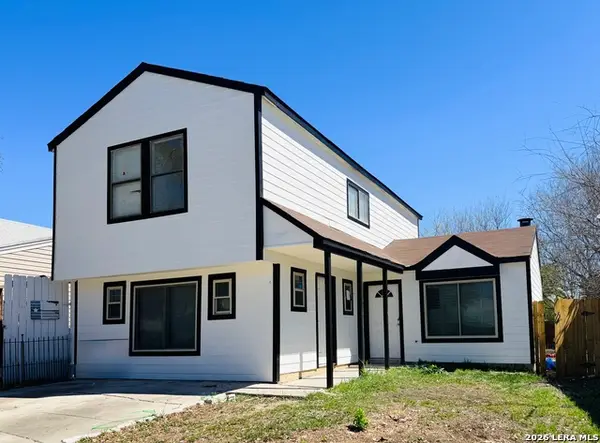 $189,990Active4 beds 3 baths1,504 sq. ft.
4142 Sunrise Creek Dr, San Antonio, TX 78244
MLS# 2017836Listed by: REAL BROKER, LLC - New
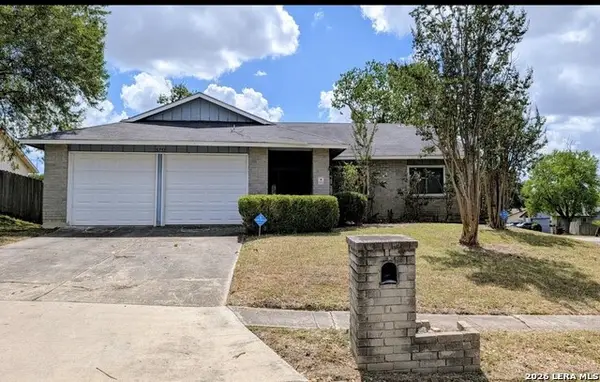 $165,000Active3 beds 2 baths1,554 sq. ft.
5751 Wood Oak, San Antonio, TX 78233
MLS# 2017840Listed by: ALAN KING & ASSOCIATES, LLC - New
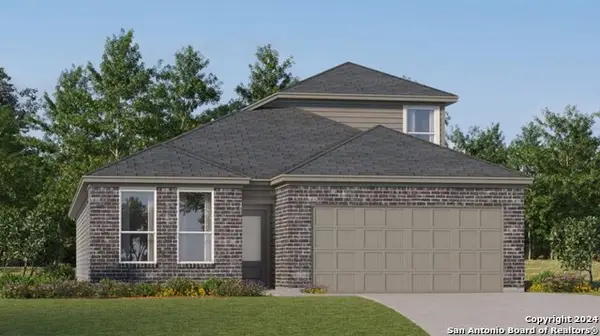 $279,999Active4 beds 3 baths2,378 sq. ft.
2119 Cabras Rancho, San Antonio, TX 78214
MLS# 2017820Listed by: KELLER WILLIAMS CITY-VIEW


Protect your home and budget from life's surprises with an Assurant Home Warranty, backed by a partner that supports you through every step of homeownership. Explore Plans.
© 2026 Better Homes and Gardens Real Estate LLC. An Anywhere Real Estate company. All rights reserved. Better Homes and Gardens® Real Estate is a registered trademark owned by Meredith Operations Corporation, licensed to Better Homes and Gardens Real Estate LLC and used with permission. Better Homes and Gardens Real Estate LLC fully supports the principles of the Fair Housing Act and the Equal Opportunity Act. Listing information is deemed reliable but is not guaranteed accurate.
Each office is independently owned and operated.
Any services or products provided by third parties are not provided by, affiliated with or related to Better Homes and Gardens Real Estate LLC, or its affiliated companies.